
Search results for "Master maker" in Home Design Ideas

 Howell Custom Building Group
The original master bathroom in this 1980’s home was small, cramped and dated. It was divided into two compartments that also included a linen closet. The goal was to reconfigure the space to create a larger, single compartment space that exudes a calming, natural and contemporary style. The bathroom was remodeled into a larger, single compartment space using earth tones and soft textures to create a simple, yet sleek look. A continuous shallow shelf above the vanity provides a space for soft ambient down lighting. Large format wall tiles with a grass cloth pattern complement red grass cloth wall coverings. Both balance the horizontal grain of the white oak cabinetry. The small bath offers a spa-like setting, with a Scandinavian style white oak drying platform alongside the shower, inset into limestone with a white oak bench. The shower features a full custom glass surround with built-in niches and a cantilevered limestone bench. The spa-like styling was carried over to the bathroom door when the original 6 panel door was refaced with horizontal white oak paneling on the bathroom side, while the bedroom side was maintained as a 6 panel door to match existing doors in the hallway outside. The room features White oak trim with a clear finish.

 Jim Picardi
master bath vanity in walnut and Corian
Well-Kamp Enterprises Inc.
Inspiration for a mid-sized contemporary master porcelain tile bathroom remodel in Boston with flat-panel cabinets, dark wood cabinets, white walls, an undermount sink and solid surface countertops
Inspiration for a mid-sized contemporary master porcelain tile bathroom remodel in Boston with flat-panel cabinets, dark wood cabinets, white walls, an undermount sink and solid surface countertops

 SW Florida Dream Homes
Western rear exposure provides amazing sunsets for the main living area, the outdoor living area as well as the master bedroom and guest bedroom. The Casa Dei Sogni is complete with a full outdoor kitchen, built-in grill, wet sink, 25lb ice maker, and beverage fridge. It also features a beautiful accent wall with a built-in electric fireplace and large outdoor television.
Find the right local pro for your project
 Monarch & Maker
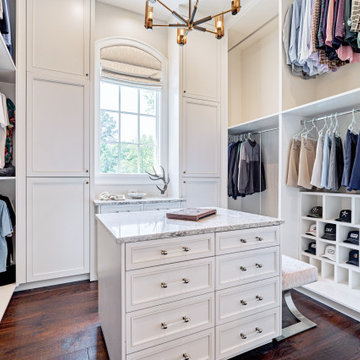
Elevate your wardrobe experience with this expansive three-tiered primary closet, equipped with the convenience of an integrated washer and dryer, ensuring that laundry day becomes an effortless task.

 Gardner/Fox Associates, Inc
Creating a classic clean master bathroom in this historic Colonial style Ardmore home was easily accomplished with custom finishes and plenty of hidden storage. In addition to his and hers vanities, the bathroom includes a makeup counter, linen storage, and a hidden coffee station.

 Francois & Co
Each and every one of the François & Co. Period Reproduction pieces is born from the original antique – “The Master Piece”. We scrupulously follow molding techniques and the exacting processes used by museums to capture and preserve the integrity of master works of all kinds. We “seal” details down to the tiniest blemish —a labor-intensive process our skilled mold makers follow to deliver a product that is a beautiful thumbprint from the original artist.

 Fitch Design Company
Patrick Barta Photography
Example of a large classic master travertine floor bathroom design in Seattle with raised-panel cabinets, dark wood cabinets, beige walls and an undermount sink
Example of a large classic master travertine floor bathroom design in Seattle with raised-panel cabinets, dark wood cabinets, beige walls and an undermount sink

Sponsored
Columbus, OH

Wannemacher Interiors
Customized Award-Winning Interior Design Solutions in Franklin Cnty OH

 Don Justice Cabinet Makers
Contemporary, open layout in the master suite featuring a platform bed with built-in headboard in stained gray Rift Sawn White Oak
Bedroom - contemporary bedroom idea in Cincinnati
Bedroom - contemporary bedroom idea in Cincinnati
 Jamie Keskin Design
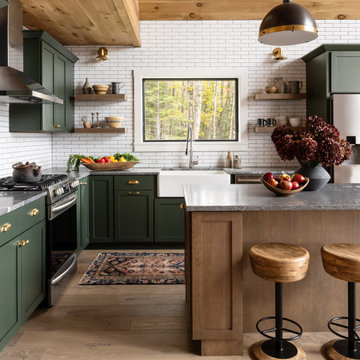
Example of a mountain style medium tone wood floor kitchen design in Portland Maine


 DeVrye Renovations
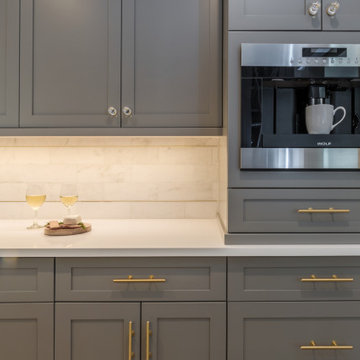
Main Floor Renovation Featuring new kitchen with accent island, built-in coffee maker and wall ovens, gas range, and generous cupboard space. Also featuring fireplace wall, renovated entry way, mudroom with blue built-ins, powder room with unique tile floor and gold accents, plus fully renovated master bedroom and en suite with walk-in shower and custom vanity.

 Ocean Contracting Corp
This modern meets transitional closet is designed for the utmost in luxury! From its exotic ebony framed custom cabinetry to the jewelry display box island - no expense was spared! Also take note to the stellar custom chrome pull handles and the large safe door leading into this massive concrete enclosed master closet.



 G. Christianson Construction, Inc.
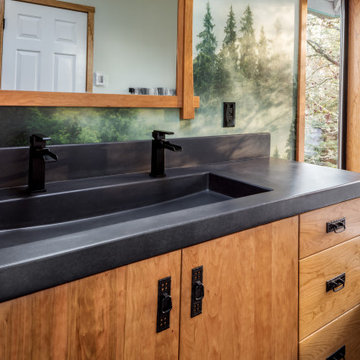
Dark stone, custom cherry cabinetry, misty forest wallpaper, and a luxurious soaker tub mix together to create this spectacular primary bathroom. These returning clients came to us with a vision to transform their builder-grade bathroom into a showpiece, inspired in part by the Japanese garden and forest surrounding their home. Our designer, Anna, incorporated several accessibility-friendly features into the bathroom design; a zero-clearance shower entrance, a tiled shower bench, stylish grab bars, and a wide ledge for transitioning into the soaking tub. Our master cabinet maker and finish carpenters collaborated to create the handmade tapered legs of the cherry cabinets, a custom mirror frame, and new wood trim.

 ArchiNerd PLLC
Inspiration for a transitional u-shaped medium tone wood floor eat-in kitchen remodel in Nashville with shaker cabinets, gray cabinets, white backsplash, subway tile backsplash, stainless steel appliances and no island
 Monarch & Maker
Example of a tuscan multicolored tile and stone tile pebble tile floor and multicolored floor shower bench design in Houston
 Monarch & Maker
Freestanding bathtub - mediterranean beige tile and mosaic tile beige floor, tray ceiling and ceramic tile freestanding bathtub idea in Houston with beige walls



 Downtown Decorators
E-Design bathroom. Light and bright master bathroom with 48 inch wide double vanity from custom cabinet maker and marble-look engineered quartz top. Double mirrors and lighting sourced from Wayfair supply. We also added wainscoting to the walls for a high end look without adding additional tile to the room.

 SpaceMakers of Atlanta
A fold-out ironing board pivots into seven convenient positions for quick touch-ups before you head out, then disappears behind a drawer when not in use.
 Gardner/Fox Associates, Inc
Creating a classic clean master bathroom in this historic Colonial style Ardmore home was easily accomplished with custom finishes and plenty of hidden storage. In addition to his and hers vanities, the bathroom includes a makeup counter, linen storage, and a hidden coffee station.
41