
Search results for "Master maker" in Home Design Ideas
 Wheatland Custom Cabinetry & Woodwork
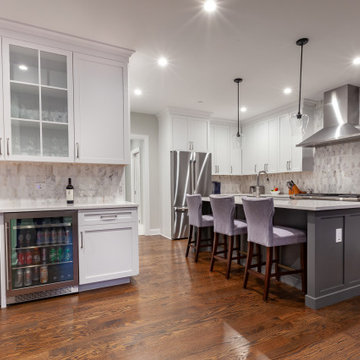
Our clients were in the process of building their home in Roselle, Illinois and were looking for a cabinet maker to work with for cabinetry in their kitchen, bathrooms, and laundry room. All custom cabinetry is frameless full overlay. In the kitchen we finished the perimeter with Benjamin Moore White and the island in Gray. The master bathroom vanity is built with a natural oak and horizontal gray on the slab doors. The Jack & Jill vanity has a shaker door style and finished in Benjamin Moore Naval. Lastly, the en suite bathroom vanity also has a shaker door style and finished in Sherwin Williams Essential gray.
 Wheatland Custom Cabinetry & Woodwork
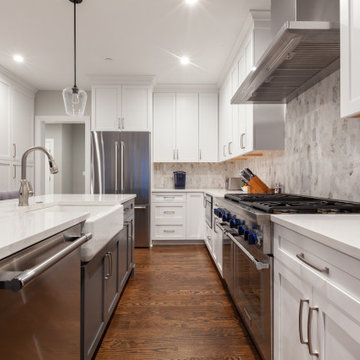
Our clients were in the process of building their home in Roselle, Illinois and were looking for a cabinet maker to work with for cabinetry in their kitchen, bathrooms, and laundry room. All custom cabinetry is frameless full overlay. In the kitchen we finished the perimeter with Benjamin Moore White and the island in Gray. The master bathroom vanity is built with a natural oak and horizontal gray on the slab doors. The Jack & Jill vanity has a shaker door style and finished in Benjamin Moore Naval. Lastly, the en suite bathroom vanity also has a shaker door style and finished in Sherwin Williams Essential gray.
 Wheatland Custom Cabinetry & Woodwork
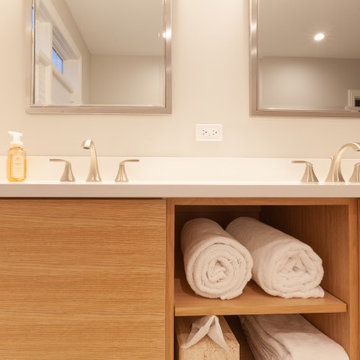
Our clients were in the process of building their home in Roselle, Illinois and were looking for a cabinet maker to work with for cabinetry in their kitchen, bathrooms, and laundry room. All custom cabinetry is frameless full overlay. In the kitchen we finished the perimeter with Benjamin Moore White and the island in Gray. The master bathroom vanity is built with a natural oak and horizontal gray on the slab doors. The Jack & Jill vanity has a shaker door style and finished in Benjamin Moore Naval. Lastly, the en suite bathroom vanity also has a shaker door style and finished in Sherwin Williams Essential gray.
Find the right local pro for your project

 Kiwi Woodworks
Guest Bathroom remodel with Alder wood Cabinets Shaker style doors and drawers.
Example of a small minimalist beige tile porcelain tile bathroom design in Sacramento with an undermount sink, shaker cabinets, medium tone wood cabinets and beige walls
Example of a small minimalist beige tile porcelain tile bathroom design in Sacramento with an undermount sink, shaker cabinets, medium tone wood cabinets and beige walls
 Wheatland Custom Cabinetry & Woodwork
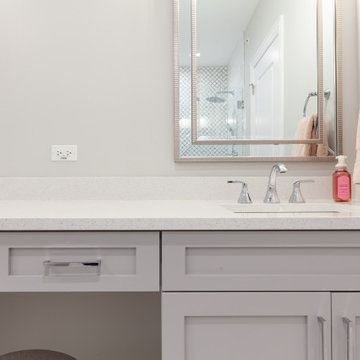
Our clients were in the process of building their home in Roselle, Illinois and were looking for a cabinet maker to work with for cabinetry in their kitchen, bathrooms, and laundry room. All custom cabinetry is frameless full overlay. In the kitchen we finished the perimeter with Benjamin Moore White and the island in Gray. The master bathroom vanity is built with a natural oak and horizontal gray on the slab doors. The Jack & Jill vanity has a shaker door style and finished in Benjamin Moore Naval. Lastly, the en suite bathroom vanity also has a shaker door style and finished in Sherwin Williams Essential gray.
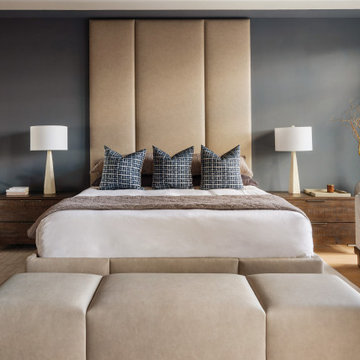
 Henck Design LLC
This Primary bedroom is truly a one-of-a-kind bespoke space created for these happy clients. The Henck Design team employed local furniture makers to create a soaring floor-to-ceiling upholstered headboard.
and this 12-foot expansive master bedroom is a wall-mounted custom upholstered primary bad bursting a matching bench at the end of the bed for this sleek, contemporary bedroom.

 ARY Construction Inc
A distinctive private and gated modern home brilliantly designed including a gorgeous rooftop with spectacular views. Open floor plan with pocket glass doors leading you straight to the sparkling pool and a captivating splashing water fall, framing the backyard for a flawless living and entertaining experience. Custom European style kitchen cabinetry with Thermador and Wolf appliances and a built in coffee maker. Calcutta marble top island taking this chef's kitchen to a new level with unparalleled design elements. Three of the bedrooms are masters but the grand master suite in truly one of a kind with a huge walk-in closet and Stunning master bath. The combination of Large Italian porcelain and white oak wood flooring throughout is simply breathtaking. Smart home ready with camera system and sound

Sponsored
Delaware, OH

Buckeye Basements, Inc.
Central Ohio's Basement Finishing ExpertsBest Of Houzz '13-'21

 Alexandra Rae Design
This dining room was built around an artisan table that was a prized possesion of the clients. It was made entirely without nails by a Seattle artist. To compliment the table, Alexandra Rae created a room in the vein of master Mid Century furniture makers. The brass chandelier, carved floating buffet and tufted velvet saber leg chairs subtly nod to Mad Men chic. Details like the sculptural vases, hand carved candle sticks and poured concrete lamps ground the space with the same post modern artisanal personality of the dining table

 Walker Woodworking
In a nice mix of white and oak, this kitchen is bright, yet casual. This home, located in Shelby, was a large renovation project which included the kitchen, living area, laundry room, drop zone, and master bathroom. The style was simple transitional with the cerused oak bringing warmth to the white kitchen. Space design and organization was the top priority for this busy family of five.
WW Photography
 ARY Construction Inc
A distinctive private and gated modern home brilliantly designed including a gorgeous rooftop with spectacular views. Open floor plan with pocket glass doors leading you straight to the sparkling pool and a captivating splashing water fall, framing the backyard for a flawless living and entertaining experience. Custom European style kitchen cabinetry with Thermador and Wolf appliances and a built in coffee maker. Calcutta marble top island taking this chef's kitchen to a new level with unparalleled design elements. Three of the bedrooms are masters but the grand master suite in truly one of a kind with a huge walk-in closet and Stunning master bath. The combination of Large Italian porcelain and white oak wood flooring throughout is simply breathtaking. Smart home ready with camera system and sound.

 Embark Team at Keller Williams
This spacious bedroom allows for a view, natural light, & a center casement window to catch a breeze.
Transitional bedroom photo in Oklahoma City
Transitional bedroom photo in Oklahoma City

 Brandie McCoy, CKD
Eric Hausman, Photographer - TwistedStemFloral.com, floral design
Example of a transitional white tile and porcelain tile walk-in shower design in Chicago with an undermount sink, flat-panel cabinets, medium tone wood cabinets, quartz countertops and a two-piece toilet
Example of a transitional white tile and porcelain tile walk-in shower design in Chicago with an undermount sink, flat-panel cabinets, medium tone wood cabinets, quartz countertops and a two-piece toilet

 Adam Hartig
Kitchen project using Omega Dynasty Inset doors in the Maple Magnolia Finish and Walnut Natural Finish.
Open concept kitchen - large traditional l-shaped porcelain tile open concept kitchen idea with a farmhouse sink, beaded inset cabinets, white cabinets, granite countertops, beige backsplash, subway tile backsplash, stainless steel appliances and an island
Open concept kitchen - large traditional l-shaped porcelain tile open concept kitchen idea with a farmhouse sink, beaded inset cabinets, white cabinets, granite countertops, beige backsplash, subway tile backsplash, stainless steel appliances and an island

Sponsored
Fredericksburg, OH

High Point Cabinets
Columbus' Experienced Custom Cabinet Builder | 4x Best of Houzz Winner

 European Cabinets & Design Studios
We profiled this home and it's owner on our blog: http://europeancabinets.com/efficient-modern-home-design-traditional-comforts/
ARAN Cucine cabinets from the Penelope collection in Ash Larch and Doga collection in White glossy. Countertop by Caesarstone in Blizzard.
The Miele coffee-maker and speed oven are integrated into the kitchen design.
Appliances:
Refrigerators: Thermador
Microwave: Sharp with roll-out drawer
Hood: FuturoFuturo
CoffeMaker: MIELE
SpeedOven: MIELE
Dishwasher: Thermador
Cooktop: Bertazzoni
 ARY Construction Inc
A distinctive private and gated modern home brilliantly designed including a gorgeous rooftop with spectacular views. Open floor plan with pocket glass doors leading you straight to the sparkling pool and a captivating splashing water fall, framing the backyard for a flawless living and entertaining experience. Custom European style kitchen cabinetry with Thermador and Wolf appliances and a built in coffee maker. Calcutta marble top island taking this chef's kitchen to a new level with unparalleled design elements. Three of the bedrooms are masters but the grand master suite in truly one of a kind with a huge walk-in closet and Stunning master bath. The combination of Large Italian porcelain and white oak wood flooring throughout is simply breathtaking. Smart home ready with camera system and sound
 Adam Hartig
Kitchen project using Omega Dynasty Inset doors in the Maple Magnolia Finish and Walnut Natural Finish.
Open concept kitchen - large traditional l-shaped porcelain tile open concept kitchen idea with a farmhouse sink, beaded inset cabinets, white cabinets, granite countertops, beige backsplash, subway tile backsplash, stainless steel appliances and an island
Open concept kitchen - large traditional l-shaped porcelain tile open concept kitchen idea with a farmhouse sink, beaded inset cabinets, white cabinets, granite countertops, beige backsplash, subway tile backsplash, stainless steel appliances and an island
 Kiwi Woodworks
Master Bath Floating Vanity with traditional raised-panel doors and drawers in distressed antique finish. Lighting underneath vanity. Granite counter top, duo vessel sinks. Dressing table.

Sponsored
Delaware, OH
Buckeye Basements, Inc.
Central Ohio's Basement Finishing ExpertsBest Of Houzz '13-'21

 Camaha Group, Cabinet Maker Hands
Custom makeup vanity
Bedroom - mid-sized master dark wood floor and brown floor bedroom idea in Miami with white walls
Bedroom - mid-sized master dark wood floor and brown floor bedroom idea in Miami with white walls
 Adam Hartig
Kitchen project using Omega Dynasty Inset doors in the Maple Magnolia Finish and Walnut Natural Finish.
Example of a large classic l-shaped porcelain tile open concept kitchen design with a farmhouse sink, beaded inset cabinets, white cabinets, granite countertops, beige backsplash, subway tile backsplash, stainless steel appliances and an island
Example of a large classic l-shaped porcelain tile open concept kitchen design with a farmhouse sink, beaded inset cabinets, white cabinets, granite countertops, beige backsplash, subway tile backsplash, stainless steel appliances and an island

 building Lab, inc.
Handmade tiles.
Example of a mid-sized minimalist master gray tile and porcelain tile porcelain tile walk-in shower design in San Francisco with an integrated sink, flat-panel cabinets, medium tone wood cabinets, concrete countertops, a wall-mount toilet and white walls
Example of a mid-sized minimalist master gray tile and porcelain tile porcelain tile walk-in shower design in San Francisco with an integrated sink, flat-panel cabinets, medium tone wood cabinets, concrete countertops, a wall-mount toilet and white walls
58