
Search results for "Master maker" in Home Design Ideas

 Jarrett Design
A former client came to us to renovate her cramped master bathroom into a serene, spa-like setting. Armed with an inspiration photo from a magazine, we set out and commissioned a local, custom furniture maker to produce the cabinetry. The hand-distressed reclaimed wormy chestnut vanities and linen closet bring warmth to the space while the painted shiplap and white glass countertops brighten it up. Handmade subway tiles welcome you into the bright shower and wood-look porcelain tile offers a practical flooring solution that still softens the space. It’s not hard to imagine yourself soaking in the deep freestanding tub letting your troubles melt away.
Matt Villano Photography

 Pike Properties
On the opposing side of the scullery is essentially an area that functions as a wet bar. The wine rack is custom made out of White Oak by the cabinet maker who constructed all the cabinetry, and boasts an enamel center with LED backlighting. With the flip of a switch, the wine rack comes to life. WOW!
The same mosaic backsplash tile from the kitchen covers the whole wall behind the countertop space and makes quite the statement.
Faucet- Delta Trinsic Pull Out Spray in Matte Black ( https://www.fergusonshowrooms.com/product/delta-faucet-9159DST-matte-black-981170)
Cabinet hardware is the same as in the kitchen.

 Walker Woodworking
In a nice mix of white and oak, this kitchen is bright, yet casual. This home, located in Shelby, was a large renovation project which included the kitchen, living area, laundry room, drop zone, and master bathroom. The style was simple transitional with the cerused oak bringing warmth to the white kitchen. Space design and organization was the top priority for this busy family of five.
WW Photography
Find the right local pro for your project
 Walker Woodworking
In a nice mix of white and oak, this kitchen is bright, yet casual. This home, located in Shelby, was a large renovation project which included the kitchen, living area, laundry room, drop zone, and master bathroom. The style was simple transitional with the cerused oak bringing warmth to the white kitchen. Space design and organization was the top priority for this busy family of five.
WW Photography

 Tim Schollaart Builder LLC
Drop-in bathtub - small farmhouse master white tile and subway tile medium tone wood floor and beige floor drop-in bathtub idea in Grand Rapids with shaker cabinets, gray cabinets, gray walls, an undermount sink, solid surface countertops and a hinged shower door
 Walker Woodworking
In a nice mix of white and oak, this kitchen is bright, yet casual. This home, located in Shelby, was a large renovation project which included the kitchen, living area, laundry room, drop zone, and master bathroom. The style was simple transitional with the cerused oak bringing warmth to the white kitchen. Space design and organization was the top priority for this busy family of five.
WW Photography


Sponsored
Columbus, OH

Wannemacher Interiors
Customized Award-Winning Interior Design Solutions in Franklin Cnty OH
 Wheatland Custom Cabinetry & Woodwork
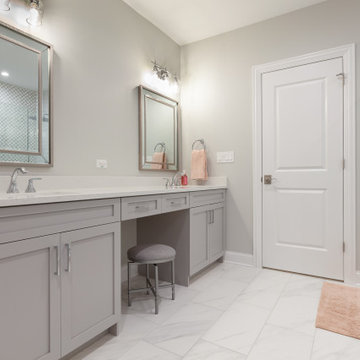
Our clients were in the process of building their home in Roselle, Illinois and were looking for a cabinet maker to work with for cabinetry in their kitchen, bathrooms, and laundry room. All custom cabinetry is frameless full overlay. In the kitchen we finished the perimeter with Benjamin Moore White and the island in Gray. The master bathroom vanity is built with a natural oak and horizontal gray on the slab doors. The Jack & Jill vanity has a shaker door style and finished in Benjamin Moore Naval. Lastly, the en suite bathroom vanity also has a shaker door style and finished in Sherwin Williams Essential gray.
 Monarch & Maker
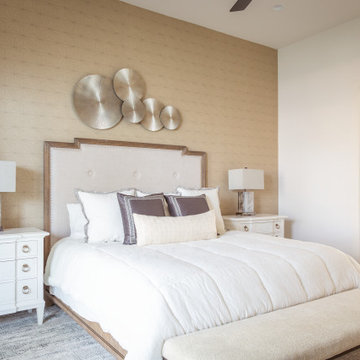
A transitional bedroom featuring an upholstered headboard, featuring decorative nail head trim, and white nightstands with raffia drawer fronts that add interest and texture. Our team brought in a more modern flare with geometric wallpaper, metal wall art, and modern silhouette table lamps constructed of two rectangular slabs.
 Monarch & Maker
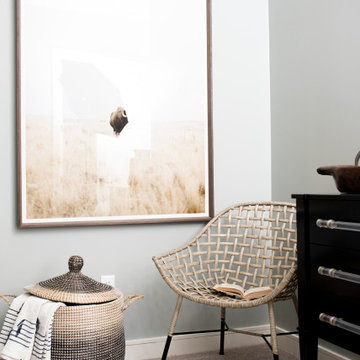
Example of a transitional master carpeted and gray floor bedroom design in Houston with gray walls

 Village Home Stores
This Brew Express counter top coffee system is installed into the backsplash area of the wall. With much of the components houses within the wall, counter space is not compromised. We get fantastic feedback on these systems and can even arrange for installation for you in your kitchen or master bath.
Village Home Stores

 Montage Design Studio
Toto tub filler
Britt Nemeth Photography
Freestanding bathtub - mid-sized contemporary master white tile and ceramic tile porcelain tile freestanding bathtub idea in Denver with flat-panel cabinets, white cabinets, a two-piece toilet, gray walls, an undermount sink and solid surface countertops
Freestanding bathtub - mid-sized contemporary master white tile and ceramic tile porcelain tile freestanding bathtub idea in Denver with flat-panel cabinets, white cabinets, a two-piece toilet, gray walls, an undermount sink and solid surface countertops
 Monarch & Maker
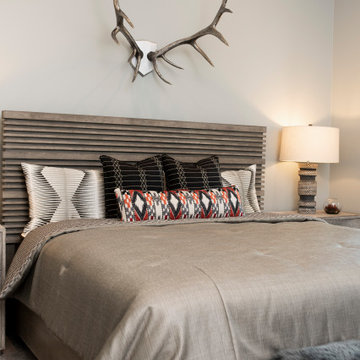
Bedroom - transitional master carpeted and gray floor bedroom idea in Houston with gray walls



 Briggs Design Associates, Inc.
ALEX CLANEY PHOTOGRAPHY
Inspiration for a contemporary beige tile and porcelain tile drop-in bathtub remodel in Chicago with an undermount sink, flat-panel cabinets, dark wood cabinets and marble countertops
Inspiration for a contemporary beige tile and porcelain tile drop-in bathtub remodel in Chicago with an undermount sink, flat-panel cabinets, dark wood cabinets and marble countertops
 Wheatland Custom Cabinetry & Woodwork
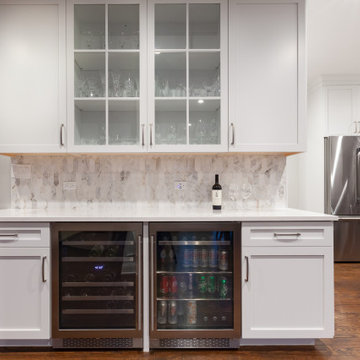
Our clients were in the process of building their home in Roselle, Illinois and were looking for a cabinet maker to work with for cabinetry in their kitchen, bathrooms, and laundry room. All custom cabinetry is frameless full overlay. In the kitchen we finished the perimeter with Benjamin Moore White and the island in Gray. The master bathroom vanity is built with a natural oak and horizontal gray on the slab doors. The Jack & Jill vanity has a shaker door style and finished in Benjamin Moore Naval. Lastly, the en suite bathroom vanity also has a shaker door style and finished in Sherwin Williams Essential gray.
 Wheatland Custom Cabinetry & Woodwork
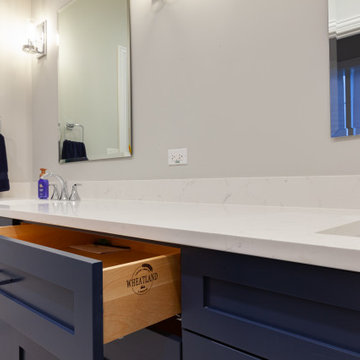
Our clients were in the process of building their home in Roselle, Illinois and were looking for a cabinet maker to work with for cabinetry in their kitchen, bathrooms, and laundry room. All custom cabinetry is frameless full overlay. In the kitchen we finished the perimeter with Benjamin Moore White and the island in Gray. The master bathroom vanity is built with a natural oak and horizontal gray on the slab doors. The Jack & Jill vanity has a shaker door style and finished in Benjamin Moore Naval. Lastly, the en suite bathroom vanity also has a shaker door style and finished in Sherwin Williams Essential gray.

 All Pro Builders Inc.
Whole House remodel consisted of stripping the house down to the studs inside & out; new siding & roof on outside and complete remodel inside (kitchen, dining, living, kids lounge, laundry/mudroom, master bedroom & bathroom, and 5 other bathrooms. Photo credit: Melissa Stewardson Photography

Sponsored
Columbus, OH

Hope Restoration & General Contracting
Columbus Design-Build, Kitchen & Bath Remodeling, Historic Renovations

 By Design
Huge trendy master blue tile, brown tile, gray tile and porcelain tile porcelain tile freestanding bathtub photo in Sacramento with flat-panel cabinets, dark wood cabinets, a one-piece toilet, beige walls, a vessel sink and quartz countertops

 ARY Construction Inc
A distinctive private and gated modern home brilliantly designed including a gorgeous rooftop with spectacular views. Open floor plan with pocket glass doors leading you straight to the sparkling pool and a captivating splashing water fall, framing the backyard for a flawless living and entertaining experience. Custom European style kitchen cabinetry with Thermador and Wolf appliances and a built in coffee maker. Calcutta marble top island taking this chef's kitchen to a new level with unparalleled design elements. Three of the bedrooms are masters but the grand master suite in truly one of a kind with a huge walk-in closet and Stunning master bath. The combination of Large Italian porcelain and white oak wood flooring throughout is simply breathtaking. Smart home ready with camera system and sound
 All Pro Builders Inc.
Whole House remodel consisted of stripping the house down to the studs inside & out; new siding & roof on outside and complete remodel inside (kitchen, dining, living, kids lounge, laundry/mudroom, master bedroom & bathroom, and 5 other bathrooms. Photo credit: Melissa Stewardson Photography
57