
Search results for "Master maker" in Home Design Ideas
 Embark Team at Keller Williams
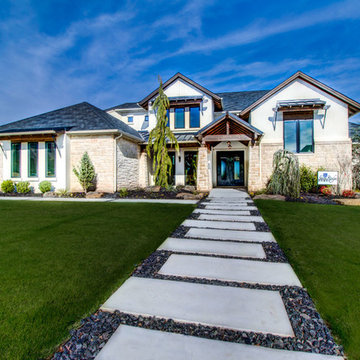
Lake Travis Style Home in Edmond, OK
Example of a transitional home design design in Oklahoma City
Example of a transitional home design design in Oklahoma City

 All Pro Builders Inc.
Whole House remodel consisted of stripping the house down to the studs inside & out; new siding & roof on outside and complete remodel inside (kitchen, dining, living, kids lounge, laundry/mudroom, master bedroom & bathroom, and 5 other bathrooms. Photo credit: Melissa Stewardson Photography
 Embark Team at Keller Williams
The view over the beautifull kitchen island featuring lighted cabinetry, a pot-filler over the Thermador Range, and a professional custom vent hood.
Inspiration for a transitional kitchen remodel in Oklahoma City
Inspiration for a transitional kitchen remodel in Oklahoma City
Find the right local pro for your project
 Embark Team at Keller Williams
With it's modern lighting, patio door access, & loads of natural light with a view, this is the Family Bonus Room ready for a crowd!
Example of a transitional family room design in Oklahoma City
Example of a transitional family room design in Oklahoma City
 Embark Team at Keller Williams
The 2nd floor laundry room with natural light, storage & more! Next to it is a clever cubby with its own desk & cabinet space.
Inspiration for a transitional laundry room remodel in Oklahoma City
Inspiration for a transitional laundry room remodel in Oklahoma City
 Embark Team at Keller Williams
Another view of the Powder Room with its high-style sink basin, granite counter & lighting! All commodes in the home are dual flush, too!
Inspiration for a transitional powder room remodel in Oklahoma City
Inspiration for a transitional powder room remodel in Oklahoma City

 Adam Hartig
Kitchen project using Omega Dynasty Inset doors in the Maple Magnolia Finish and Walnut Natural Finish.
Inspiration for a large timeless l-shaped porcelain tile open concept kitchen remodel with a farmhouse sink, beaded inset cabinets, white cabinets, granite countertops, beige backsplash, subway tile backsplash, stainless steel appliances and an island
Inspiration for a large timeless l-shaped porcelain tile open concept kitchen remodel with a farmhouse sink, beaded inset cabinets, white cabinets, granite countertops, beige backsplash, subway tile backsplash, stainless steel appliances and an island


 Adam Hartig
Kitchen project using Omega Dynasty Inset doors in the Maple Magnolia Finish and Walnut Natural Finish.
Example of a large classic l-shaped porcelain tile open concept kitchen design with a farmhouse sink, beaded inset cabinets, white cabinets, granite countertops, beige backsplash, subway tile backsplash, stainless steel appliances and an island
Example of a large classic l-shaped porcelain tile open concept kitchen design with a farmhouse sink, beaded inset cabinets, white cabinets, granite countertops, beige backsplash, subway tile backsplash, stainless steel appliances and an island
 Adam Hartig
Kitchen project using Omega Dynasty Inset doors in the Maple Magnolia Finish and Walnut Natural Finish.
Large elegant l-shaped porcelain tile open concept kitchen photo with a farmhouse sink, beaded inset cabinets, white cabinets, granite countertops, beige backsplash, subway tile backsplash, stainless steel appliances and an island
Large elegant l-shaped porcelain tile open concept kitchen photo with a farmhouse sink, beaded inset cabinets, white cabinets, granite countertops, beige backsplash, subway tile backsplash, stainless steel appliances and an island
 Adam Hartig
Kitchen project using Omega Dynasty Inset doors in the Maple Magnolia Finish and Walnut Natural Finish.
Open concept kitchen - large traditional l-shaped porcelain tile open concept kitchen idea with a farmhouse sink, beaded inset cabinets, white cabinets, granite countertops, beige backsplash, subway tile backsplash, stainless steel appliances and an island
Open concept kitchen - large traditional l-shaped porcelain tile open concept kitchen idea with a farmhouse sink, beaded inset cabinets, white cabinets, granite countertops, beige backsplash, subway tile backsplash, stainless steel appliances and an island


 Jarrett Design
A former client came to us to renovate her cramped master bathroom into a serene, spa-like setting. Armed with an inspiration photo from a magazine, we set out and commissioned a local, custom furniture maker to produce the cabinetry. The hand-distressed reclaimed wormy chestnut vanities and linen closet bring warmth to the space while the painted shiplap and white glass countertops brighten it up. Handmade subway tiles welcome you into the bright shower and wood-look porcelain tile offers a practical flooring solution that still softens the space. It’s not hard to imagine yourself soaking in the deep freestanding tub letting your troubles melt away.
Matt Villano Photography
 Adam Hartig
Kitchen project using Omega Dynasty Inset doors in the Maple Magnolia Finish and Walnut Natural Finish.
Large elegant l-shaped porcelain tile open concept kitchen photo with a farmhouse sink, beaded inset cabinets, white cabinets, granite countertops, beige backsplash, subway tile backsplash, stainless steel appliances and an island
Large elegant l-shaped porcelain tile open concept kitchen photo with a farmhouse sink, beaded inset cabinets, white cabinets, granite countertops, beige backsplash, subway tile backsplash, stainless steel appliances and an island

Sponsored
Sunbury, OH

J.Holderby - Renovations
Franklin County's Leading General Contractors - 2X Best of Houzz!
 All Pro Builders Inc.
Whole House remodel consisted of stripping the house down to the studs inside & out; new siding & roof on outside and complete remodel inside (kitchen, dining, living, kids lounge, laundry/mudroom, master bedroom & bathroom, and 5 other bathrooms. Photo credit: Melissa Stewardson Photography

 Interior Exterior Designs Inc.
Master Walk In Closet, Custom, Built in Furniture Grade, White Lacquer, Inset, Beaded Frames, Beveled Mirrors
Dhasti Williams
Inspiration for a large timeless gender-neutral carpeted and beige floor walk-in closet remodel in Orange County with white cabinets and raised-panel cabinets
Inspiration for a large timeless gender-neutral carpeted and beige floor walk-in closet remodel in Orange County with white cabinets and raised-panel cabinets
 Embark Team at Keller Williams
Note the drawer microwave, natural light, and more creating lovely scenes from every angle of this glorious kitchen!
Example of a transitional kitchen design in Oklahoma City
Example of a transitional kitchen design in Oklahoma City
 Trim Tech Designs
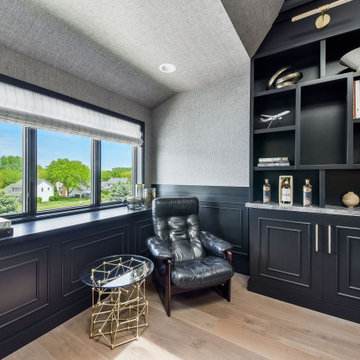
Our artisans are masters of all things millwork, and applied molding is no exception.
This Oak Brook office we created with @charlestonbuilding shows off the luxurious feel applied molding brings to a space!

Sponsored
Columbus, OH

Hope Restoration & General Contracting
Columbus Design-Build, Kitchen & Bath Remodeling, Historic Renovations

 Fire Magic Grills - Robert H Peterson Company
Mid-sized transitional backyard tile patio kitchen photo in Los Angeles with no cover
 All Pro Builders Inc.
Whole House remodel consisted of stripping the house down to the studs inside & out; new siding & roof on outside and complete remodel inside (kitchen, dining, living, kids lounge, laundry/mudroom, master bedroom & bathroom, and 5 other bathrooms. Photo credit: Melissa Stewardson Photography
 All Pro Builders Inc.
Whole House remodel consisted of stripping the house down to the studs inside & out; new siding & roof on outside and complete remodel inside (kitchen, dining, living, kids lounge, laundry/mudroom, master bedroom & bathroom, and 5 other bathrooms. Photo credit: Melissa Stewardson Photography
61