
Search results for "Master maker" in Home Design Ideas


 Adam Hartig
Kitchen project using Omega Dynasty Inset doors in the Maple Magnolia Finish and Walnut Natural Finish.
Example of a large classic l-shaped porcelain tile open concept kitchen design with a farmhouse sink, beaded inset cabinets, white cabinets, granite countertops, beige backsplash, subway tile backsplash, stainless steel appliances and an island
Example of a large classic l-shaped porcelain tile open concept kitchen design with a farmhouse sink, beaded inset cabinets, white cabinets, granite countertops, beige backsplash, subway tile backsplash, stainless steel appliances and an island
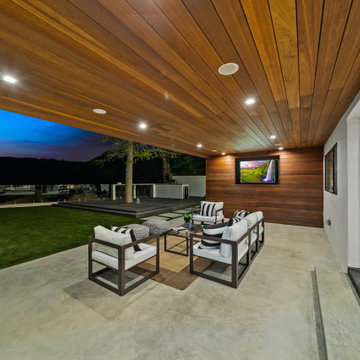
 ARY Construction Inc
A distinctive private and gated modern home brilliantly designed including a gorgeous rooftop with spectacular views. Open floor plan with pocket glass doors leading you straight to the sparkling pool and a captivating splashing water fall, framing the backyard for a flawless living and entertaining experience. Custom European style kitchen cabinetry with Thermador and Wolf appliances and a built in coffee maker. Calcutta marble top island taking this chef's kitchen to a new level with unparalleled design elements. Three of the bedrooms are masters but the grand master suite in truly one of a kind with a huge walk-in closet and Stunning master bath. The combination of Large Italian porcelain and white oak wood flooring throughout is simply breathtaking. Smart home ready with camera system and sound.
Find the right local pro for your project

 Camaha Group, Cabinet Maker Hands
Custom makeup vanity
Inspiration for a mid-sized master dark wood floor and brown floor bedroom remodel in Miami with white walls
Inspiration for a mid-sized master dark wood floor and brown floor bedroom remodel in Miami with white walls
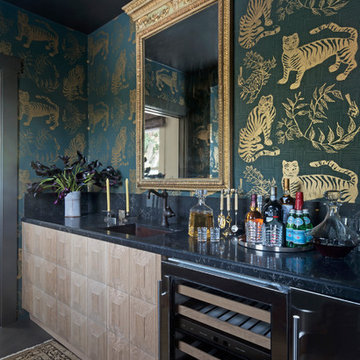


 Gilley Kitchen + Bath
I think you can survive virtually any entertaining crisis...
Mid-sized elegant single-wall medium tone wood floor and brown floor enclosed kitchen photo in Bridgeport with an undermount sink, beaded inset cabinets, white cabinets, marble countertops, white backsplash, subway tile backsplash, stainless steel appliances, an island and white countertops
Mid-sized elegant single-wall medium tone wood floor and brown floor enclosed kitchen photo in Bridgeport with an undermount sink, beaded inset cabinets, white cabinets, marble countertops, white backsplash, subway tile backsplash, stainless steel appliances, an island and white countertops

 Ed Pawlack Tile, Inc.
Sonoma Tile makers -
Artemis , Luthien, 2x2 Square Edge, Candy Twist, Chevron, Lorien, 4X4 Square Edge and Zeus in Creamy Crackle
Bathroom - traditional bathroom idea in Orange County
Bathroom - traditional bathroom idea in Orange County


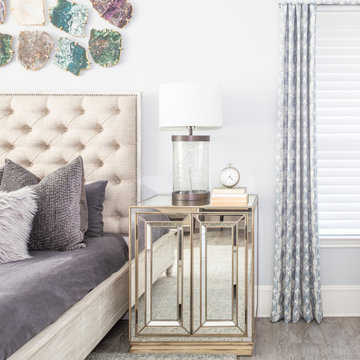
 Monarch & Maker
Farmhouse charm seamlessly merges with glamorous elements. The tufted upholstered bed is the focal point with mirrored nightstands to add dazzling glamour. Custom drapery and semi-precious gem wall decor impart rich tones.
 Adam Hartig
Kitchen project using Omega Dynasty Inset doors in the Maple Magnolia Finish and Walnut Natural Finish.
Inspiration for a large timeless l-shaped porcelain tile open concept kitchen remodel with a farmhouse sink, beaded inset cabinets, white cabinets, granite countertops, beige backsplash, subway tile backsplash, stainless steel appliances and an island
Inspiration for a large timeless l-shaped porcelain tile open concept kitchen remodel with a farmhouse sink, beaded inset cabinets, white cabinets, granite countertops, beige backsplash, subway tile backsplash, stainless steel appliances and an island
 Camaha Group, Cabinet Maker Hands
Custom makeup vanity
Example of a mid-sized master dark wood floor and brown floor bedroom design in Miami with white walls
Example of a mid-sized master dark wood floor and brown floor bedroom design in Miami with white walls

 North Shore Kitchen Design Center
Dennis Stierer via Candlelight Cabinetry
Wet bar - mid-sized traditional single-wall dark wood floor wet bar idea with an undermount sink, dark wood cabinets and beige backsplash
Wet bar - mid-sized traditional single-wall dark wood floor wet bar idea with an undermount sink, dark wood cabinets and beige backsplash
 Monarch & Maker
Shower bench - small contemporary glass tile and gray tile porcelain tile, white floor and single-sink shower bench idea in Houston with flat-panel cabinets, white cabinets, white walls, an undermount sink, quartz countertops, a hinged shower door, white countertops and a freestanding vanity
 Adam Hartig
Kitchen project using Omega Dynasty Inset doors in the Maple Magnolia Finish and Walnut Natural Finish.
Example of a large classic l-shaped porcelain tile open concept kitchen design with a farmhouse sink, beaded inset cabinets, white cabinets, granite countertops, beige backsplash, subway tile backsplash, stainless steel appliances and an island
Example of a large classic l-shaped porcelain tile open concept kitchen design with a farmhouse sink, beaded inset cabinets, white cabinets, granite countertops, beige backsplash, subway tile backsplash, stainless steel appliances and an island

Sponsored
Fredericksburg, OH

High Point Cabinets
Columbus' Experienced Custom Cabinet Builder | 4x Best of Houzz Winner

 DC DESIGN STUDIO @ Dunn Lumber
Master bath vanity with double his & hers sinks
Light walls with subway tile contrast the deeper rich knotty alder wood in the vanity cabinetry. side vanity accessory pull outs behind full height doors on the end
 Adam Hartig
Kitchen project using Omega Dynasty Inset doors in the Maple Magnolia Finish and Walnut Natural Finish.
Example of a large classic l-shaped porcelain tile open concept kitchen design with a farmhouse sink, beaded inset cabinets, white cabinets, granite countertops, beige backsplash, subway tile backsplash, stainless steel appliances and an island
Example of a large classic l-shaped porcelain tile open concept kitchen design with a farmhouse sink, beaded inset cabinets, white cabinets, granite countertops, beige backsplash, subway tile backsplash, stainless steel appliances and an island
 Adam Hartig
Kitchen project using Omega Dynasty Inset doors in the Maple Magnolia Finish and Walnut Natural Finish.
Example of a large classic l-shaped porcelain tile open concept kitchen design with a farmhouse sink, beaded inset cabinets, white cabinets, granite countertops, beige backsplash, subway tile backsplash, stainless steel appliances and an island
Example of a large classic l-shaped porcelain tile open concept kitchen design with a farmhouse sink, beaded inset cabinets, white cabinets, granite countertops, beige backsplash, subway tile backsplash, stainless steel appliances and an island

 JAZ Design, Inc.
Bamboo master vanity and linen cabinet are one of the focal points to this luxurious spa like bathroom.
Example of a mid-sized trendy master beige tile and porcelain tile porcelain tile alcove bathtub design in Boston with an integrated sink, flat-panel cabinets, medium tone wood cabinets, solid surface countertops, a wall-mount toilet and white walls
Example of a mid-sized trendy master beige tile and porcelain tile porcelain tile alcove bathtub design in Boston with an integrated sink, flat-panel cabinets, medium tone wood cabinets, solid surface countertops, a wall-mount toilet and white walls

Sponsored
Delaware, OH

Buckeye Basements, Inc.
Central Ohio's Basement Finishing ExpertsBest Of Houzz '13-'21

 All Pro Builders Inc.
Whole House remodel consisted of stripping the house down to the studs inside & out; new siding & roof on outside and complete remodel inside (kitchen, dining, living, kids lounge, laundry/mudroom, master bedroom & bathroom, and 5 other bathrooms. Photo credit: Melissa Stewardson Photography

 Celtic Custom Homes
Master bathroom, this is the coffee pantry, with built in maker and sink.
Inspiration for a large timeless master brown tile and travertine tile porcelain tile and gray floor freestanding bathtub remodel with raised-panel cabinets, dark wood cabinets, a two-piece toilet, brown walls, an undermount sink, granite countertops, a hinged shower door and multicolored countertops
Inspiration for a large timeless master brown tile and travertine tile porcelain tile and gray floor freestanding bathtub remodel with raised-panel cabinets, dark wood cabinets, a two-piece toilet, brown walls, an undermount sink, granite countertops, a hinged shower door and multicolored countertops

 BRY design
This was a big complicated layout of a house with really good bones....We originally were going to update the master bathroom and quickly there after ended up completely gutting the entire house and adding more square footage too. The client took a chance and was greatly rewarded. Their home has such a beautiful flow now.
60