
Search results for "Master maker" in Home Design Ideas

 Embark Team at Keller Williams
A true mini-theater with its sconce lighting, surround sound, a raised area for seating, the snack station with a microwave & small fridge! You're all set to enjoy your DVD collection housed in the modern cabinets below the big screen TV which floats in front of the black glittering tile!

 Camaha Group, Cabinet Maker Hands
Double Sink Vanity
Large trendy master double-sink bathroom photo in Miami with flat-panel cabinets, white cabinets, white countertops and a freestanding vanity
Large trendy master double-sink bathroom photo in Miami with flat-panel cabinets, white cabinets, white countertops and a freestanding vanity

Find the right local pro for your project
 Robyn Schmitt REALTOR
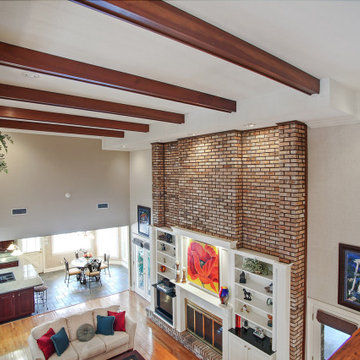
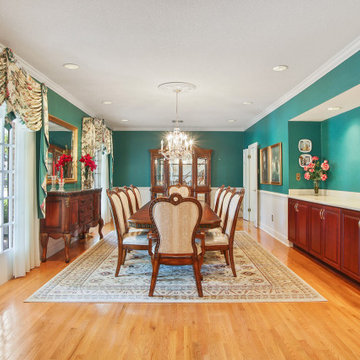
90x210 LOT by levee! Walk thru beveled glass DBL doors into a grand foyer w/18 ft ceiling, marble floors & crystal chandelier. Elegant dining room w/crystal chandelier & buffet. Built to entertain w/2 story brick fireplace, parlor, full size bar or relax in sauna, play a game of basketball or tennis on lit regulation size court. Master w/fireplace, 2 walk-in closets, Jacuzzi. Kitchen w/granite tops, DBL ovens, ice maker, Subzero frig, walk-in pantry. Covered patio w/built-in bque pit. 2 car garage+workshop
 Powell Construction
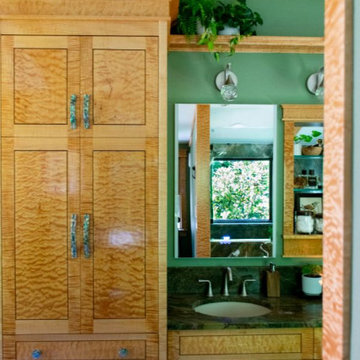
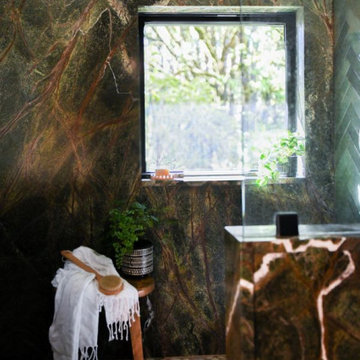
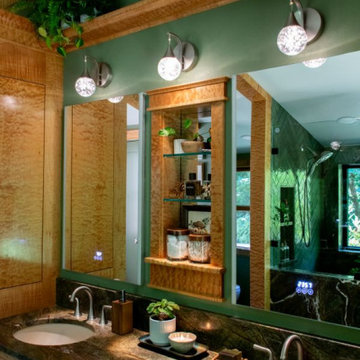
This primary ensuite transformation converted an underutilized home office into a serene, nature-inspired retreat. Drawing inspiration from the lush forests surrounding the home and the homeowners’ travels through Central American rainforests, the design creates a seamless connection between indoors and out.
A reimagined layout, abundant natural light, and direct access to an outdoor hot tub enhance the spa-like experience. Custom Curly Maple vanities and beam wraps, handcrafted by the homeowner and a master cabinet maker, pair beautifully with striking Rainforest Green marble, green herringbone tile, pebble mosaics, and raw cement sinks. The result is a warm, immersive sanctuary that celebrates craftsmanship, natural materials, and a deep connection to place.
 Elena Hudgins
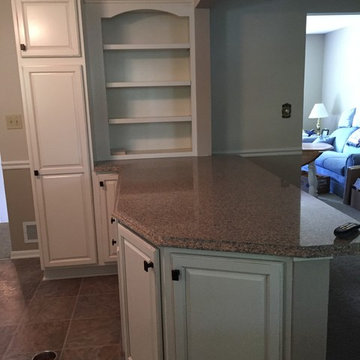
-Anaheim Maple Square With Toasted Almond on Coconut Finish,
All Plywood Construction, Master Brand Diamond Reflections Cabinets
-Blue Sahara Silestone Quartz Countertop with Ogee Edge
-GE 1.6-cu ft Over-The-Range Microwave (White) 30"
Model # JVM3160DFWW
-GE 24"Built-In Dishwasher w/ Stainless Steel Interior & Hidden Controls
White Model # GDT580SGFWW
-GE 25.4-cu ft Side-by-Side Refrigerator with Single Ice Maker
White ENERGY STAR Model # GSE25HGHWW
-Franke Ellipse 33-in x 22-in Linen Double-Basin Granite
Drop-in or Undermount 4-Hole Commercial/Residential Kitchen Sink
Model # ELG62D91-LIN
-Delta Savile Venetian Bronze 1-Handle Pull-Down Kitchen Faucet
Model # 19949-RBSD-DST
-Tresco Under the Cabinet Lighting
 Powell Construction
This primary ensuite transformation converted an underutilized home office into a serene, nature-inspired retreat. Drawing inspiration from the lush forests surrounding the home and the homeowners’ travels through Central American rainforests, the design creates a seamless connection between indoors and out.
A reimagined layout, abundant natural light, and direct access to an outdoor hot tub enhance the spa-like experience. Custom Curly Maple vanities and beam wraps, handcrafted by the homeowner and a master cabinet maker, pair beautifully with striking Rainforest Green marble, green herringbone tile, pebble mosaics, and raw cement sinks. The result is a warm, immersive sanctuary that celebrates craftsmanship, natural materials, and a deep connection to place.


 Robyn Schmitt REALTOR
90x210 LOT by levee! Walk thru beveled glass DBL doors into a grand foyer w/18 ft ceiling, marble floors & crystal chandelier. Elegant dining room w/crystal chandelier & buffet. Built to entertain w/2 story brick fireplace, parlor, full size bar or relax in sauna, play a game of basketball or tennis on lit regulation size court. Master w/fireplace, 2 walk-in closets, Jacuzzi. Kitchen w/granite tops, DBL ovens, ice maker, Subzero frig, walk-in pantry. Covered patio w/built-in bque pit. 2 car garage+workshop

 Platinum Realty Network
Outstanding private gated custom home nestled on over two acres with breathtaking mountain views. Dramatic soaring ceilings, large windows, upgraded lighting, plenty of natural light, beautiful tile and hard wood floors throughout. French doors to patio, formal dining area, charming floor to ceiling fireplace, and soothing palette. Mystera kitchen counters, SS appliances, breakfast bar, pantry and plethora of upgraded hickory cabinets. The eat-in kitchen is a perfect gathering place. Generous size bedrooms, ample closets, spacious laundry w/storage cabinets, utility sink, and blt in ice maker. Master retreat spa-like en suite w/220 pwr. Cozy loft area. Bonus room for media/craft/fitness/pvt office, you choose. Detached 2100 sf structural steel RV garage/workshop + carport
 Robyn Schmitt REALTOR
90x210 LOT by levee! Walk thru beveled glass DBL doors into a grand foyer w/18 ft ceiling, marble floors & crystal chandelier. Elegant dining room w/crystal chandelier & buffet. Built to entertain w/2 story brick fireplace, parlor, full size bar or relax in sauna, play a game of basketball or tennis on lit regulation size court. Master w/fireplace, 2 walk-in closets, Jacuzzi. Kitchen w/granite tops, DBL ovens, ice maker, Subzero frig, walk-in pantry. Covered patio w/built-in bque pit. 2 car garage+workshop
 Powell Construction
This primary ensuite transformation converted an underutilized home office into a serene, nature-inspired retreat. Drawing inspiration from the lush forests surrounding the home and the homeowners’ travels through Central American rainforests, the design creates a seamless connection between indoors and out.
A reimagined layout, abundant natural light, and direct access to an outdoor hot tub enhance the spa-like experience. Custom Curly Maple vanities and beam wraps, handcrafted by the homeowner and a master cabinet maker, pair beautifully with striking Rainforest Green marble, green herringbone tile, pebble mosaics, and raw cement sinks. The result is a warm, immersive sanctuary that celebrates craftsmanship, natural materials, and a deep connection to place.
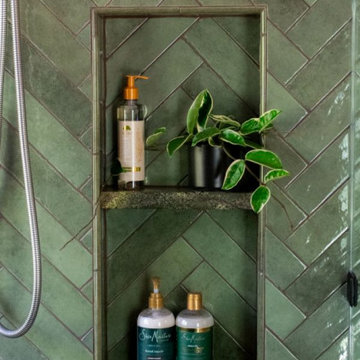 Powell Construction
This primary ensuite transformation converted an underutilized home office into a serene, nature-inspired retreat. Drawing inspiration from the lush forests surrounding the home and the homeowners’ travels through Central American rainforests, the design creates a seamless connection between indoors and out.
A reimagined layout, abundant natural light, and direct access to an outdoor hot tub enhance the spa-like experience. Custom Curly Maple vanities and beam wraps, handcrafted by the homeowner and a master cabinet maker, pair beautifully with striking Rainforest Green marble, green herringbone tile, pebble mosaics, and raw cement sinks. The result is a warm, immersive sanctuary that celebrates craftsmanship, natural materials, and a deep connection to place.

 Showplace Cabinetry Design Center
Door style: Savannah Inset | Species: Paint Grade | Finish: White
Top-grade appliances were used throughout, including the built-in coffee machine. Note how the beaded edge of each cabinet opening adds visual interest to the Savannah Inset door style.
Showplace Kitchens: http://www.showplacekitchens.com/
Showplace Wood Products: http://www.showplacewood.com/

Sponsored
Delaware, OH

Buckeye Basements, Inc.
Central Ohio's Basement Finishing ExpertsBest Of Houzz '13-'21
 Monarch & Maker
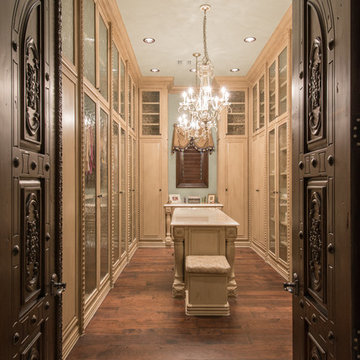
Walk-in closet - large mediterranean gender-neutral medium tone wood floor and brown floor walk-in closet idea in Houston with glass-front cabinets and light wood cabinets
 Let's Remodel
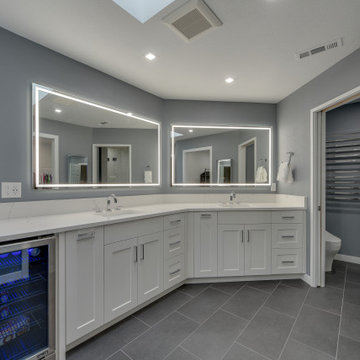
This bathroom features lit mirrors, under counter beverage fridge and beverage area above it with extra plugs for coffee maker.
Example of a mid-sized minimalist master gray floor, double-sink and porcelain tile freestanding bathtub design in Portland with flat-panel cabinets, white cabinets, a drop-in sink, white countertops, a two-piece toilet, gray walls, quartzite countertops and a built-in vanity
Example of a mid-sized minimalist master gray floor, double-sink and porcelain tile freestanding bathtub design in Portland with flat-panel cabinets, white cabinets, a drop-in sink, white countertops, a two-piece toilet, gray walls, quartzite countertops and a built-in vanity
 Monarch & Maker
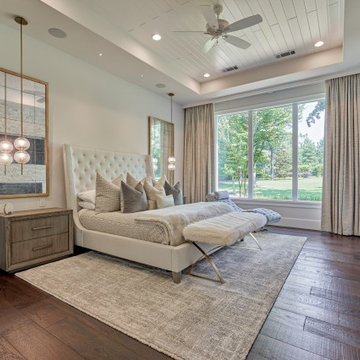
This primary suite rivals the comfort of a high-end hotel, complete with fully automated custom drapery and stunning pendant lights, allowing the client to control the ambiance from the touch of a button. Furthermore, the suite boasts a stacked stone fireplace, a spa-like bathroom, and three-tiered closets with an integrated washer/dryer.

 Walker Woodworking
In a nice mix of white and oak, this kitchen is bright, yet casual. This home, located in Shelby, was a large renovation project which included the kitchen, living area, laundry room, drop zone, and master bathroom. The style was simple transitional with the cerused oak bringing warmth to the white kitchen. Space design and organization was the top priority for this busy family of five.
WW Photography




 Interior Pros - Design Studio
The grey trend has evolved in the last twelve months. Nowadays browns, beige and a touch of grey are in demand. Greige is the new buzzword.
Heavier hand scraped or contoured products, the rage that started around 2005 has taken a back seat in most areas, while a softer wire brushed "ceruse effect" seen mostly on White Oak has been remarkably strong showing no effects of becoming “dated” like the others mentioned.
Ceruse Color Possibilities
There are numerous color combinations to the "cerused" process with the most popular being white or off white. This design trend in hardwood flooring can have darker gray white oak with a mild ceruse off white effect.
There are limitless possibilities in either a prefinished hardwood floor or with what we can create for you in a custom on-site finished hardwood floor.
If something suits your fancy, contact us and we can work on creating just the look and sense of style you are looking for.


69