
Search results for "Master master" in Home Design Ideas
 Magleby Construction

Bathroom - mid-sized rustic master beige floor bathroom idea in Salt Lake City with medium tone wood cabinets, an undermount tub, beige walls, an undermount sink, brown countertops, recessed-panel cabinets and granite countertops

 Matarozzi Pelsinger Builders
Originally built in 1929 and designed by famed architect Albert Farr who was responsible for the Wolf House that was built for Jack London in Glen Ellen, this building has always had tremendous historical significance. In keeping with tradition, the new design incorporates intricate plaster crown moulding details throughout with a splash of contemporary finishes lining the corridors. From venetian plaster finishes to German engineered wood flooring this house exhibits a delightful mix of traditional and contemporary styles. Many of the rooms contain reclaimed wood paneling, discretely faux-finished Trufig outlets and a completely integrated Savant Home Automation system. Equipped with radiant flooring and forced air-conditioning on the upper floors as well as a full fitness, sauna and spa recreation center at the basement level, this home truly contains all the amenities of modern-day living. The primary suite area is outfitted with floor to ceiling Calacatta stone with an uninterrupted view of the Golden Gate bridge from the bathtub. This building is a truly iconic and revitalized space.

 Sutherland Design Home, LLC
We removed the long wall of mirrors and moved the tub into the empty space at the left end of the vanity. We replaced the carpet with a beautiful and durable Luxury Vinyl Plank. We simply refaced the double vanity with a shaker style.
Find the right local pro for your project

 Cape Associates, Inc.
Bedroom - large contemporary master bamboo floor and beige floor bedroom idea in Boston with white walls, a ribbon fireplace and a stone fireplace

 Coats Homes
Inspiration for a large contemporary master white tile and marble tile white floor and marble floor freestanding bathtub remodel in Dallas with flat-panel cabinets, medium tone wood cabinets, white walls, an undermount sink, a hinged shower door, white countertops and solid surface countertops

Large trendy master porcelain tile and beige floor bedroom photo in New York with beige walls and no fireplace



Sponsored
Columbus, OH

Wannemacher Interiors
Customized Award-Winning Interior Design Solutions in Franklin Cnty OH

 Diedre Shaw Interiors
Inspiration for a large transitional master dark wood floor bedroom remodel in San Francisco with brown walls

 Shea Homes Charlotte
Introducing the Courtyard Collection at Sonoma, located near Ballantyne in Charlotte. These 51 single-family homes are situated with a unique twist, and are ideal for people looking for the lifestyle of a townhouse or condo, without shared walls. Lawn maintenance is included! All homes include kitchens with granite counters and stainless steel appliances, plus attached 2-car garages. Our 3 model homes are open daily! Schools are Elon Park Elementary, Community House Middle, Ardrey Kell High. The Hanna is a 2-story home which has everything you need on the first floor, including a Kitchen with an island and separate pantry, open Family/Dining room with an optional Fireplace, and the laundry room tucked away. Upstairs is a spacious Owner's Suite with large walk-in closet, double sinks, garden tub and separate large shower. You may change this to include a large tiled walk-in shower with bench seat and separate linen closet. There are also 3 secondary bedrooms with a full bath with double sinks.

 Lori Henle Interiors
Photo: Erika Bierman Photography
Bedroom - large coastal master carpeted bedroom idea in San Francisco with white walls, a standard fireplace and a plaster fireplace
Bedroom - large coastal master carpeted bedroom idea in San Francisco with white walls, a standard fireplace and a plaster fireplace

 Jill Frey Kitchen Design
William Quarles
Freestanding bathtub - large transitional master gray tile and stone tile porcelain tile and beige floor freestanding bathtub idea in Charleston with a vessel sink, recessed-panel cabinets, beige cabinets, beige walls and a hinged shower door
Freestanding bathtub - large transitional master gray tile and stone tile porcelain tile and beige floor freestanding bathtub idea in Charleston with a vessel sink, recessed-panel cabinets, beige cabinets, beige walls and a hinged shower door
 LN Properties, LLC

Inspiration for a large transitional master brown tile ceramic tile corner shower remodel in Los Angeles with raised-panel cabinets, beige cabinets, an undermount tub, an undermount sink, quartzite countertops, gray walls and a hinged shower door

Sponsored
Sunbury, OH

J.Holderby - Renovations
Franklin County's Leading General Contractors - 2X Best of Houzz!

 Vincent Longo Custom Builders
Walk-in closet - large transitional women's carpeted and white floor walk-in closet idea in Atlanta with open cabinets and white cabinets

 Stoneridge Custom Development
Spin Photography
Inspiration for a mid-sized contemporary master gray tile and mosaic tile marble floor and white floor alcove shower remodel in Portland with an undermount sink, flat-panel cabinets, dark wood cabinets, a two-piece toilet, white walls, solid surface countertops and a hinged shower door
Inspiration for a mid-sized contemporary master gray tile and mosaic tile marble floor and white floor alcove shower remodel in Portland with an undermount sink, flat-panel cabinets, dark wood cabinets, a two-piece toilet, white walls, solid surface countertops and a hinged shower door
 Annie Hall Interiors
Michael Lee

Large trendy master light wood floor and beige floor bedroom photo in Boston with green walls and no fireplace
Large trendy master light wood floor and beige floor bedroom photo in Boston with green walls and no fireplace

Large trendy master bedroom photo in Phoenix with white walls, a corner fireplace and a concrete fireplace


 Elizabeth Lawson Design
Jennifer Hughes
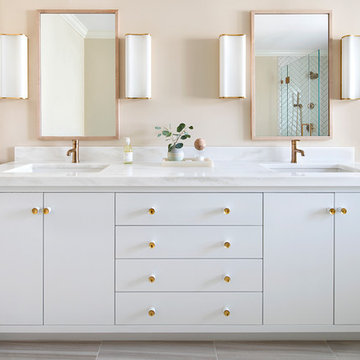
Example of a transitional master ceramic tile and beige floor bathroom design in Baltimore with white cabinets, beige walls, an undermount sink, marble countertops and flat-panel cabinets
Example of a transitional master ceramic tile and beige floor bathroom design in Baltimore with white cabinets, beige walls, an undermount sink, marble countertops and flat-panel cabinets
 Romanza Interior Design

Bedroom - transitional master dark wood floor and brown floor bedroom idea in Miami with white walls
 Portrait Homes Ltd.
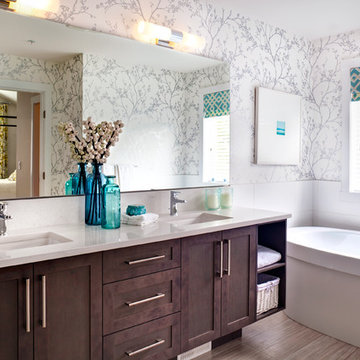
Master Ensuite is tucked away with double sinks and enough counter space for two. Free-standing soaker-tub is situated away from the water closet to create a more spa-like atmosphere.
22