
Search results for "Master merujuk" in Home Design Ideas

 Jensen Design
Megelaine Images
Example of a small 1960s white tile and ceramic tile marble floor drop-in bathtub design in Indianapolis with a pedestal sink, flat-panel cabinets and white cabinets
Example of a small 1960s white tile and ceramic tile marble floor drop-in bathtub design in Indianapolis with a pedestal sink, flat-panel cabinets and white cabinets

 Glenview Haus – Custom Doors & Wine Cellars
The Glenview Haus Transitional Collection of front doors delicately balances form and fashion to create contemporary, minimalist front entry ways. These designs encompass oversized door systems, flush doors, and floating paneled structures, which suit many of today’s eclectic homes. Crisp, narrow lines, large, uninterrupted glazed openings, and precise horizontal and vertical alignments complement many architectural styles.
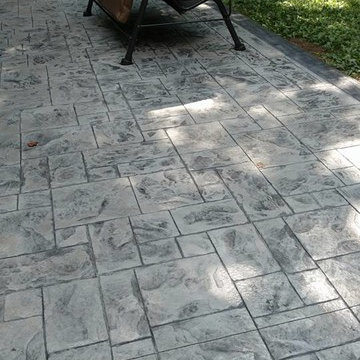
 HaiJoe Stamped Concrete Patios and Decks
Stamped concrete patio, ashlar slate pattern with a border. Block seating wall with a block fire pit. Wood deck with stairs.
Large elegant backyard stamped concrete home design photo with a fire pit and no cover
Large elegant backyard stamped concrete home design photo with a fire pit and no cover
Find the right local pro for your project

 Devore's Land & Water Gardens
the 'Zen' garden, created by Nate DeVore, with other rocks at the base to 'play' with.
Photo of an asian landscaping in Cincinnati.
Photo of an asian landscaping in Cincinnati.

 Phillip Johnson Construction
A spacious master bath in Rittenhouse Square features floor to ceiling marble slab walls with shower niche, and polished nickel fixtures by Phylrich.
Inspiration for a large timeless master gray tile and marble tile marble floor and gray floor wet room remodel in Philadelphia with gray walls
Inspiration for a large timeless master gray tile and marble tile marble floor and gray floor wet room remodel in Philadelphia with gray walls
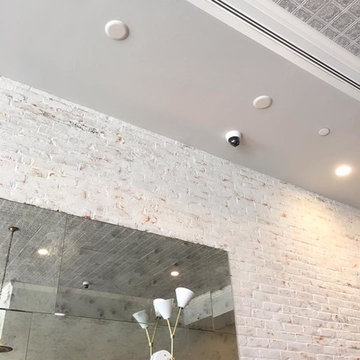


 Kitchen & Bath Gallery
The hardware is a square bar pull from Top Knobs in polished chrome.
Kyle J Caldwell Photography
Staircase - large transitional l-shaped staircase idea in Boston with a farmhouse sink, white cabinets, stainless steel appliances, an island and shaker cabinets
Staircase - large transitional l-shaped staircase idea in Boston with a farmhouse sink, white cabinets, stainless steel appliances, an island and shaker cabinets


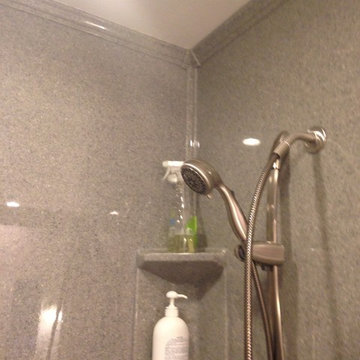
 Michelle Voudrie - Lowe's of North Springfield, IL
Michelle Voudrie
Alcove shower - mid-sized transitional master gray tile ceramic tile and gray floor alcove shower idea in Chicago with furniture-like cabinets, white cabinets, a two-piece toilet, gray walls, an integrated sink and onyx countertops
Alcove shower - mid-sized transitional master gray tile ceramic tile and gray floor alcove shower idea in Chicago with furniture-like cabinets, white cabinets, a two-piece toilet, gray walls, an integrated sink and onyx countertops

 Étalon Studio NOLA
This fabulous patterned tile is for the Powder Room floor. Stone Peak Palazzo Deco Florentina.
Images By JH Hunley

 Texoma Territories
Folding closet door to optimize space
Reach-in closet - small traditional gender-neutral dark wood floor reach-in closet idea in Dallas with glass-front cabinets and white cabinets
Reach-in closet - small traditional gender-neutral dark wood floor reach-in closet idea in Dallas with glass-front cabinets and white cabinets
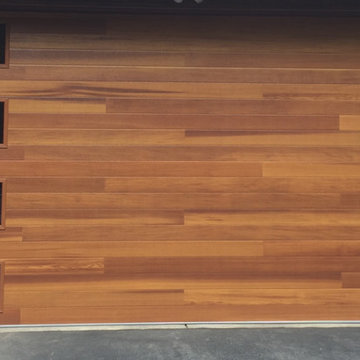



 Canter Construction
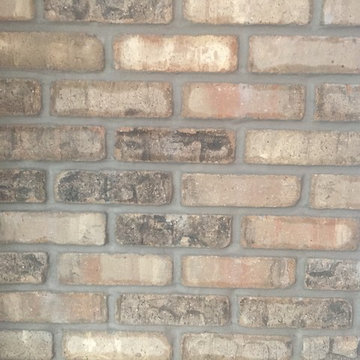
Brick Veneer is "Iron Works" with light grey sanded grout finish
Home design - mid-sized farmhouse home design idea in Charleston
Home design - mid-sized farmhouse home design idea in Charleston

Sponsored
Columbus, OH

Wannemacher Interiors
Customized Award-Winning Interior Design Solutions in Franklin Cnty OH


 Mastic Masters (Cavalier Services)
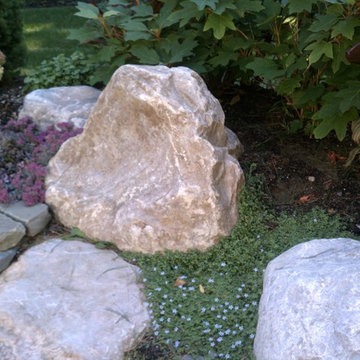
After Photo
Inspiration for a large traditional shade front yard driveway in Houston.
Inspiration for a large traditional shade front yard driveway in Houston.




Sponsored
Columbus, OH

Hope Restoration & General Contracting
Columbus Design-Build, Kitchen & Bath Remodeling, Historic Renovations

 Michaelson's Designs
Asymmetrical valances before panels are added.
Bedroom - transitional bedroom idea in Phoenix
Bedroom - transitional bedroom idea in Phoenix

 Edge
EdgeUFP-Edge Weathered Wood Accent Boards perfectly embody the highly sought-after modern, rustic look and feel. You'll instantly create a room that feels modern, fresh and cozy. These boards have been distressed to resemble aged industrial pallet boards and have a rough sawn face on one side and a combed texture on the other.

 Elite Builders LLC
Large cottage l-shaped dark wood floor and brown floor open concept kitchen photo in Chicago with an undermount sink, shaker cabinets, light wood cabinets, wood countertops, gray backsplash, matchstick tile backsplash, stainless steel appliances and an island
7