
Search results for "Master meter" in Home Design Ideas
 SA Home Improvement, Inc
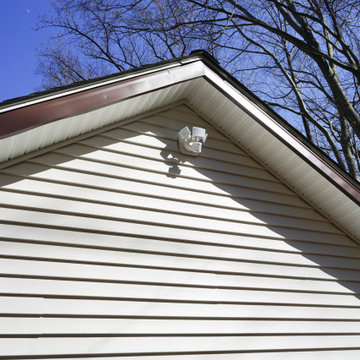
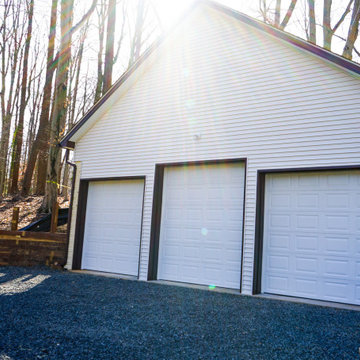
Three-car garage with the master left opener, a 14ft ceiling height, plenty of recessed lights, separate electric meter, and Four Skylight windows.
Inspiration for a garage remodel in DC Metro
Inspiration for a garage remodel in DC Metro
 Kirsten Robertson 425

 http://www.A dramatic chalet made of steel and glass. Designed by Sandler-Kilburn Architects, it is awe inspiring in its exquisitely modern reincarnation. Custom walnut cabinets frame the kitchen, a Tulikivi soapstone fireplace separates the space, a stainless steel Japanese soaking tub anchors the master suite. For the car aficionado or artist, the steel and glass garage is a delight and has a separate meter for gas and water. Set on just over an acre of natural wooded beauty adjacent to Mirrormont.
Fred Uekert-FJU Photo
 Boyce Design + Build

By closing in the second story above the master bedroom, we created a luxurious and private master retreat with features including a dream, master closet with ample storage, custom cabinetry and mirrored doors adorned with polished nickel hardware.
Find the right local pro for your project
 Choice Designs
Photography by Lesa Van Meter
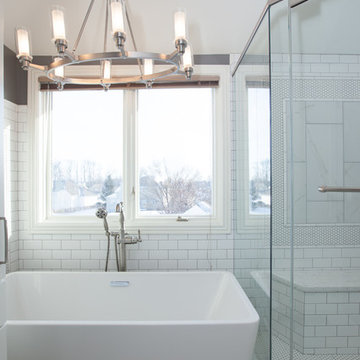
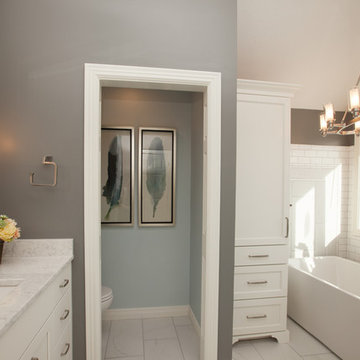
Inspiration for a mid-sized transitional master white tile ceramic tile and white floor bathroom remodel in Indianapolis with gray walls and a hinged shower door
Inspiration for a mid-sized transitional master white tile ceramic tile and white floor bathroom remodel in Indianapolis with gray walls and a hinged shower door
 UpperKey
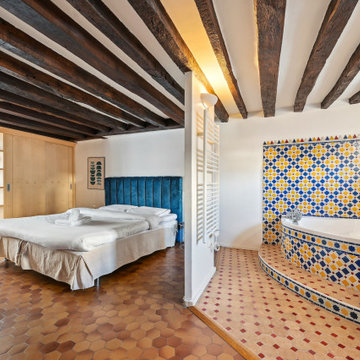
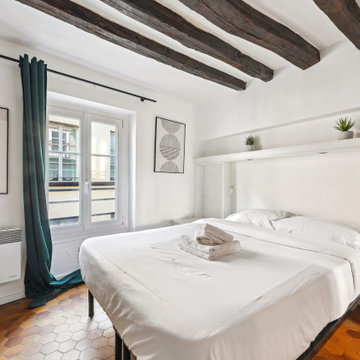
Experience life in the heart of Paris Latin Quarter with this unique 2-bedroom, 83 square meters apartment located on the 3rd floor of a secure residential building without an elevator. The open-plan living, dining and kitchen area is located on the second level of the duplex. It is furnished with a sofa and chairs, flat screen TV with local channels, a dining table and chairs and more. Due to the unique nature of the layout of the flat and the stairs, the apartment is not handicap accessible. Those staying with young children should practice caution around the stairs. We understand the importance of staying connected, which is why there is a high-speed Wi-Fi (1/Gbps) connection. The fully equipped kitchen has a sink, toaster, electric tea kettle, full refrigerator, stove, drip coffee machine, microwave oven, dishwasher and more. The kitchen also comes with all the cookware, dishes and utensils needed to prepare meals at home. There is a clothes washer and drying rack for your convenience. Cleaning supplies, a vacuum, broom and mop are also provided. The apartment is heated with electric heating. Both bedrooms are street-facing and come furnished with queen size beds and quality mattresses. All linens and bedding are provided and you'll find the beds neatly made on arrival. All the necessary bedding and linens are provided and professionally laundered. This property can host up to 4 guests. The Master bedroom features an en-suite bathtub and sink. The second bedroom has an en-suite shower room with a walk-in shower and sink. There is one toilet located in a separate water closet accessible via the hallway. You will find soap, shampoo, toilet paper and paper towels to start off your stay.
 Orbit Homes
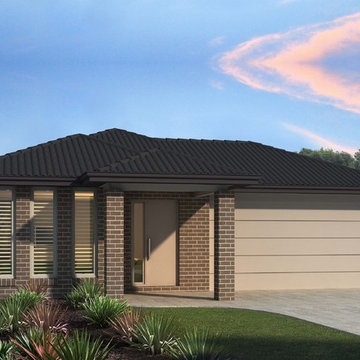
The Carlton 152 makes great use of every available metre to give you plenty of space both inside and out. The exceptionally comfortable layout includes a master bedroom with an ensuite and walk-in robe, two other bedrooms and even a study. http://orbithomes.com.au/qld-homes/carlton-152/
 Kirsten Robertson 425
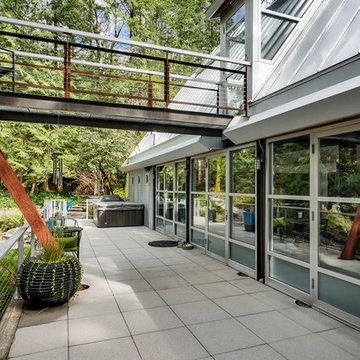
A dramatic chalet made of steel and glass. Designed by Sandler-Kilburn Architects, it is awe inspiring in its exquisitely modern reincarnation. Custom walnut cabinets frame the kitchen, a Tulikivi soapstone fireplace separates the space, a stainless steel Japanese soaking tub anchors the master suite. For the car aficionado or artist, the steel and glass garage is a delight and has a separate meter for gas and water. Set on just over an acre of natural wooded beauty adjacent to Mirrormont.
Fred Uekert-FJU Photo

Sponsored
Sunbury, OH

J.Holderby - Renovations
Franklin County's Leading General Contractors - 2X Best of Houzz!
 Kirsten Robertson 425
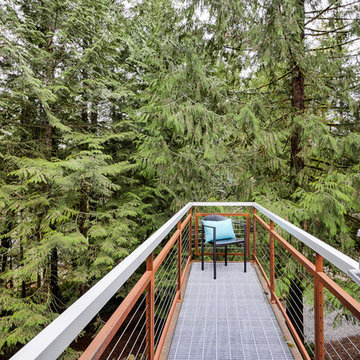
 http://www.A dramatic chalet made of steel and glass. Designed by Sandler-Kilburn Architects, it is awe inspiring in its exquisitely modern reincarnation. Custom walnut cabinets frame the kitchen, a Tulikivi soapstone fireplace separates the space, a stainless steel Japanese soaking tub anchors the master suite. For the car aficionado or artist, the steel and glass garage is a delight and has a separate meter for gas and water. Set on just over an acre of natural wooded beauty adjacent to Mirrormont.
Fred Uekert-FJU Photo
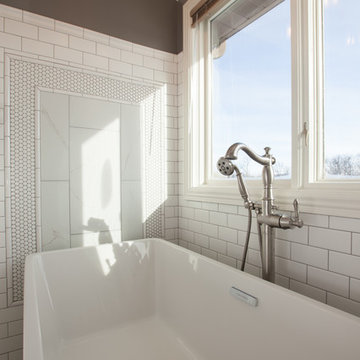 Choice Designs
Photography by Lesa Van Meter
Example of a mid-sized transitional master white tile ceramic tile and white floor bathroom design in Indianapolis with gray walls and a hinged shower door
Example of a mid-sized transitional master white tile ceramic tile and white floor bathroom design in Indianapolis with gray walls and a hinged shower door
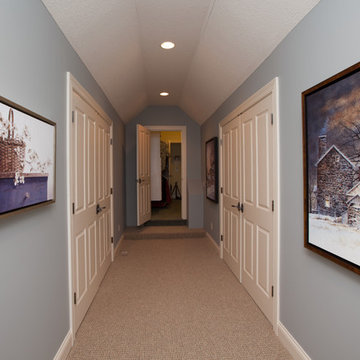
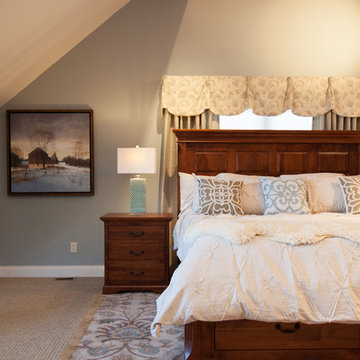
 Constructive Alternatives
CONTACT CONSTRUCTIVE ALTERNATIVES WHEN YOU’RE READY TO BUILD BETTER IN THE MOUNTAINS!

This one-of-a-kind custom luxury mountain residence applied a high performance green building envelope, and other smart and renewable technologies. In addition to ample living space, the residence includes exquisite car rebuilding and show room facilities. We cut into the top of a mountain side to offer the homeowners 360 degree panoramic views of the Rocky Mountains, Boulder and Denver. We used 12”- 22” R-40+ battered foundation walls, 8” engineered LSL FSC lumber throughout, and an elliptical and radial building design.
We also installed a 12 kW solar PV power system with a battery back-up. While the homeowners remain connected to the grid, their meter has yet to move forward.
We used ICF forms for fire and wind resistance while taking advantage of their incredible insulating and customizing properties. ICFs are the perfect choice when avoiding square corners is desired at all costs. The solar thermal collectors you see out front were integrated with geothermal and HRV/ERV ventilation and environmental control systems. By designing this kind of in-floor heating and cooling system it keeps the ambient temperatures inside this stunning home comfortable and healthy year round.
Check out some of the images we captured during the beginning, middle, and completion of this unique and eclectic Sunshine Canyon 8,000 square foot Net-Zero Luxury Home.
 Choice Designs
Photography by Lesa Van Meter
Bathroom - mid-sized transitional master white tile ceramic tile and white floor bathroom idea in Indianapolis with gray walls and a hinged shower door
Bathroom - mid-sized transitional master white tile ceramic tile and white floor bathroom idea in Indianapolis with gray walls and a hinged shower door

Sponsored
Columbus, OH

Wannemacher Interiors
Customized Award-Winning Interior Design Solutions in Franklin Cnty OH
 UpperKey
Experience life in the heart of Paris Latin Quarter with this unique 2-bedroom, 83 square meters apartment located on the 3rd floor of a secure residential building without an elevator. The open-plan living, dining and kitchen area is located on the second level of the duplex. It is furnished with a sofa and chairs, flat screen TV with local channels, a dining table and chairs and more. Due to the unique nature of the layout of the flat and the stairs, the apartment is not handicap accessible. Those staying with young children should practice caution around the stairs. We understand the importance of staying connected, which is why there is a high-speed Wi-Fi (1/Gbps) connection. The fully equipped kitchen has a sink, toaster, electric tea kettle, full refrigerator, stove, drip coffee machine, microwave oven, dishwasher and more. The kitchen also comes with all the cookware, dishes and utensils needed to prepare meals at home. There is a clothes washer and drying rack for your convenience. Cleaning supplies, a vacuum, broom and mop are also provided. The apartment is heated with electric heating. Both bedrooms are street-facing and come furnished with queen size beds and quality mattresses. All linens and bedding are provided and you'll find the beds neatly made on arrival. All the necessary bedding and linens are provided and professionally laundered. This property can host up to 4 guests. The Master bedroom features an en-suite bathtub and sink. The second bedroom has an en-suite shower room with a walk-in shower and sink. There is one toilet located in a separate water closet accessible via the hallway. You will find soap, shampoo, toilet paper and paper towels to start off your stay.
 SA Home Improvement, Inc
Three-car garage with the master left opener, a 14ft ceiling height, plenty of recessed lights, separate electric meter, and Four Skylight windows.
Example of a garage design in DC Metro
Example of a garage design in DC Metro
 Choice Designs
Photography by Lesa Van Meter
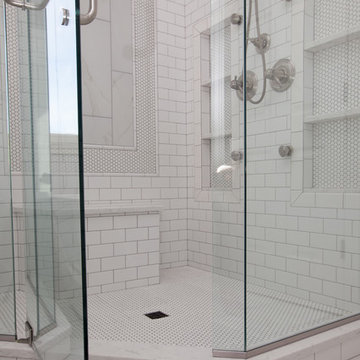
Inspiration for a mid-sized transitional master white tile ceramic tile and white floor bathroom remodel in Indianapolis with gray walls and a hinged shower door
Inspiration for a mid-sized transitional master white tile ceramic tile and white floor bathroom remodel in Indianapolis with gray walls and a hinged shower door
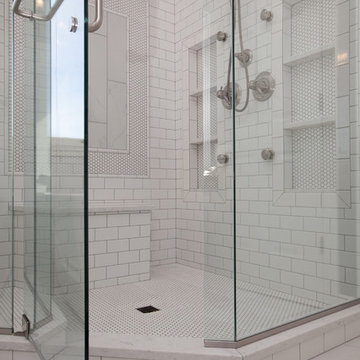 Choice Designs
Photography by Lesa Van Meter
Example of a mid-sized transitional master white tile ceramic tile and white floor bathroom design in Indianapolis with gray walls and a hinged shower door
Example of a mid-sized transitional master white tile ceramic tile and white floor bathroom design in Indianapolis with gray walls and a hinged shower door

Sponsored
Sunbury, OH
J.Holderby - Renovations
Franklin County's Leading General Contractors - 2X Best of Houzz!
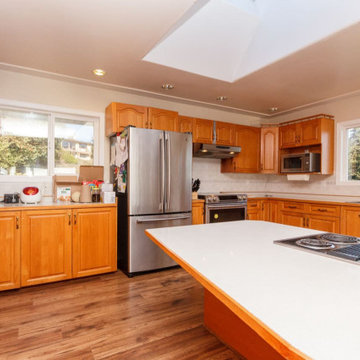
 LOVEREALESTATE - Sutton Group West Coast Realty
Spectacular OCEAN view home with incredible details. 6-7 bedrooms HUGE SQFT that is majestically situated on a lush garden lot. Open floor plan throughout with a beautiful entryway, granite flooring, plenty of windows with endless natural light. 3 levels set up as separate self-contained accommodations or student nanny teenager in-law or (legal) suite. The top floor owner area has TWO gracious massive master bedrooms with luxurious ensuites. This floor plan has larger rooms and is very flexible! Additional features include in-floor radiant heating, video security system, carport, detached garage, workshop plus parking galore. The roof is 8 approx. year-old, 400-amp service 3 meters & two hot water tanks, air exchange system updated basement furnishings & new decks. Near ocean, parks & all amenities. Enjoy incredible ON TOP OF THE WORLD VIEWS of the city & Esquimalt Harbor and beautiful sunrise/sunset. Truly a one-of-a-kind HUGE home with HUGE potential for so many!|Karen Love (250)-727-5868 | RE/MAX Island Properties & www.KarenLove.com |
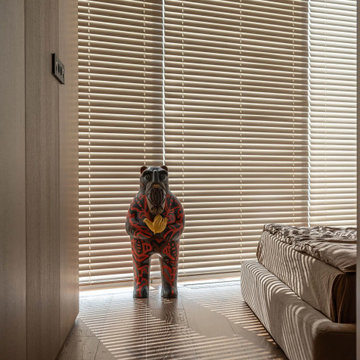
 MAKHNO studio
DIDO, a good spirit that protects and maintains domestic harmony, protects the peace of the house’s inhabitants. These are collectible art sculptures by MAKHNO Product, made, decorated, and hand-painted by hereditary ceramic masters. Several DIDOs live in this house, the largest one is up to a meter high.
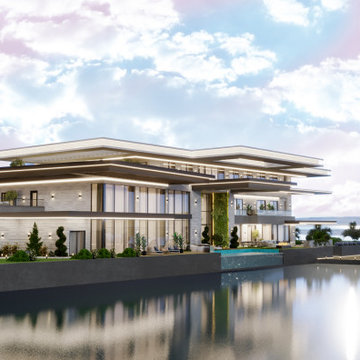
 Sia Moore Architecture Interior Design
Nestled in the serene beauty of Geist, Indiana, the Geist Lake Villa is a breathtaking private residence that exudes contemporary elegance. Spanning across 600 square meters, this two-story villa is a true embodiment of modern luxury, combining sophisticated design elements with captivating lake views.
Contemporary Sophistication
considered to create a space that is both visually striking and inviting. casing sleek ines, innovative architecture, and luxurious finises. Every aetal has been meuculously
Serene Harmonies
Nature's palette sets the tone for the Geist Lake Villa, capturing the essence of the surrounding landscape. The color scheme harmonizes gentle neutrals, soft blues, and warm earthy tones, evoking a sense of tranquility and serenity throughout the residence. This seamless blend brings the outdoors inside, establishing a connection between the villa and its picturesque surroundings.
Flowing Spaces
Designed with an emphasis on openness and fluidity, the Geist Lake Villa features a seamless flow between different living areas. The expansive living room serves as the heart of the villa, adorned with contemporary furnishings and panoramic windows that frame the captivating views of the lake. Each space seamlessly connects, allowing for effortless movement and creating an ideal setting for both relaxation and social gatherings.
Luxurious Retreat
The Geist Lake Villa offers a private sanctuary that pampers and indulges. The master suite boasts elegance and comfort, providing a tranquil haven where one can retreat and unwind. Each bedroom offers a serene oasis, carefully designed to maximize comfort while embracing the beauty of the surroundings. In summary, the Geist Lake Villa is an exquisite private residence that effortlessly blends modern design, serene harmonies, and seamless living spaces. It is a haven of luxury and relaxation, providing a truly captivating living experience at the picturesque Geist Lake in Indiana, USA.
23