
Search results for "Master meter" in Home Design Ideas
 nFORMAL design
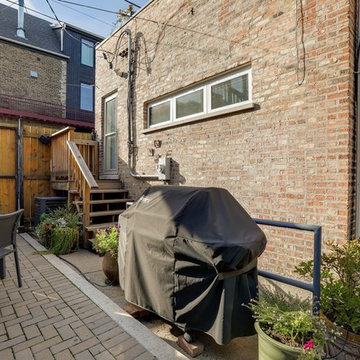
This is the outside view of the new, horizontal kitchen window. Power lines originally went straight up from the meter, but were moved to facilitate design.
 Sia Moore Architecture Interior Design
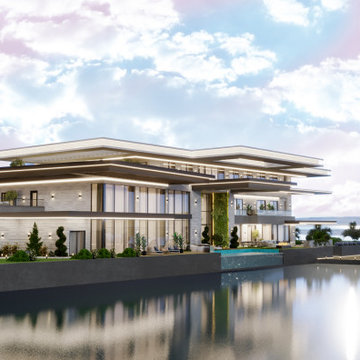
Nestled in the serene beauty of Geist, Indiana, the Geist Lake Villa is a breathtaking private residence that exudes contemporary elegance. Spanning across 600 square meters, this two-story villa is a true embodiment of modern luxury, combining sophisticated design elements with captivating lake views.
Contemporary Sophistication
considered to create a space that is both visually striking and inviting. casing sleek ines, innovative architecture, and luxurious finises. Every aetal has been meuculously
Serene Harmonies
Nature's palette sets the tone for the Geist Lake Villa, capturing the essence of the surrounding landscape. The color scheme harmonizes gentle neutrals, soft blues, and warm earthy tones, evoking a sense of tranquility and serenity throughout the residence. This seamless blend brings the outdoors inside, establishing a connection between the villa and its picturesque surroundings.
Flowing Spaces
Designed with an emphasis on openness and fluidity, the Geist Lake Villa features a seamless flow between different living areas. The expansive living room serves as the heart of the villa, adorned with contemporary furnishings and panoramic windows that frame the captivating views of the lake. Each space seamlessly connects, allowing for effortless movement and creating an ideal setting for both relaxation and social gatherings.
Luxurious Retreat
The Geist Lake Villa offers a private sanctuary that pampers and indulges. The master suite boasts elegance and comfort, providing a tranquil haven where one can retreat and unwind. Each bedroom offers a serene oasis, carefully designed to maximize comfort while embracing the beauty of the surroundings. In summary, the Geist Lake Villa is an exquisite private residence that effortlessly blends modern design, serene harmonies, and seamless living spaces. It is a haven of luxury and relaxation, providing a truly captivating living experience at the picturesque Geist Lake in Indiana, USA.

 Paterson of Oldmeldrum
Paterson of Oldmeldrum masterfully transformed a challenging turret space into a luxurious bespoke whisky room. This custom design required extensive planning, utilising SketchUp to visualise the final result. The 2.2-meter diameter turret, previously a cramped entrance, demanded creative bespoke furniture solutions.
We meticulously crafted curved and radial units from natural oak, recreating the space in our workshop to ensure a perfect fit. The intricate project included integrated lighting provisions, with concealed cable pathways. After manufacturing, the entire installation was lacquered for a flawless finish. On-site installation required exceptional precision, with our team expertly adjusting the units to fit within a 2-millimeter tolerance.
This luxury room design showcases our expertise in bespoke craftsmanship and fitted furniture, demonstrating our ability to overcome complex spatial challenges.
The whisky room now serves as a stunning focal point, highlighting our dedication to quality craftsmanship and client satisfaction.
Find the right local pro for your project
 Orbit Homes
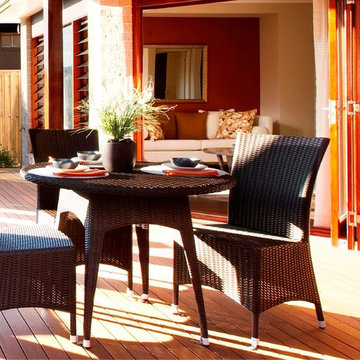
The Carlton 152 makes great use of every available metre to give you plenty of space both inside and out. The exceptionally comfortable layout includes a master bedroom with an ensuite and walk-in robe, two other bedrooms and even a study. http://orbithomes.com.au/qld-homes/carlton-152/
 SA Home Improvement, Inc
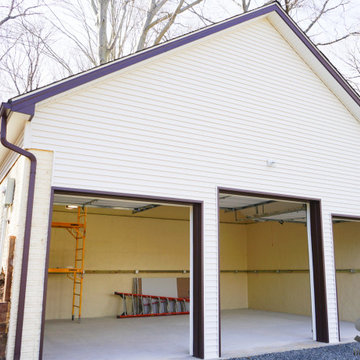
Three-car garage with the master left opener, a 14ft ceiling height, plenty of recessed lights, separate electric meter, and Four Skylight windows.
Example of a garage design in DC Metro
Example of a garage design in DC Metro
 Choice Designs
Photography by Lesa Van Meter
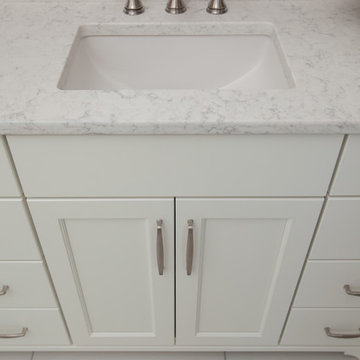
Home design - mid-sized transitional home design idea in Indianapolis
Home design - mid-sized transitional home design idea in Indianapolis


 Choice Designs
Photography by Lesa Van Meter
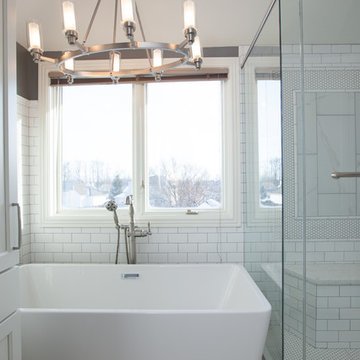
Mid-sized transitional master white tile ceramic tile and white floor bathroom photo in Indianapolis with gray walls and a hinged shower door
Mid-sized transitional master white tile ceramic tile and white floor bathroom photo in Indianapolis with gray walls and a hinged shower door
 Choice Designs
Photography by Lesa Van Meter
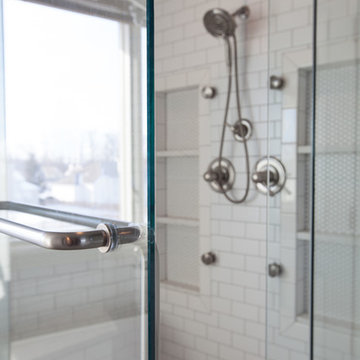
Mid-sized transitional master white tile ceramic tile and white floor bathroom photo in Indianapolis with gray walls and a hinged shower door
Mid-sized transitional master white tile ceramic tile and white floor bathroom photo in Indianapolis with gray walls and a hinged shower door
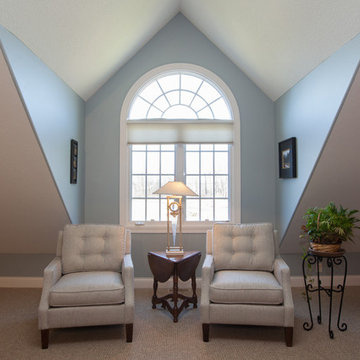
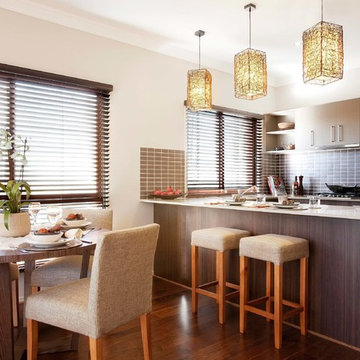 Orbit Homes
The Carlton 152 makes great use of every available metre to give you plenty of space both inside and out. The exceptionally comfortable layout includes a master bedroom with an ensuite and walk-in robe, two other bedrooms and even a study. http://orbithomes.com.au/qld-homes/carlton-152/
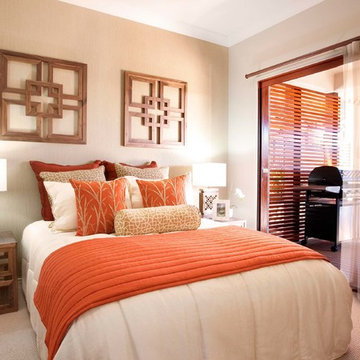 Orbit Homes
The Carlton 152 makes great use of every available metre to give you plenty of space both inside and out. The exceptionally comfortable layout includes a master bedroom with an ensuite and walk-in robe, two other bedrooms and even a study. http://orbithomes.com.au/qld-homes/carlton-152/
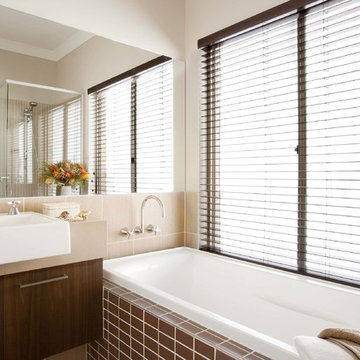 Orbit Homes
The Carlton 152 makes great use of every available metre to give you plenty of space both inside and out. The exceptionally comfortable layout includes a master bedroom with an ensuite and walk-in robe, two other bedrooms and even a study. http://orbithomes.com.au/qld-homes/carlton-152/


 Sia Moore Architecture Interior Design
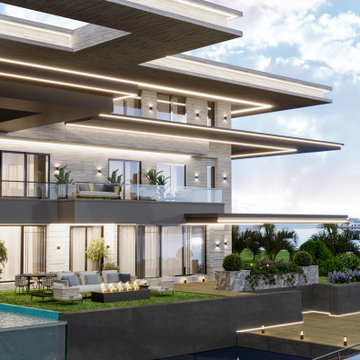
Nestled in the serene beauty of Geist, Indiana, the Geist Lake Villa is a breathtaking private residence that exudes contemporary elegance. Spanning across 600 square meters, this two-story villa is a true embodiment of modern luxury, combining sophisticated design elements with captivating lake views.
Contemporary Sophistication
considered to create a space that is both visually striking and inviting. casing sleek ines, innovative architecture, and luxurious finises. Every aetal has been meuculously
Serene Harmonies
Nature's palette sets the tone for the Geist Lake Villa, capturing the essence of the surrounding landscape. The color scheme harmonizes gentle neutrals, soft blues, and warm earthy tones, evoking a sense of tranquility and serenity throughout the residence. This seamless blend brings the outdoors inside, establishing a connection between the villa and its picturesque surroundings.
Flowing Spaces
Designed with an emphasis on openness and fluidity, the Geist Lake Villa features a seamless flow between different living areas. The expansive living room serves as the heart of the villa, adorned with contemporary furnishings and panoramic windows that frame the captivating views of the lake. Each space seamlessly connects, allowing for effortless movement and creating an ideal setting for both relaxation and social gatherings.
Luxurious Retreat
The Geist Lake Villa offers a private sanctuary that pampers and indulges. The master suite boasts elegance and comfort, providing a tranquil haven where one can retreat and unwind. Each bedroom offers a serene oasis, carefully designed to maximize comfort while embracing the beauty of the surroundings. In summary, the Geist Lake Villa is an exquisite private residence that effortlessly blends modern design, serene harmonies, and seamless living spaces. It is a haven of luxury and relaxation, providing a truly captivating living experience at the picturesque Geist Lake in Indiana, USA.
 Choice Designs
Photography by Lesa Van Meter
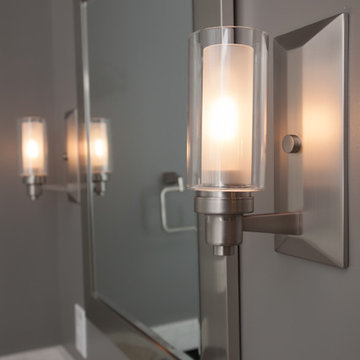
Home design - mid-sized transitional home design idea in Indianapolis
Home design - mid-sized transitional home design idea in Indianapolis
 Choice Designs
Photography by Lesa Van Meter
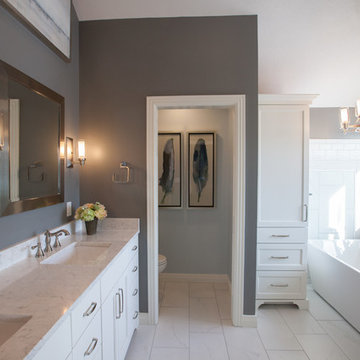
Mid-sized transitional master white tile ceramic tile and white floor bathroom photo in Indianapolis with gray walls and a hinged shower door
Mid-sized transitional master white tile ceramic tile and white floor bathroom photo in Indianapolis with gray walls and a hinged shower door



 Choice Designs
Photography by Lesa Van Meter
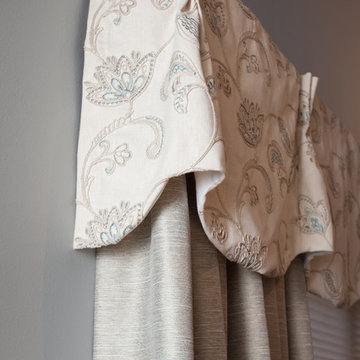
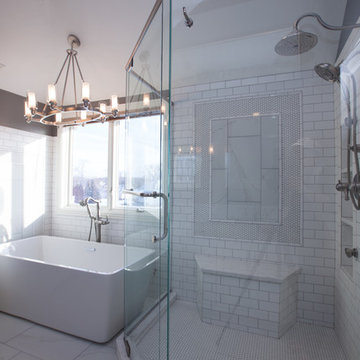
Example of a mid-sized transitional master white tile and subway tile ceramic tile and white floor bathroom design in Indianapolis with gray walls and a hinged shower door
Example of a mid-sized transitional master white tile and subway tile ceramic tile and white floor bathroom design in Indianapolis with gray walls and a hinged shower door
21