
Search results for "Master meter" in Home Design Ideas

 Kirsten Robertson 425
 http://www.A dramatic chalet made of steel and glass. Designed by Sandler-Kilburn Architects, it is awe inspiring in its exquisitely modern reincarnation. Custom walnut cabinets frame the kitchen, a Tulikivi soapstone fireplace separates the space, a stainless steel Japanese soaking tub anchors the master suite. For the car aficionado or artist, the steel and glass garage is a delight and has a separate meter for gas and water. Set on just over an acre of natural wooded beauty adjacent to Mirrormont.
Fred Uekert-FJU Photo
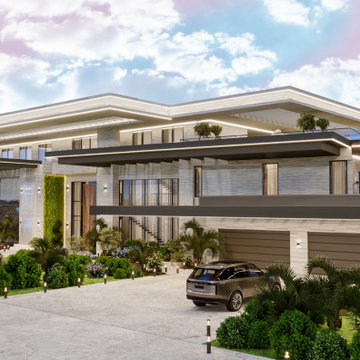
 Sia Moore Architecture Interior Design
Nestled in the serene beauty of Geist, Indiana, the Geist Lake Villa is a breathtaking private residence that exudes contemporary elegance. Spanning across 600 square meters, this two-story villa is a true embodiment of modern luxury, combining sophisticated design elements with captivating lake views.
Contemporary Sophistication
considered to create a space that is both visually striking and inviting. casing sleek ines, innovative architecture, and luxurious finises. Every aetal has been meuculously
Serene Harmonies
Nature's palette sets the tone for the Geist Lake Villa, capturing the essence of the surrounding landscape. The color scheme harmonizes gentle neutrals, soft blues, and warm earthy tones, evoking a sense of tranquility and serenity throughout the residence. This seamless blend brings the outdoors inside, establishing a connection between the villa and its picturesque surroundings.
Flowing Spaces
Designed with an emphasis on openness and fluidity, the Geist Lake Villa features a seamless flow between different living areas. The expansive living room serves as the heart of the villa, adorned with contemporary furnishings and panoramic windows that frame the captivating views of the lake. Each space seamlessly connects, allowing for effortless movement and creating an ideal setting for both relaxation and social gatherings.
Luxurious Retreat
The Geist Lake Villa offers a private sanctuary that pampers and indulges. The master suite boasts elegance and comfort, providing a tranquil haven where one can retreat and unwind. Each bedroom offers a serene oasis, carefully designed to maximize comfort while embracing the beauty of the surroundings. In summary, the Geist Lake Villa is an exquisite private residence that effortlessly blends modern design, serene harmonies, and seamless living spaces. It is a haven of luxury and relaxation, providing a truly captivating living experience at the picturesque Geist Lake in Indiana, USA.
Find the right local pro for your project
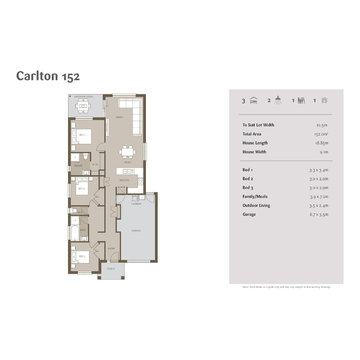
 Orbit Homes
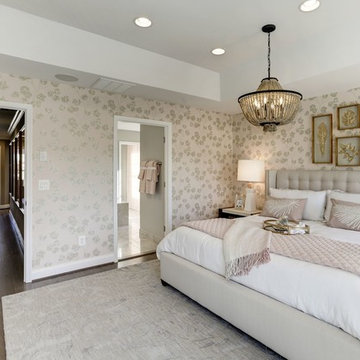
The Carlton 152 makes great use of every available metre to give you plenty of space both inside and out. The exceptionally comfortable layout includes a master bedroom with an ensuite and walk-in robe, two other bedrooms and even a study. http://orbithomes.com.au/qld-homes/carlton-152/

 Cascade Outdoor Design
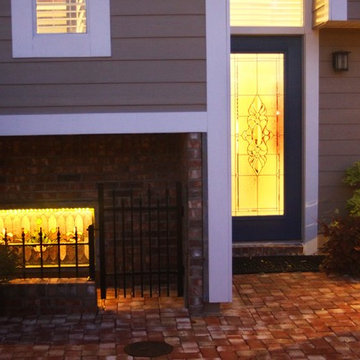
This beachfront home is along a main road, so the homeowner wanted to combine her love of the city of New Orleans with her desire to create an intimate space at the front of her home. This courtyard features authentic touches such as a functional City of New Orleans manhole cover, decorative City of New Orleans water meter covers, and wall sconces from Bevolo Gas & Electric Lights. A custom pelican tile mosaic, pelican statue, and sailboat water feature bring a nautical element to the space. An awkward, unusable planter was creatively converted to give the appearance of a basement level apartment by adding a custom iron gate, brick steps to a wooden door, and a back lit stained glass window. A custom cypress pergola frames the patio space directly off of the master bedroom. Raised planters provide a space not only for visual interest, but also edibles and soft lighting.
Photos copyright Cascade Outdoor Design, LLC
 Dale Sheppard
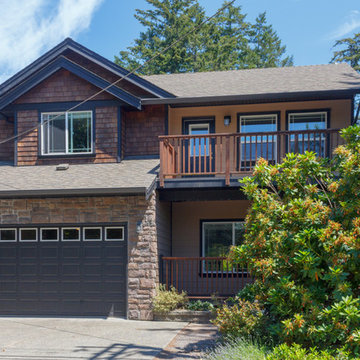
Great location, across the road from Florence Lake with some nice lake and mountian views. Bright, open kitchen offers ample cupboard space, large pantry, granite counter tops with maple cabinets and is ope to the dining room with glass doors that lead out to a huge deck and a large level and fenced backyard. Home shows very well. Upstairs has a good sized master bedroom with walk-in closet & ensuite with jetted tub. also, upstairs has 2 more bedrms, 4 pce bathrm and a large open family room with a feature fireplace. Legal one bedroom suite with it's own laundry and a separate hydro meter. 2 car garage plus parking in front. Very close to all Millstream Village and Costco, 10 minutes to Westshore Mall and all local Langford amenities, 20 minutes to downtown Victoria.
Dale Sheppard
RE/MAX Camosun


 Choice Designs
Photography by Lesa Van Meter
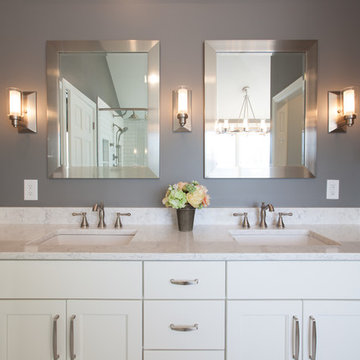
Example of a mid-sized transitional master white tile ceramic tile and white floor bathroom design in Indianapolis with gray walls and a hinged shower door
Example of a mid-sized transitional master white tile ceramic tile and white floor bathroom design in Indianapolis with gray walls and a hinged shower door
 Paterson of Oldmeldrum
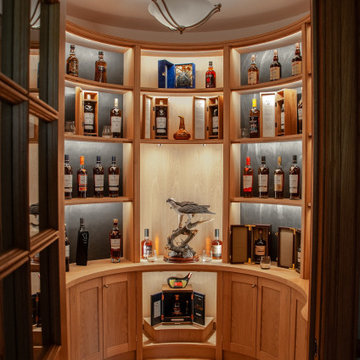
Paterson of Oldmeldrum masterfully transformed a challenging turret space into a luxurious bespoke whisky room. This custom design required extensive planning, utilising SketchUp to visualise the final result. The 2.2-meter diameter turret, previously a cramped entrance, demanded creative bespoke furniture solutions.
We meticulously crafted curved and radial units from natural oak, recreating the space in our workshop to ensure a perfect fit. The intricate project included integrated lighting provisions, with concealed cable pathways. After manufacturing, the entire installation was lacquered for a flawless finish. On-site installation required exceptional precision, with our team expertly adjusting the units to fit within a 2-millimeter tolerance.
This luxury room design showcases our expertise in bespoke craftsmanship and fitted furniture, demonstrating our ability to overcome complex spatial challenges.
The whisky room now serves as a stunning focal point, highlighting our dedication to quality craftsmanship and client satisfaction.
 Kirsten Robertson 425

A dramatic chalet made of steel and glass. Designed by Sandler-Kilburn Architects, it is awe inspiring in its exquisitely modern reincarnation. Custom walnut cabinets frame the kitchen, a Tulikivi soapstone fireplace separates the space, a stainless steel Japanese soaking tub anchors the master suite. For the car aficionado or artist, the steel and glass garage is a delight and has a separate meter for gas and water. Set on just over an acre of natural wooded beauty adjacent to Mirrormont.
Fred Uekert-FJU Photo
 Choice Designs
Photography by Lesa Van Meter
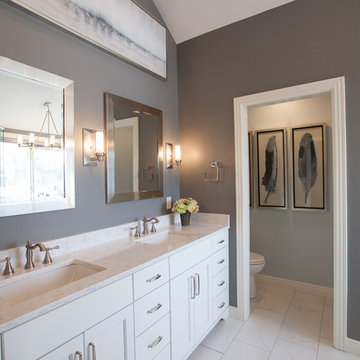
Example of a mid-sized transitional master white tile ceramic tile and white floor bathroom design in Indianapolis with gray walls and a hinged shower door
Example of a mid-sized transitional master white tile ceramic tile and white floor bathroom design in Indianapolis with gray walls and a hinged shower door
 Choice Designs
Photography by Lesa Van Meter
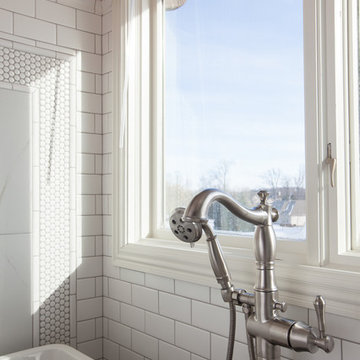
Bathroom - mid-sized transitional master white tile ceramic tile and white floor bathroom idea in Indianapolis with gray walls and a hinged shower door
Bathroom - mid-sized transitional master white tile ceramic tile and white floor bathroom idea in Indianapolis with gray walls and a hinged shower door
 Hills of LA Real Estate
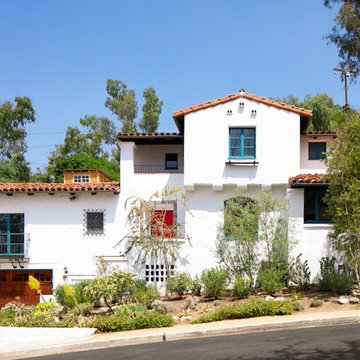
Stunning Spanish Colonial Revival home, built in 1928, an exquisite blend of original character detail and tastefully revived style. Enter into the classic foyer, to the left, an unbelievable beautifully designed Living Room with pitched wood-beam ceilings, original stenciling, plus a dedicated conversation nook that surrounds the fireplace. A perfect cross breeze from the Juliet balcony to the French doors which open to a back patio designed with antique brick in a stylish herringbone pattern. An entertainer’s dream awaits you: the open concept kitchen with Thassos white marble countertops, Dining Room, and breakfast area are showstoppers! Truly stunning, oozing with charm, the subdued colors mix well and create an eye-popping experience. Downstairs also includes a wonderful guest and lounge area, custom-designed Bath with pitched beamed ceilings, and a bright & cheery bedroom. Dedicated laundry room with white marble countertop as well! Up the elegant staircase are three more bedrooms, the master bedroom with a deep walk-in closet, balcony with DTLA views, and en-suite bath with beautiful Granada tile. The other two generous-sized bedrooms have ample light, excellent closet space and share the lovely hallway bath with blue hexagonal tiles, a pedestal sink and deep soaking tub. Outdoors there are plenty of options, the pergola covered patio with custom built in benches is perfect for outdoor dining, the next level has lemon trees and a kid’s dream playhouse, further up is a large and wild open space Huck Finn would dream about. Situated on one of the most coveted streets in Eagle Rock, secluded and private, yet moments from popular restaurants & shops. Amenities include: 2 EV chargers on a separate meter, 200 amp panel, whole house networked for smart home tech, dual-zoned HVAC with Nest control, exterior lighting, drought tolerant landscaping, 2-car garage + 2 driveways. This home does not disappoint.

Sponsored
Sunbury, OH

J.Holderby - Renovations
Franklin County's Leading General Contractors - 2X Best of Houzz!
 Choice Designs
Photography by Lesa Van Meter
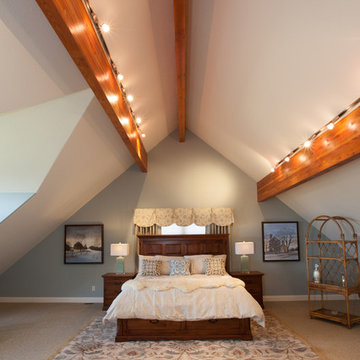
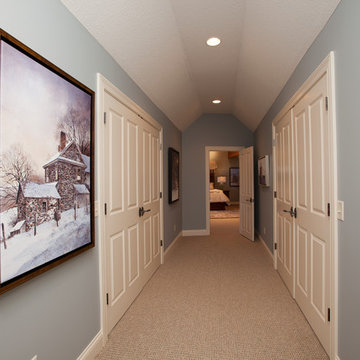
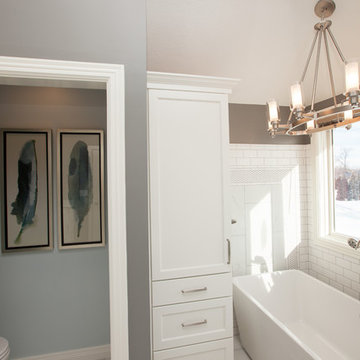
Example of a mid-sized transitional master white tile ceramic tile and white floor bathroom design in Indianapolis with gray walls and a hinged shower door
Example of a mid-sized transitional master white tile ceramic tile and white floor bathroom design in Indianapolis with gray walls and a hinged shower door
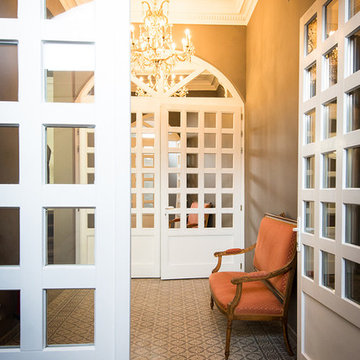
 Kenny Vanden Berghe
The elegantly designed Avenue Deschanel B&B is located 1800 metres from Brussels-North Train Station and features high-tech in-room facilities including a home automation system. The property also offers free WiFi and rooms overlooking the Josaphat Park and the Mât de Lalaing monument.
Featuring high ceilings, crystal chandeliers and hardwood floors, the soundproof rooms also have a kitchenette, a minibar and free tea and coffee making facilities. They come with an iPad through which the lights, heating and flat-screen TV with satellite channels in the room can be controlled. Private bathrooms are fitted with a bathtub and a rain shower.

Sponsored
Delaware, OH

Buckeye Basements, Inc.
Central Ohio's Basement Finishing ExpertsBest Of Houzz '13-'21
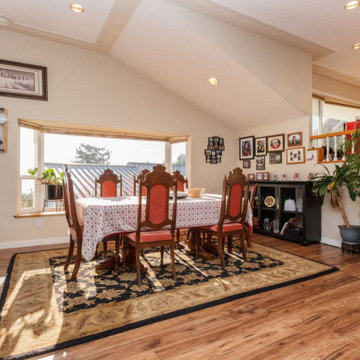
 LOVEREALESTATE - Sutton Group West Coast Realty
Spectacular OCEAN view home with incredible details. 6-7 bedrooms HUGE SQFT that is majestically situated on a lush garden lot. Open floor plan throughout with a beautiful entryway, granite flooring, plenty of windows with endless natural light. 3 levels set up as separate self-contained accommodations or student nanny teenager in-law or (legal) suite. The top floor owner area has TWO gracious massive master bedrooms with luxurious ensuites. This floor plan has larger rooms and is very flexible! Additional features include in-floor radiant heating, video security system, carport, detached garage, workshop plus parking galore. The roof is 8 approx. year-old, 400-amp service 3 meters & two hot water tanks, air exchange system updated basement furnishings & new decks. Near ocean, parks & all amenities. Enjoy incredible ON TOP OF THE WORLD VIEWS of the city & Esquimalt Harbor and beautiful sunrise/sunset. Truly a one-of-a-kind HUGE home with HUGE potential for so many!|Karen Love (250)-727-5868 | RE/MAX Island Properties & www.KarenLove.com |
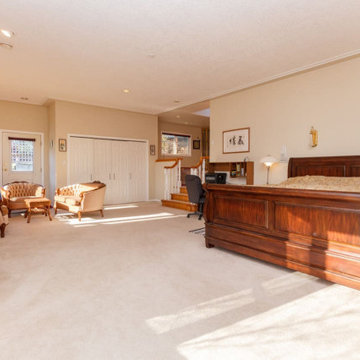 LOVEREALESTATE - Sutton Group West Coast Realty
Spectacular OCEAN view home with incredible details. 6-7 bedrooms HUGE SQFT that is majestically situated on a lush garden lot. Open floor plan throughout with a beautiful entryway, granite flooring, plenty of windows with endless natural light. 3 levels set up as separate self-contained accommodations or student nanny teenager in-law or (legal) suite. The top floor owner area has TWO gracious massive master bedrooms with luxurious ensuites. This floor plan has larger rooms and is very flexible! Additional features include in-floor radiant heating, video security system, carport, detached garage, workshop plus parking galore. The roof is 8 approx. year-old, 400-amp service 3 meters & two hot water tanks, air exchange system updated basement furnishings & new decks. Near ocean, parks & all amenities. Enjoy incredible ON TOP OF THE WORLD VIEWS of the city & Esquimalt Harbor and beautiful sunrise/sunset. Truly a one-of-a-kind HUGE home with HUGE potential for so many!|Karen Love (250)-727-5868 | RE/MAX Island Properties & www.KarenLove.com |
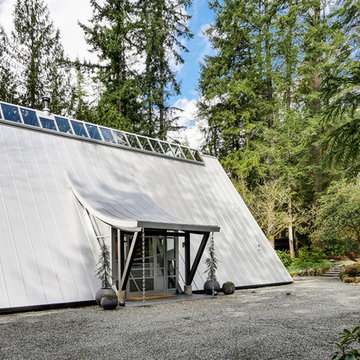 Kirsten Robertson 425
A dramatic chalet made of steel and glass. Designed by Sandler-Kilburn Architects, it is awe inspiring in its exquisitely modern reincarnation. Custom walnut cabinets frame the kitchen, a Tulikivi soapstone fireplace separates the space, a stainless steel Japanese soaking tub anchors the master suite. For the car aficionado or artist, the steel and glass garage is a delight and has a separate meter for gas and water. Set on just over an acre of natural wooded beauty adjacent to Mirrormont.
Fred Uekert-FJU Photo
19