
Search results for "Master methodical" in Home Design Ideas
 Masters of Interior Design - Rotterdam
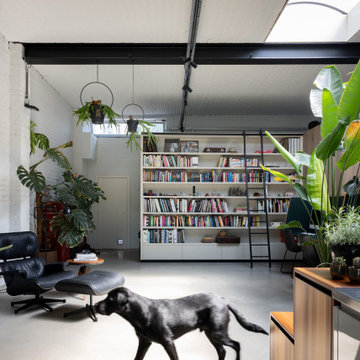
Voormalige loods in Antwerpen, getransformeerd tot totaalinterieur door Masters of Interior Design. De industriele architectuur blijft zichtbaar; maatwerk, zichtlijnen en groen maken er een thuis van. Ontworpen vanuit de Interieur MasterPlan Methode. Fotografie: By Luna Concepts.
 Method Residential Design
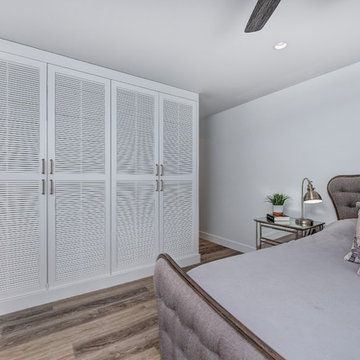
Newly design master bedroom with floating built-in closets and louvered doors.
Example of a mid-sized urban home design design in Calgary
Example of a mid-sized urban home design design in Calgary

Find the right local pro for your project
 Hugh Lofting Timber Framing, Inc.
Photos by Steve Buchanan Photography
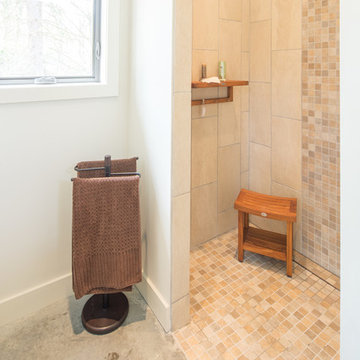
Inspiration for a modern master walk-in shower remodel in Philadelphia
Inspiration for a modern master walk-in shower remodel in Philadelphia
 G Method Limited
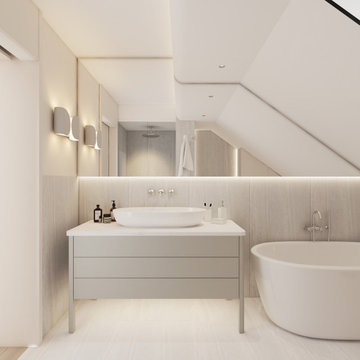
Master bathroom with contemporary design, use of natural materials and colours creating a soft ambiance. (Render)
Inspiration for a contemporary master beige tile beige floor and single-sink bathroom remodel in London with flat-panel cabinets, gray cabinets, a wall-mount toilet, white walls, a wall-mount sink, marble countertops, white countertops, a niche and a freestanding vanity
Inspiration for a contemporary master beige tile beige floor and single-sink bathroom remodel in London with flat-panel cabinets, gray cabinets, a wall-mount toilet, white walls, a wall-mount sink, marble countertops, white countertops, a niche and a freestanding vanity
 G Method Limited

Master bathroom with contemporary design, use of natural materials and colours creating a soft ambiance. (Render)
Bathroom - contemporary master beige tile beige floor and single-sink bathroom idea in London with flat-panel cabinets, gray cabinets, a wall-mount toilet, white walls, a wall-mount sink, marble countertops, white countertops, a niche and a freestanding vanity
Bathroom - contemporary master beige tile beige floor and single-sink bathroom idea in London with flat-panel cabinets, gray cabinets, a wall-mount toilet, white walls, a wall-mount sink, marble countertops, white countertops, a niche and a freestanding vanity

Sponsored
Fredericksburg, OH

High Point Cabinets
Columbus' Experienced Custom Cabinet Builder | 4x Best of Houzz Winner
 G Method Limited
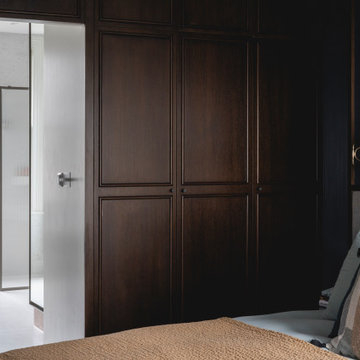
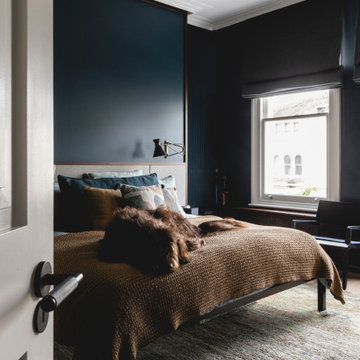
Master bedroom with hidden door to master bathroom. Custom fitted furniture and built-in shelves creating clever storage spaces. Dark wood and dark colours used through the room.
 G Method Limited
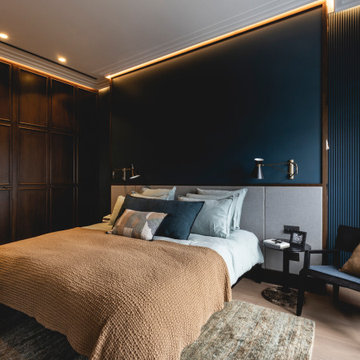
Master bedroom with hidden door to master bathroom. Custom fitted furniture and built-in shelves creating clever storage spaces. Dark wood and dark colours used through the room.
 G Method Limited
Master bedroom with hidden door to master bathroom. Custom fitted furniture and built-in shelves creating clever storage spaces. Dark wood and dark colours used through the room.
 G Method Limited
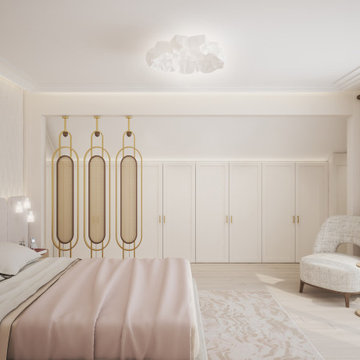
Master bedroom with a nude colour palette, soft and round materials. Well hidden sliding door leading to the en-suite bathroom. Private balcony letting in natural light, ceiling with cornice. (Render)
 G Method Limited

Master bathroom including a bath tub, walk in shower and a toilet cubicle.
Inspiration for a contemporary master gray tile gray floor and double-sink bathroom remodel in London with flat-panel cabinets, medium tone wood cabinets, a wall-mount sink, white countertops and a floating vanity
Inspiration for a contemporary master gray tile gray floor and double-sink bathroom remodel in London with flat-panel cabinets, medium tone wood cabinets, a wall-mount sink, white countertops and a floating vanity
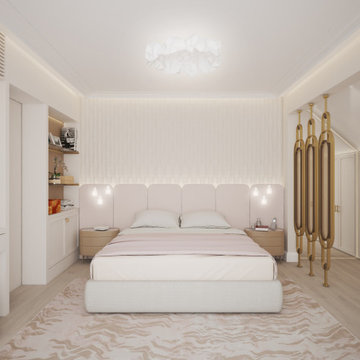 G Method Limited
Master bedroom with a nude colour palette, soft and round materials. Well hidden sliding door leading to the en-suite bathroom. Private balcony letting in natural light, ceiling with cornice. (Render)

Sponsored
Columbus, OH

Wannemacher Interiors
Customized Award-Winning Interior Design Solutions in Franklin Cnty OH
 G Method Limited
Master bathroom including a bath tub, walk in shower and a toilet cubicle.
Inspiration for a contemporary master gray tile gray floor and double-sink bathroom remodel in London with flat-panel cabinets, medium tone wood cabinets, a wall-mount sink, white countertops and a floating vanity
Inspiration for a contemporary master gray tile gray floor and double-sink bathroom remodel in London with flat-panel cabinets, medium tone wood cabinets, a wall-mount sink, white countertops and a floating vanity
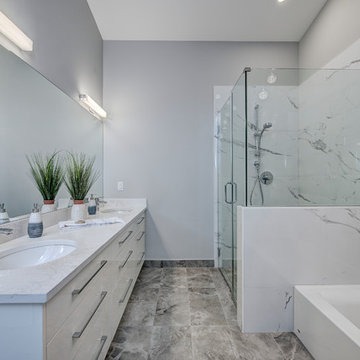 Method Residential Design
new high gloss master bathroom vanity cabinets with, quartz counter surfaces, under mount sinks and chrome faucets.
Example of a mid-sized trendy master white tile and marble tile limestone floor and gray floor bathroom design in Calgary with flat-panel cabinets, white cabinets, a two-piece toilet, gray walls, an undermount sink, quartz countertops, a hinged shower door and white countertops
Example of a mid-sized trendy master white tile and marble tile limestone floor and gray floor bathroom design in Calgary with flat-panel cabinets, white cabinets, a two-piece toilet, gray walls, an undermount sink, quartz countertops, a hinged shower door and white countertops
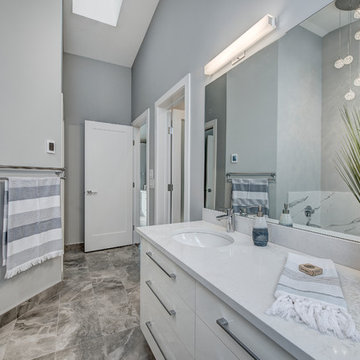 Method Residential Design
Master bathroom was also re-designed with new shaker solid core doors, 12 x 24 ceramic tile flooring and chrome door hardware.
Example of a mid-sized trendy master white tile and marble tile limestone floor and gray floor bathroom design in Calgary with flat-panel cabinets, white cabinets, a two-piece toilet, gray walls, an undermount sink, quartz countertops, a hinged shower door and white countertops
Example of a mid-sized trendy master white tile and marble tile limestone floor and gray floor bathroom design in Calgary with flat-panel cabinets, white cabinets, a two-piece toilet, gray walls, an undermount sink, quartz countertops, a hinged shower door and white countertops
 Method Residential Design
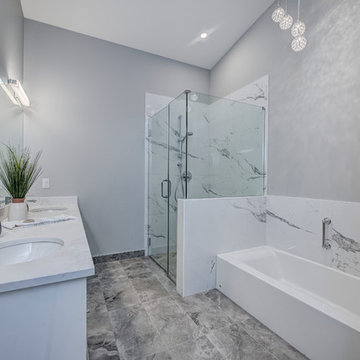
Re-designed master bathroom with new high gloss wall tiles and 10 mil glass shower.
Example of a mid-sized trendy master white tile and marble tile limestone floor and gray floor bathroom design in Calgary with flat-panel cabinets, white cabinets, a two-piece toilet, gray walls, an undermount sink, quartz countertops, a hinged shower door and white countertops
Example of a mid-sized trendy master white tile and marble tile limestone floor and gray floor bathroom design in Calgary with flat-panel cabinets, white cabinets, a two-piece toilet, gray walls, an undermount sink, quartz countertops, a hinged shower door and white countertops


 G Method Limited
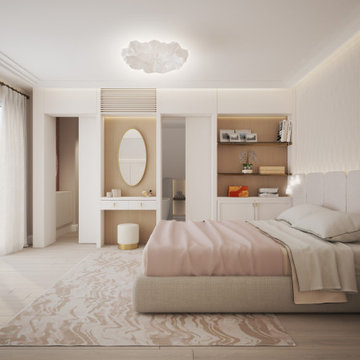
Master bedroom with a nude colour palette, soft and round materials. Well hidden sliding door leading to the en-suite bathroom. Private balcony letting in natural light, ceiling with cornice. (Render)
 Method Residential Design
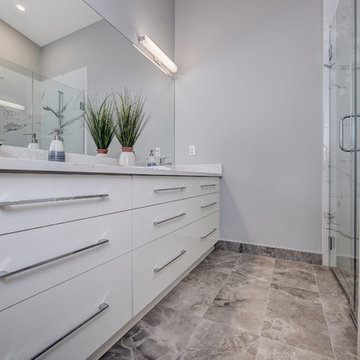
Master bathroom was also re-designed with new shaker solid core doors, 12 x 24 ceramic tile flooring and chrome door hardware.
Bathroom - mid-sized contemporary master white tile and marble tile limestone floor and gray floor bathroom idea in Calgary with flat-panel cabinets, white cabinets, a two-piece toilet, gray walls, an undermount sink, quartz countertops, a hinged shower door and white countertops
Bathroom - mid-sized contemporary master white tile and marble tile limestone floor and gray floor bathroom idea in Calgary with flat-panel cabinets, white cabinets, a two-piece toilet, gray walls, an undermount sink, quartz countertops, a hinged shower door and white countertops
 Method Residential Design

Master bedroom with white wainscot paneling, new windows and new french door with header and plinth details.
Mid-sized arts and crafts master multicolored tile and subway tile ceramic tile and white floor bathroom photo in Calgary with shaker cabinets, white cabinets, a one-piece toilet, gray walls, a drop-in sink, quartz countertops and a hinged shower door
Mid-sized arts and crafts master multicolored tile and subway tile ceramic tile and white floor bathroom photo in Calgary with shaker cabinets, white cabinets, a one-piece toilet, gray walls, a drop-in sink, quartz countertops and a hinged shower door
7