
Search results for "Master methodical" in Home Design Ideas

 CARNEMARK design + build
photography by Anice Hoachlander
Example of a large minimalist master gray tile gray floor alcove bathtub design in DC Metro with gray walls
Example of a large minimalist master gray tile gray floor alcove bathtub design in DC Metro with gray walls

 Lee & Co Contractors
Modern staircase, designed by Mark Reilly Architecture
Inspiration for a mid-sized modern wooden straight open and cable railing staircase remodel in San Francisco
Inspiration for a mid-sized modern wooden straight open and cable railing staircase remodel in San Francisco

 Modal Design
Benny Chan
Mid-sized trendy master medium tone wood floor bedroom photo in Los Angeles with white walls and no fireplace
Mid-sized trendy master medium tone wood floor bedroom photo in Los Angeles with white walls and no fireplace
Find the right local pro for your project


 Douglas Knight Construction
Springgate Photography
Large ornate master carpeted bedroom photo in Salt Lake City
Large ornate master carpeted bedroom photo in Salt Lake City

 Peter Q Brown Innovative Design
This kitchen addition project is an expansion of an old story and a half South Bozeman home.
See the video about the finished project here: https://youtu.be/ClH5A3qs6Ik
This old house has been remodeled and added onto many times over. A complete demolition and rebuild of this structure would be the best course of action, but we are in a historic neighborhood and we will be working with it as is. Budget is an issue as well, so in addition to the second story addition, we are limiting our renovation efforts to the kitchen and bathroom areas at the back the house. We are making a concerted effort to not get into too much of the existing front half of this house.
This is precisely the type of remodeling work that requires a very skilled and experienced builder. And I emphasize experienced. We are lucky to be working with Luke Stahlberg of Ibex Builders. Luke is a talented local Bozeman contractor with years of experience in the remodeling industry. Luke is very methodical and well organized. This is a classic remodeling project with enough detail to really test a contractor’s skill and experience.

Sponsored
Sunbury, OH

J.Holderby - Renovations
Franklin County's Leading General Contractors - 2X Best of Houzz!


 Method Residential Design
Master bedroom with white wainscot paneling & new windows.
Bedroom - large craftsman master medium tone wood floor and brown floor bedroom idea in Calgary with gray walls and no fireplace
Bedroom - large craftsman master medium tone wood floor and brown floor bedroom idea in Calgary with gray walls and no fireplace
 Method Residential Design
Master bedroom with white wainscot paneling, new windows and new french door with header and plinth details.
Inspiration for a large craftsman master medium tone wood floor and brown floor bedroom remodel in Calgary with gray walls and no fireplace
Inspiration for a large craftsman master medium tone wood floor and brown floor bedroom remodel in Calgary with gray walls and no fireplace
 Method Residential Design
Master Bathroom with freestanding Cari acrylic tub and white wainscot paneling.
Inspiration for a mid-sized craftsman master multicolored tile and subway tile ceramic tile and white floor freestanding bathtub remodel in Calgary with shaker cabinets, white cabinets, a one-piece toilet, gray walls, a drop-in sink, quartz countertops and a hinged shower door
Inspiration for a mid-sized craftsman master multicolored tile and subway tile ceramic tile and white floor freestanding bathtub remodel in Calgary with shaker cabinets, white cabinets, a one-piece toilet, gray walls, a drop-in sink, quartz countertops and a hinged shower door
 Masters of Interior Design - Rotterdam
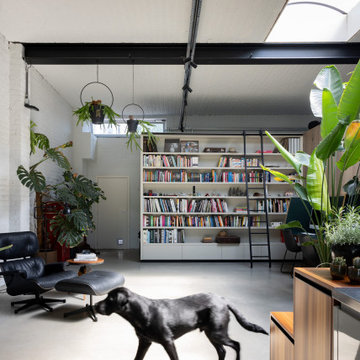
Voormalige loods in Antwerpen, getransformeerd tot totaalinterieur door Masters of Interior Design. De industriele architectuur blijft zichtbaar; maatwerk, zichtlijnen en groen maken er een thuis van. Ontworpen vanuit de Interieur MasterPlan Methode. Fotografie: By Luna Concepts.
Sponsored
Delaware, OH

Buckeye Basements, Inc.
Central Ohio's Basement Finishing ExpertsBest Of Houzz '13-'21
 G Method Limited
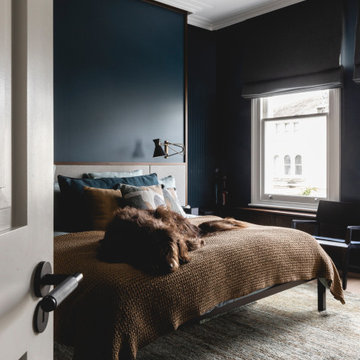
Master bedroom with hidden door to master bathroom. Custom fitted furniture and built-in shelves creating clever storage spaces. Dark wood and dark colours used through the room.
 G Method Limited
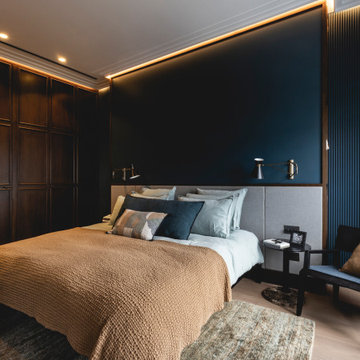
Master bedroom with hidden door to master bathroom. Custom fitted furniture and built-in shelves creating clever storage spaces. Dark wood and dark colours used through the room.
 G Method Limited
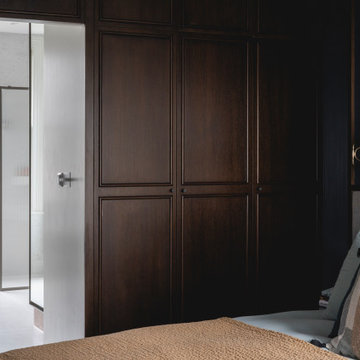
Master bedroom with hidden door to master bathroom. Custom fitted furniture and built-in shelves creating clever storage spaces. Dark wood and dark colours used through the room.
 G Method Limited
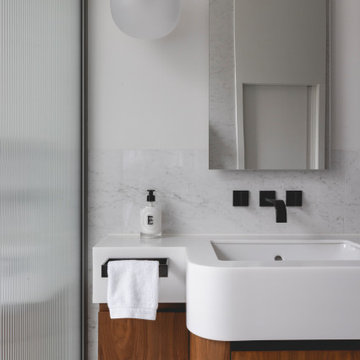
Master bathroom including a bath tub, walk in shower and a toilet cubicle.
Inspiration for a contemporary master gray tile gray floor and double-sink corner shower remodel in London with flat-panel cabinets, medium tone wood cabinets, a wall-mount sink, white countertops and a floating vanity
Inspiration for a contemporary master gray tile gray floor and double-sink corner shower remodel in London with flat-panel cabinets, medium tone wood cabinets, a wall-mount sink, white countertops and a floating vanity

Sponsored
Columbus, OH

Hope Restoration & General Contracting
Columbus Design-Build, Kitchen & Bath Remodeling, Historic Renovations
 G Method Limited
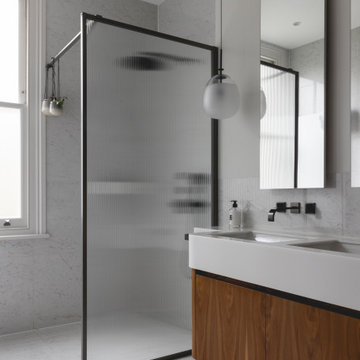
Master bathroom including a bath tub, walk in shower and a toilet cubicle.
Inspiration for a contemporary master gray tile gray floor and double-sink corner shower remodel in London with flat-panel cabinets, medium tone wood cabinets, a wall-mount sink, white countertops and a floating vanity
Inspiration for a contemporary master gray tile gray floor and double-sink corner shower remodel in London with flat-panel cabinets, medium tone wood cabinets, a wall-mount sink, white countertops and a floating vanity
 G Method Limited
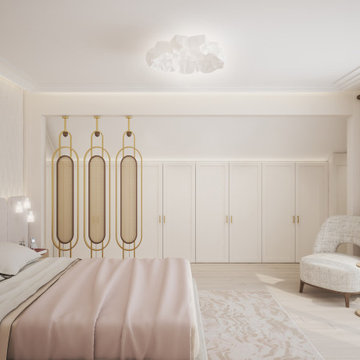
Master bedroom with a nude colour palette, soft and round materials. Well hidden sliding door leading to the en-suite bathroom. Private balcony letting in natural light, ceiling with cornice. (Render)
 G Method Limited
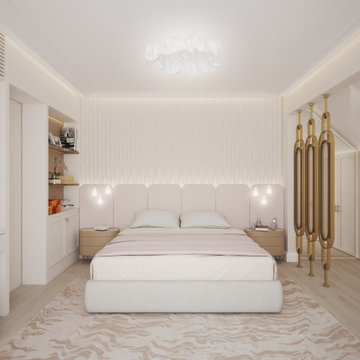
Master bedroom with a nude colour palette, soft and round materials. Well hidden sliding door leading to the en-suite bathroom. Private balcony letting in natural light, ceiling with cornice. (Render)
6