
Search results for "Master mixed" in Home Design Ideas
 GPH Services
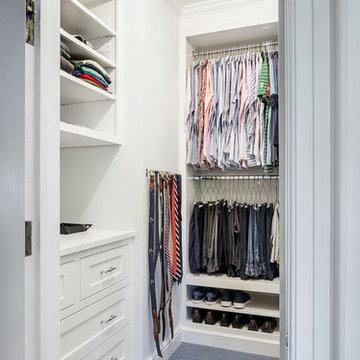
Small elegant women's carpeted walk-in closet photo in Detroit with recessed-panel cabinets and white cabinets
 Casatopia, LLC
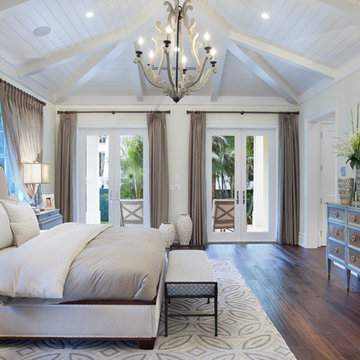
A calm, transitional model Master Bedroom featuring a patterned Surya rug, and mixed finishes in the bed, console and bedside tables.
Photography by ibi Designs
 Superior Renovations & Construction
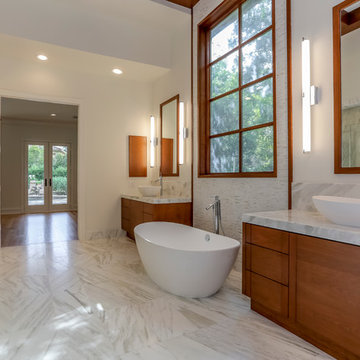
Example of a large trendy master gray tile, white tile and marble tile marble floor and white floor bathroom design in Houston with flat-panel cabinets, medium tone wood cabinets, white walls, a vessel sink, marble countertops and a hinged shower door
Find the right local pro for your project
 Wendy O'Brien Interior Planning & Design
A mix of Midcentury Modern architecture with classic, comfortable beachy interiors equals a relaxing, family friendly vacation home on the coast of Bandon, Oregon. With the expansive views of the ocean and Facerock, this luxury cabin is the perfect escape.
For more photos of this project visit our website: https://wendyobrienid.com.
Photography by Valve Interactive: https://valveinteractive.com/
 Julia Chasman Design
Photo by Bret Gum for Flea Market Decor Magazine

Large Master bedroom with sliding glass doors to the front patio and views of boulders. Furniture mix includes a simple low modern king-size bed with a mix of bedding from West Elm, an African hand-embroidered black and white blanket, and a large custom lumbar Kathryn M Ireland pillow. The ceiling picture is a vintage 60's ceramic pendant, painted with Annie Sloan white chalk paint. A collection of vintage oil paintings -- several of desert scenes - capture the outdoor feeling and bring it inside A pink velvet French-style large bergere from Restoration Hardware somehow matches with the mid-century twig nightstands, and a pink formica boomerang side table. Bedside lamps from Target, and a mix of vintage bedside rugs include a rattan woven mat from IKEA. The bulk of the budget here went for a 100% latex mattress and the antique wooden bench at the foot of the bed. A true design mix.
 Sato Architects, Inc.
Paul Vu

Mid-sized transitional white one-story stucco exterior home photo in Los Angeles with a mixed material roof
Mid-sized transitional white one-story stucco exterior home photo in Los Angeles with a mixed material roof
 Realty Restoration, LLC

Alcove shower - mid-sized contemporary master gray tile and mosaic tile porcelain tile alcove shower idea in Austin with an undermount sink and gray walls

Sponsored
Sunbury, OH

J.Holderby - Renovations
Franklin County's Leading General Contractors - 2X Best of Houzz!
 Master Plan Builders & Master Plan Design
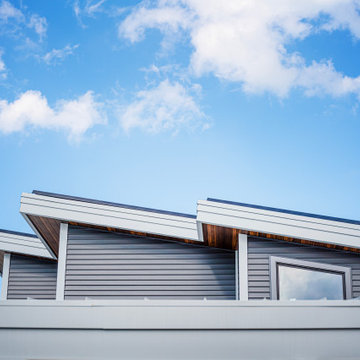
Roof feature lined with Solar Panels in the Off-Grid Arrowhead One Community.
Inspiration for a mid-sized modern gray two-story mixed siding exterior home remodel in Other with a shed roof
Inspiration for a mid-sized modern gray two-story mixed siding exterior home remodel in Other with a shed roof
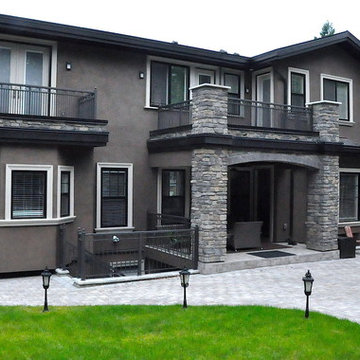
 Alair Homes
This custom design-built gated stone-exterior European mansion is nearly 10,000 square feet of indoor and outdoor luxury living. Featuring a 19” foyer with spectacular Swarovski crystal chandelier, 7 bedrooms (all ensuite), 8 1/2 bathrooms, high-end designer’s main floor, and wok/fry kitchen with mother of pearl mosaic backsplash, Subzero/Wolf appliances, open-concept design including a huge formal dining room and home office. Radiant heating throughout the house with central air conditioning and HRV systems.
The master suite consists of the master bedroom with individual balcony, Hollywood style walk-in closet, ensuite with 2-person jetted tub, and steam shower unit with rain head and double-sided body jets.
Also includes a fully finished basement suite with separate entrance, 2 bedrooms, 2 bathrooms, kitchen, and living room.
 Master Plan Builders & Master Plan Design
Arrowhead One Community mid development view over Arrowhead Lake featuring solar panel roofs.
Inspiration for a large modern gray two-story mixed siding exterior home remodel in Other with a shed roof, a metal roof and a gray roof
Inspiration for a large modern gray two-story mixed siding exterior home remodel in Other with a shed roof, a metal roof and a gray roof
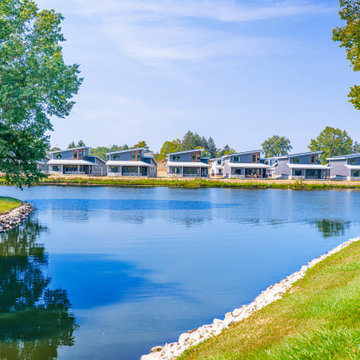 Master Plan Builders & Master Plan Design
Fully Solar Powered Off Grid Community for lease, Arrowhead One, in Columbiana, Ohio! Learn more about these custom home leases and their advanced technology at arrowhead1.com.
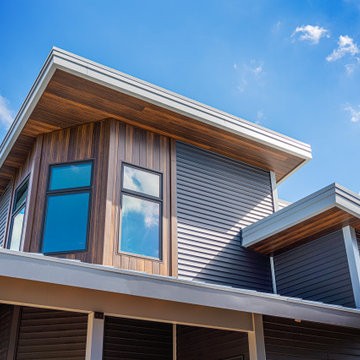 Master Plan Builders & Master Plan Design
Sierra Pacific Windows at Arrowhead One with wood texture metal siding,
Example of a mid-sized minimalist gray two-story mixed siding house exterior design in Other with a shed roof, a metal roof and a gray roof
Example of a mid-sized minimalist gray two-story mixed siding house exterior design in Other with a shed roof, a metal roof and a gray roof
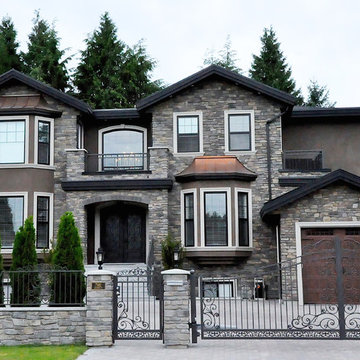 Alair Homes
This custom design-built gated stone-exterior European mansion is nearly 10,000 square feet of indoor and outdoor luxury living. Featuring a 19” foyer with spectacular Swarovski crystal chandelier, 7 bedrooms (all ensuite), 8 1/2 bathrooms, high-end designer’s main floor, and wok/fry kitchen with mother of pearl mosaic backsplash, Subzero/Wolf appliances, open-concept design including a huge formal dining room and home office. Radiant heating throughout the house with central air conditioning and HRV systems.
The master suite consists of the master bedroom with individual balcony, Hollywood style walk-in closet, ensuite with 2-person jetted tub, and steam shower unit with rain head and double-sided body jets.
Also includes a fully finished basement suite with separate entrance, 2 bedrooms, 2 bathrooms, kitchen, and living room.

Sponsored
Fredericksburg, OH

High Point Cabinets
Columbus' Experienced Custom Cabinet Builder | 4x Best of Houzz Winner
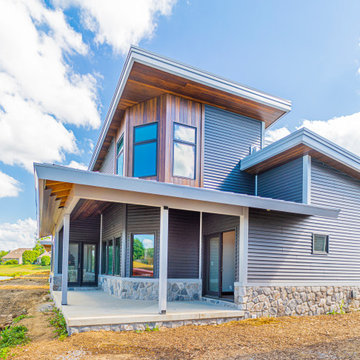 Master Plan Builders & Master Plan Design
Build Photo of Arrowhead One in Columbiana, Ohio, featuring Sierra Pacific Windows.
Example of a mid-sized minimalist gray two-story mixed siding house exterior design in Other with a shed roof, a metal roof and a gray roof
Example of a mid-sized minimalist gray two-story mixed siding house exterior design in Other with a shed roof, a metal roof and a gray roof
 Master Plan Builders & Master Plan Design
Lakfront View of early development of Arrowhead One in Coilumbiana, Ohio
Large minimalist gray two-story mixed siding house exterior photo in Other with a shed roof, a metal roof and a gray roof
Large minimalist gray two-story mixed siding house exterior photo in Other with a shed roof, a metal roof and a gray roof
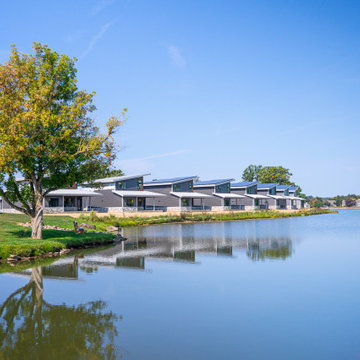 Master Plan Builders & Master Plan Design
Fully Solar Powered Off Grid Community for lease, Arrowhead One, in Columbiana, Ohio! Learn more about these custom home leases and their advanced technology at arrowhead1.com.

 Jessica Koltun Home
Spacious master bathroom with marble finishes, glass shower, soaking tub, and natural wood cabinetry under soft natural light.

Example of a transitional white tile white floor and double-sink bathroom design in Dallas with shaker cabinets, medium tone wood cabinets, white walls, an undermount sink, a hinged shower door, white countertops and a built-in vanity
Example of a transitional white tile white floor and double-sink bathroom design in Dallas with shaker cabinets, medium tone wood cabinets, white walls, an undermount sink, a hinged shower door, white countertops and a built-in vanity

Sponsored
Delaware, OH

Buckeye Basements, Inc.
Central Ohio's Basement Finishing ExpertsBest Of Houzz '13-'21

 Michael Nash Design, Build & Homes
For this couple, planning to move back to their rambler home in Arlington after living overseas for few years, they were ready to get rid of clutter, clean up their grown-up kids’ boxes, and transform their home into their dream home for their golden years.
The old home included a box-like 8 feet x 10 feet kitchen, no family room, three small bedrooms and two back to back small bathrooms. The laundry room was located in a small dark space of the unfinished basement.
This home is located in a cul-de-sac, on an uphill lot, of a very secluded neighborhood with lots of new homes just being built around them.
The couple consulted an architectural firm in past but never were satisfied with the final plans. They approached Michael Nash Custom Kitchens hoping for fresh ideas.
The backyard and side yard are wooded and the existing structure was too close to building restriction lines. We developed design plans and applied for special permits to achieve our client’s goals.
The remodel includes a family room, sunroom, breakfast area, home office, large master bedroom suite, large walk-in closet, main level laundry room, lots of windows, front porch, back deck, and most important than all an elevator from lower to upper level given them and their close relative a necessary easier access.
The new plan added extra dimensions to this rambler on all four sides. Starting from the front, we excavated to allow a first level entrance, storage, and elevator room. Building just above it, is a 12 feet x 30 feet covered porch with a leading brick staircase. A contemporary cedar rail with horizontal stainless steel cable rail system on both the front porch and the back deck sets off this project from any others in area. A new foyer with double frosted stainless-steel door was added which contains the elevator.
The garage door was widened and a solid cedar door was installed to compliment the cedar siding.
The left side of this rambler was excavated to allow a storage off the garage and extension of one of the old bedrooms to be converted to a large master bedroom suite, master bathroom suite and walk-in closet.
We installed matching brick for a seam-less exterior look.
The entire house was furnished with new Italian imported highly custom stainless-steel windows and doors. We removed several brick and block structure walls to put doors and floor to ceiling windows.
A full walk in shower with barn style frameless glass doors, double vanities covered with selective stone, floor to ceiling porcelain tile make the master bathroom highly accessible.
The other two bedrooms were reconfigured with new closets, wider doorways, new wood floors and wider windows. Just outside of the bedroom, a new laundry room closet was a major upgrade.
A second HVAC system was added in the attic for all new areas.
The back side of the master bedroom was covered with floor to ceiling windows and a door to step into a new deck covered in trex and cable railing. This addition provides a view to wooded area of the home.
By excavating and leveling the backyard, we constructed a two story 15’x 40’ addition that provided the tall ceiling for the family room just adjacent to new deck, a breakfast area a few steps away from the remodeled kitchen. Upscale stainless-steel appliances, floor to ceiling white custom cabinetry and quartz counter top, and fun lighting improved this back section of the house with its increased lighting and available work space. Just below this addition, there is extra space for exercise and storage room. This room has a pair of sliding doors allowing more light inside.
The right elevation has a trapezoid shape addition with floor to ceiling windows and space used as a sunroom/in-home office. Wide plank wood floors were installed throughout the main level for continuity.
The hall bathroom was gutted and expanded to allow a new soaking tub and large vanity. The basement half bathroom was converted to a full bathroom, new flooring and lighting in the entire basement changed the purpose of the basement for entertainment and spending time with grandkids.
Off white and soft tone were used inside and out as the color schemes to make this rambler spacious and illuminated.
Final grade and landscaping, by adding a few trees, trimming the old cherry and walnut trees in backyard, saddling the yard, and a new concrete driveway and walkway made this home a unique and charming gem in the neighborhood.
 Kimball Modern Design + Interiors

Inspiration for a mid-sized eclectic master green tile and ceramic tile black floor and double-sink corner shower remodel in Denver with flat-panel cabinets, medium tone wood cabinets, an undermount sink, quartz countertops, a hinged shower door, white countertops, a niche and a floating vanity

 MainStreet Design Build
This early 20th century Poppleton Park home was originally 2548 sq ft. with a small kitchen, nook, powder room and dining room on the first floor. The second floor included a single full bath and 3 bedrooms. The client expressed a need for about 1500 additional square feet added to the basement, first floor and second floor. In order to create a fluid addition that seamlessly attached to this home, we tore down the original one car garage, nook and powder room. The addition was added off the northern portion of the home, which allowed for a side entry garage. Plus, a small addition on the Eastern portion of the home enlarged the kitchen, nook and added an exterior covered porch.
Special features of the interior first floor include a beautiful new custom kitchen with island seating, stone countertops, commercial appliances, large nook/gathering with French doors to the covered porch, mud and powder room off of the new four car garage. Most of the 2nd floor was allocated to the master suite. This beautiful new area has views of the park and includes a luxurious master bath with free standing tub and walk-in shower, along with a 2nd floor custom laundry room!
Attention to detail on the exterior was essential to keeping the charm and character of the home. The brick façade from the front view was mimicked along the garage elevation. A small copper cap above the garage doors and 6” half-round copper gutters finish the look.
KateBenjamin Photography
80