
Search results for "Master mixed" in Home Design Ideas
 The Red Shutters - Marina Case
Cape Cod; Dennis, MA

This Cape Cod-style bathroom is a serene retreat that blends classic design elements with modern luxury. The centerpiece of the room is a freestanding, clawfoot-style tub, positioned under a large window that provides ample natural light and a view of the surrounding landscape. The tub is paired with a vintage-inspired polished chrome floor-mounted faucet and shower handle, adding a touch of classic elegance.
The color palette is a calming mix of light teal on the sloped ceiling and crisp white on the walls and cabinetry. The walls feature vertical board-and-batten paneling, a classic coastal detail that adds texture and character. A large, rustic lantern-style chandelier with three lights hangs from the sloped ceiling, serving as a striking focal point.
To the right, a traditional white vanity with a recessed-panel door provides storage, and a polished chrome faucet is installed on the sink. The mirror above the sink is flanked by classic wall sconces with white shades, which provide soft, balanced lighting. This room successfully combines traditional, rustic, and modern elements to create a luxurious and peaceful coastal-themed space.

Example of a large trendy beige one-story wood exterior home design in Chicago with a mixed material roof
 Summer Thornton Design, Inc

A mix of patterns, colors and styles work together to create a bright, fresh bedroom that never stops surprising. Striped green walls continue from the hallway and are interrupted by floor to ceiling windows with dark floral draperies. A cheetah print rug provides the perfect base for a green upholstered bed and a blue velvet chaise. The bed is flanked by two coral lacquered tables which are mirrored across the room in the form of a matching set of coral chairs with a fun patterned ottoman.
Summer Thornton Design, Inc.
Find the right local pro for your project
 Barbara Brown Photography
Barbara Brown Photography
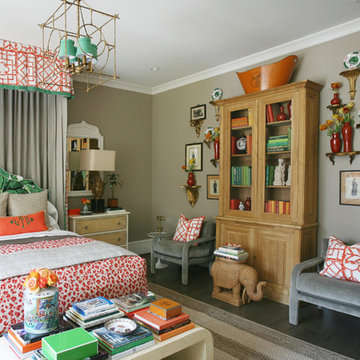
Bedroom - eclectic master dark wood floor and brown floor bedroom idea in Atlanta with gray walls
Bedroom - eclectic master dark wood floor and brown floor bedroom idea in Atlanta with gray walls
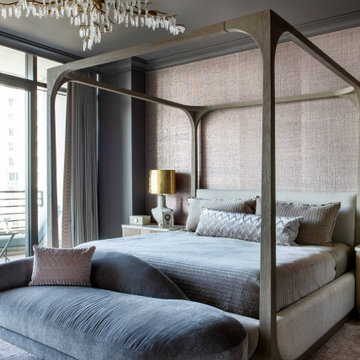

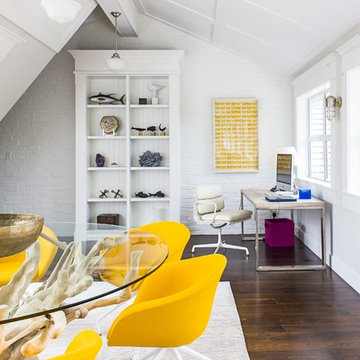
 Johnson + McLeod Design Consultants
John Sinal
Inspiration for a coastal family room remodel in Vancouver
Inspiration for a coastal family room remodel in Vancouver
 Kerrie Kelly Design Lab
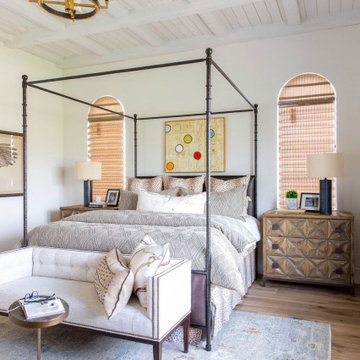
Example of a large transitional master light wood floor, beige floor and wood ceiling bedroom design in Sacramento with white walls

Sponsored
Columbus, OH

Hope Restoration & General Contracting
Columbus Design-Build, Kitchen & Bath Remodeling, Historic Renovations

 30X40 Design Workshop
A residence designed for informal gathering and relaxation on a quiet cove near Acadia National Park. Conceived of as a compound of connected gathering spaces with adjacent private retreat spaces. The "village" of structures is designed to open and close seasonally with large sliding barn doors. These also modulate light, air and views into and out of the cottages.
Carefully positioned to take advantage of the rich variety of views and sloping topography, the cottages have integral terraces and retaining walls to negotiate the undulating land-form. One arrives at the high point of the site and the long barn axis and navigates between the cottages to the main entrance. Once inside, the home deliberately reveals unique views to the ocean, mountains and surrounding spruce forest.
 Simply Baths & Kitchens

Mediterranean style is a beautiful blend of ornate detailing and rough organic stone work. It's worn and rustic while still being sumptuous and refined. The details of this bathroom remodel combine all the right elements to create a comfortable and gorgeous space. Tumbled stone mixed with scrolling cabinet details, oil-rubbed bronze mixed with the glazed cabinet finish and mottled granite in varying shades of brown are expertly mingled to create a bathroom that's truly a place to get away from the troubles of the day.
 Always Open Garage Doors, Inc.
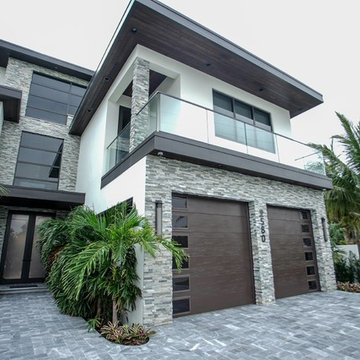
Inspiration for a large contemporary multicolored two-story mixed siding house exterior remodel in Orlando
 Alair Homes Arlington
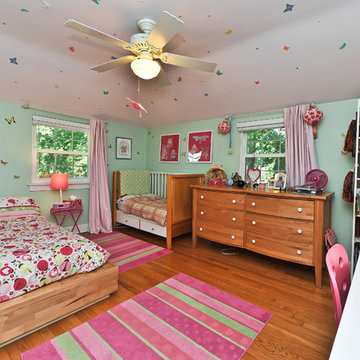
Addition and whole house renovation to 1940's Arlington colonial home; doubling the square-footage. Includes new Kraftmaid Cabinets, new appliances, new dining area, new living room area, full basement playroom, new master, and new guest room.
 30A Design Group

Inspiration for a large transitional master medium tone wood floor and beige floor bedroom remodel in Miami with beige walls, a standard fireplace and a tile fireplace
 Trish Herson Interiors
Phillip E. Ennis
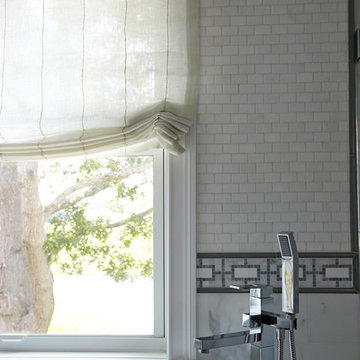
Inspiration for a large transitional master black and white tile, gray tile, white tile and marble tile marble floor and multicolored floor corner shower remodel in New York with furniture-like cabinets, blue cabinets, gray walls, a pedestal sink and a hinged shower door
Inspiration for a large transitional master black and white tile, gray tile, white tile and marble tile marble floor and multicolored floor corner shower remodel in New York with furniture-like cabinets, blue cabinets, gray walls, a pedestal sink and a hinged shower door
 Titus Contracting

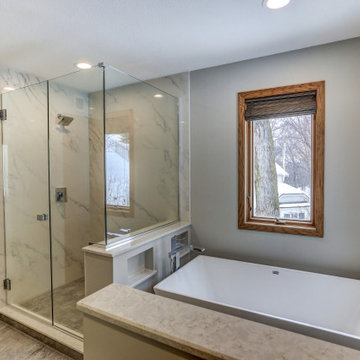
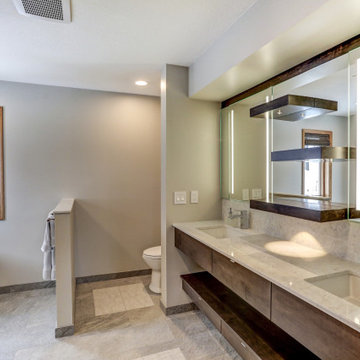
Beautiful, modern bathroom remodel featuring large-format tile shower, and free standing soaker tub.
Mid-sized minimalist master gray tile and marble tile gray floor and marble floor bathroom photo in Minneapolis with open cabinets, dark wood cabinets, gray walls, an undermount sink, quartz countertops, a hinged shower door, gray countertops and a two-piece toilet
Mid-sized minimalist master gray tile and marble tile gray floor and marble floor bathroom photo in Minneapolis with open cabinets, dark wood cabinets, gray walls, an undermount sink, quartz countertops, a hinged shower door, gray countertops and a two-piece toilet
 Titus Contracting

Beautiful, modern bathroom remodel featuring large-format tile shower, and free standing soaker tub.
Mid-sized minimalist master gray tile and marble tile gray floor and marble floor bathroom photo in Minneapolis with open cabinets, dark wood cabinets, gray walls, quartz countertops, a hinged shower door, gray countertops, a two-piece toilet and an undermount sink
Mid-sized minimalist master gray tile and marble tile gray floor and marble floor bathroom photo in Minneapolis with open cabinets, dark wood cabinets, gray walls, quartz countertops, a hinged shower door, gray countertops, a two-piece toilet and an undermount sink
 Titus Contracting
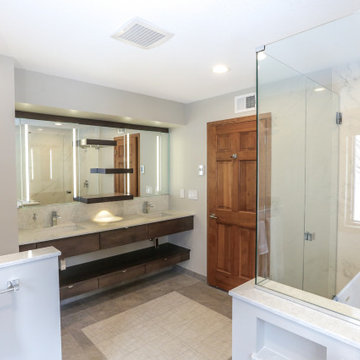
Beautiful, modern bathroom remodel featuring large-format tile shower, and free standing soaker tub.
Inspiration for a mid-sized modern master gray tile and marble tile gray floor and marble floor bathroom remodel in Minneapolis with open cabinets, dark wood cabinets, gray walls, an undermount sink, quartz countertops, a hinged shower door, gray countertops and a two-piece toilet
Inspiration for a mid-sized modern master gray tile and marble tile gray floor and marble floor bathroom remodel in Minneapolis with open cabinets, dark wood cabinets, gray walls, an undermount sink, quartz countertops, a hinged shower door, gray countertops and a two-piece toilet
 Titus Contracting
Beautiful, modern bathroom remodel featuring large-format tile shower, and free standing soaker tub.
Inspiration for a mid-sized modern master gray tile and marble tile gray floor and marble floor bathroom remodel in Minneapolis with open cabinets, dark wood cabinets, gray walls, an undermount sink, quartz countertops, a hinged shower door, gray countertops and a two-piece toilet
Inspiration for a mid-sized modern master gray tile and marble tile gray floor and marble floor bathroom remodel in Minneapolis with open cabinets, dark wood cabinets, gray walls, an undermount sink, quartz countertops, a hinged shower door, gray countertops and a two-piece toilet
 Space Redefined

Example of a huge minimalist master blue tile and glass tile limestone floor bathroom design in Chicago with raised-panel cabinets, dark wood cabinets, a one-piece toilet, beige walls and an undermount sink
 Titus Contracting
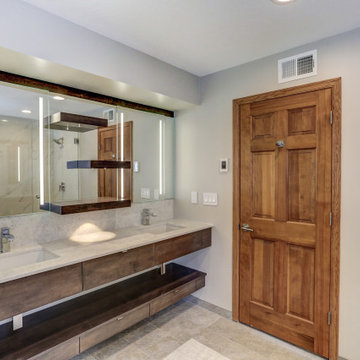
Beautiful, modern bathroom remodel featuring large-format tile shower, and free standing soaker tub.
Inspiration for a mid-sized modern master gray tile and marble tile gray floor and marble floor bathroom remodel in Minneapolis with open cabinets, dark wood cabinets, gray walls, an undermount sink, quartz countertops, a hinged shower door, gray countertops and a two-piece toilet
Inspiration for a mid-sized modern master gray tile and marble tile gray floor and marble floor bathroom remodel in Minneapolis with open cabinets, dark wood cabinets, gray walls, an undermount sink, quartz countertops, a hinged shower door, gray countertops and a two-piece toilet
77