
Search results for "Master mixed" in Home Design Ideas
 Kimball Modern Design + Interiors

Inspiration for a mid-sized eclectic master green tile and ceramic tile black floor and double-sink corner shower remodel in Denver with flat-panel cabinets, medium tone wood cabinets, an undermount sink, quartz countertops, a hinged shower door, white countertops, a niche and a floating vanity

 MainStreet Design Build
This early 20th century Poppleton Park home was originally 2548 sq ft. with a small kitchen, nook, powder room and dining room on the first floor. The second floor included a single full bath and 3 bedrooms. The client expressed a need for about 1500 additional square feet added to the basement, first floor and second floor. In order to create a fluid addition that seamlessly attached to this home, we tore down the original one car garage, nook and powder room. The addition was added off the northern portion of the home, which allowed for a side entry garage. Plus, a small addition on the Eastern portion of the home enlarged the kitchen, nook and added an exterior covered porch.
Special features of the interior first floor include a beautiful new custom kitchen with island seating, stone countertops, commercial appliances, large nook/gathering with French doors to the covered porch, mud and powder room off of the new four car garage. Most of the 2nd floor was allocated to the master suite. This beautiful new area has views of the park and includes a luxurious master bath with free standing tub and walk-in shower, along with a 2nd floor custom laundry room!
Attention to detail on the exterior was essential to keeping the charm and character of the home. The brick façade from the front view was mimicked along the garage elevation. A small copper cap above the garage doors and 6” half-round copper gutters finish the look.
KateBenjamin Photography
 Urban Restoration

Bathroom - 1950s master white floor bathroom idea in Seattle with recessed-panel cabinets, white cabinets, white walls, an undermount sink and white countertops
Find the right local pro for your project
 Thompson Remodeling
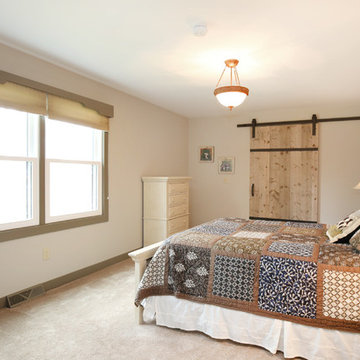
When dreaming about the perfect master suite remodel, there are two important ingredients that are always in the mix– the closet space and the master bath. Too often, existing homes will have small closets and baths in the master suite leaving homeowners frustrated and ultimately unsatisfied. At Thompson Remodeling, we have seen our share of strange configurations, but that’s part of the fun. We enjoy the challenge of reconfiguring space to make it work better for our clients.
In this recent master suite remodel, the existing floor plan had a small bath with vanities located in the bedroom not the bath, two reach-in closets, and a massive closet with a vaulted ceiling and skylight. Now, who doesn’t love a great big closet? But this one was roughly 11’x 14’ – big enough to be a bedroom!
To start, we decided to get rid of the two reach-in closets to make the main section of the bedroom larger, a gain of 66 square feet. In the massive closet space we designed a spacious bathroom and dressing area. With a window and skylight already in place, there is a ton of natural light. Next, we swapped the original bath space out for a closet.
The flow of this master bedroom is so much better now! Before, you would walk in to the room and be facing a double vanity sink. Now, there’s a small entryway that leads to a much more open and inviting space. The homeowners wanted an organic feel to the space and we used an existing corner fireplace to set the tone. Cream, muted grays and taupes are mixed with natural and weathered woods throughout.
We replaced glass block with a barn door made of reclaimed wood. This creates a beautiful focal point in the room.
In the bathroom, quartz countertops are accented with a stone mosaic backsplash. Maple cabinets with a java finish are a rich offset to the lighter wood vanity mirror and heated ceramic floor.
We think this new master suite remodel is stunning! What a major improvement in the functionality of the entire space.
 The French Mix Interior Design
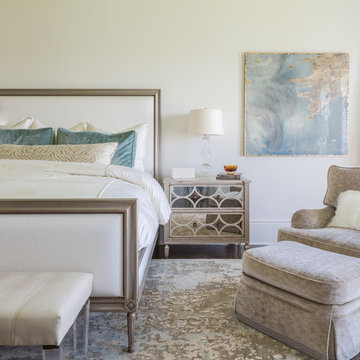
Bedroom - large traditional master bedroom idea in New Orleans with white walls, a standard fireplace and a stone fireplace
 Studio Christophers Design

Example of a tuscan master beige tile beige floor claw-foot bathtub design in San Diego with beige walls
 Reico Kitchen & Bath
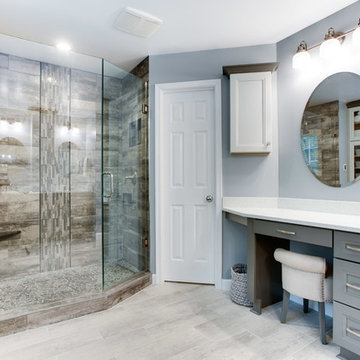
Designed by Dave Wilhide of Reico Kitchen & Bath in Woodbridge, VA this Manassas, VA master bathroom design features Merillat Classic cabinets in the Rowan door style in Maple in 2 finishes. The vanity base cabinets features the Graphite finish. The cabinets stacked on the vanity tops and mounted to the wall feature a Mist finish. Bathroom vanity tops are Sparking White quartz in the brand Q by MSI. Shower and floor tiling was sourced from The Tile Shop. The shower wall and floor features 8x24 Dockside Gale Porcelain tile and the shower "waterfall" features Dockside Gale Porcelain and Glass tile. The floor features 8x24 Dockside Whitecap Porcelain tile. Photos courtesy of BTW Images LLC.

Sponsored
Sunbury, OH

J.Holderby - Renovations
Franklin County's Leading General Contractors - 2X Best of Houzz!
 PlaidFox Studio

Inspiration for a mid-sized eclectic master white tile, gray tile and cement tile black floor and porcelain tile alcove shower remodel in Other with flat-panel cabinets, an undermount sink, white countertops, medium tone wood cabinets, a one-piece toilet, multicolored walls and quartz countertops
 Amazing Cabinetry & Bath

Turn your bathroom into luxurious personal heaven with our Amazing Cabinetry. Don't miss call now: 949-716-3350
#bathroomdesign #homedesign #LagunaBeach #LagunaNiguel #homerenovation #luxurydesign #bathroom #bathroominspiration #bathroomideas #remodeling #homeremodeling #bathroomstyling
 User
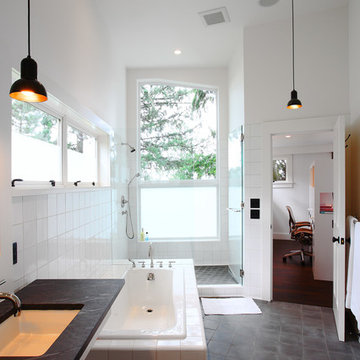
UserInspiration for a contemporary master bathroom remodel in San Diego with soapstone countertops and white walls
 Corinne Brown ASID, Inc., dba Brown Design Group

The surround of the tub is the same Caesarstone as on the vanity counters. There is a masterful mix of materials.
Applied Photography
Alcove shower - mid-sized rustic master multicolored tile and ceramic tile slate floor alcove shower idea in Other with open cabinets, medium tone wood cabinets, a trough sink, quartzite countertops, an undermount tub and beige walls
Alcove shower - mid-sized rustic master multicolored tile and ceramic tile slate floor alcove shower idea in Other with open cabinets, medium tone wood cabinets, a trough sink, quartzite countertops, an undermount tub and beige walls
 accents + interiors
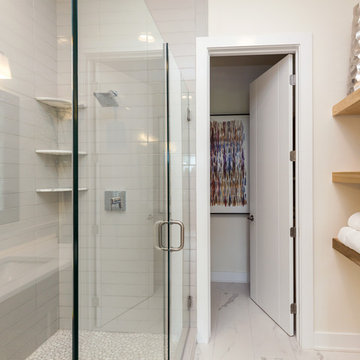
White and bright, clean lines and mixed materials make for a spa like retreat in this master bath.
Jake Boyd Photography
Inspiration for a large transitional master glass tile and gray tile porcelain tile and white floor corner shower remodel in Other with flat-panel cabinets, dark wood cabinets, a one-piece toilet, white walls, an undermount sink, quartz countertops and a hinged shower door
Inspiration for a large transitional master glass tile and gray tile porcelain tile and white floor corner shower remodel in Other with flat-panel cabinets, dark wood cabinets, a one-piece toilet, white walls, an undermount sink, quartz countertops and a hinged shower door

 KraftMaster Renovations
This bathroom features a great sized double Vanity with a full wall mirror, double sconces and decorative shevling. Brass faucets and hardware compliment the tile feature over the tub and match the shower hardware perfectly.
Photos by Chris Veith.

Sponsored
Columbus, OH

Structural Remodeling
Franklin County's Heavy Timber Specialists | Best of Houzz 2020!
 ADŌR Homes

Example of a mid-sized transitional beige two-story mixed siding exterior home design in Minneapolis
 Alioto & Associates Restoration & Development

Inspiration for a mid-sized contemporary master blue tile and glass tile pebble tile floor freestanding bathtub remodel in San Francisco with flat-panel cabinets, light wood cabinets, an integrated sink, solid surface countertops and multicolored walls
 Master Plan Builders & Master Plan Design
Adam Campesi
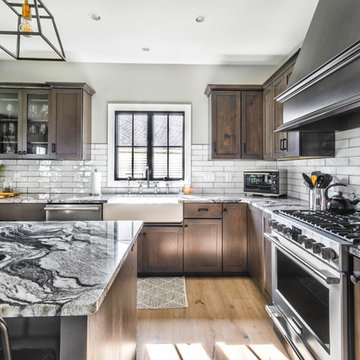
Inspiration for a large cottage l-shaped light wood floor and beige floor open concept kitchen remodel in Other with an undermount sink, shaker cabinets, dark wood cabinets, granite countertops, white backsplash, subway tile backsplash, stainless steel appliances, an island and white countertops
Inspiration for a large cottage l-shaped light wood floor and beige floor open concept kitchen remodel in Other with an undermount sink, shaker cabinets, dark wood cabinets, granite countertops, white backsplash, subway tile backsplash, stainless steel appliances, an island and white countertops

 Donald A. Gardner Architects
This Arts and Crafts styled sprawling ranch has much to offer the modern homeowner.
Inside, decorative ceilings top nearly every room, starting with the 12’ ceiling in the foyer. The dining room has a large, front facing window and a buffet nook for furniture. The gourmet kitchen includes a walk-in pantry, island, and a pass-through to the great room. A casual breakfast room leads to the screened porch, offering year- round outdoor living with a fireplace.
Each bedroom features elegant ceiling treatments, a walk-in closet, and full bathroom. A large utility room with a sink is conveniently placed down the hall from the secondary bedrooms.
The well-appointed master suite includes porch access, two walk-in closets, and a secluded sitting room surrounded by rear views. The master bathroom is a spa-like retreat with dual vanities, a walk-in shower, built-ins and a vaulted ceiling.
A three car garage with extra storage adds space for a golf cart or third automobile, with a bonus room above providing nearly 800 square feet of space for future expansion.
G. Frank Hart Photography: http://www.gfrankhartphoto.com

Sponsored
Sunbury, OH
J.Holderby - Renovations
Franklin County's Leading General Contractors - 2X Best of Houzz!
 Maugel DeStefano Architects
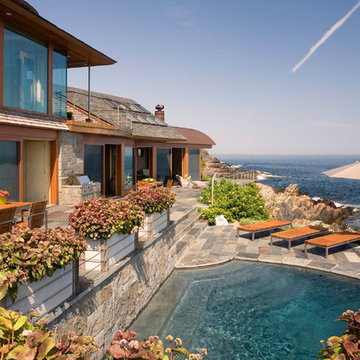
High on the cliffs overlooking the sea, this residence exudes a sense of place—seemingly originating from the ledge that supports it. Jutting forms and crashing volumes are reminiscent of the relationship between the land and the sea. An irregular footprint radiates from the entry tower. Strictly following the client's wish for minimal use of structure and maximum use of glass, the walls rise up on ball bearings and effortlessly roll away. The second and third stories of the tower feature the master bath suite. With a glass-enclosed shower on an outside wall, the openness continues. The jacuzzi tub offers a 360-degree vista of the five lighthouses adorning the coast from Maine to Cape Ann.
Photos: Michael Penney
 Harrell Design + Build

Mid-sized tuscan master blue tile, gray tile and orange tile gray floor bathroom photo in San Francisco with white walls, a vessel sink and a hinged shower door
 New Old, LLC

Double shower - farmhouse master light wood floor double shower idea in Charlotte with furniture-like cabinets, white walls and wood countertops
81