
Search results for "Master mixed" in Home Design Ideas
 Visbeen Architects
Builder: J. Peterson Homes
Interior Design: Vision Interiors by Visbeen
Photographer: Ashley Avila Photography

The best of the past and present meet in this distinguished design. Custom craftsmanship and distinctive detailing give this lakefront residence its vintage flavor while an open and light-filled floor plan clearly mark it as contemporary. With its interesting shingled roof lines, abundant windows with decorative brackets and welcoming porch, the exterior takes in surrounding views while the interior meets and exceeds contemporary expectations of ease and comfort. The main level features almost 3,000 square feet of open living, from the charming entry with multiple window seats and built-in benches to the central 15 by 22-foot kitchen, 22 by 18-foot living room with fireplace and adjacent dining and a relaxing, almost 300-square-foot screened-in porch. Nearby is a private sitting room and a 14 by 15-foot master bedroom with built-ins and a spa-style double-sink bath with a beautiful barrel-vaulted ceiling. The main level also includes a work room and first floor laundry, while the 2,165-square-foot second level includes three bedroom suites, a loft and a separate 966-square-foot guest quarters with private living area, kitchen and bedroom. Rounding out the offerings is the 1,960-square-foot lower level, where you can rest and recuperate in the sauna after a workout in your nearby exercise room. Also featured is a 21 by 18-family room, a 14 by 17-square-foot home theater, and an 11 by 12-foot guest bedroom suite.
 Showplace Cabinetry Design Center
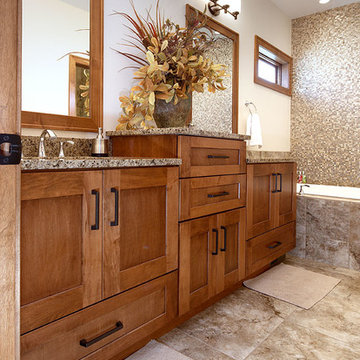
Door style: Pendleton W | Species: Maple | Finish: Autumn
The upstairs master suite includes a large master bath, as well as spacious built-in dressers and storage, all created with Showplace cabinetry and components.
Showplace Kitchens: http://www.showplacekitchens.com/
Showplace Wood Products: http://www.showplacewood.com/

Find the right local pro for your project
 Danze & Davis Architects, Inc.
G. Russ
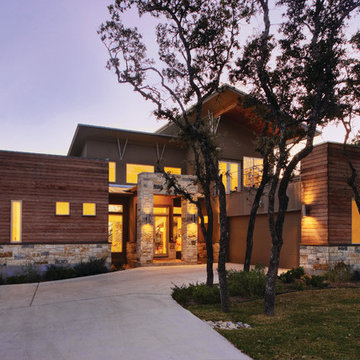
Inspiration for a contemporary brown two-story mixed siding exterior home remodel in Austin
Inspiration for a contemporary brown two-story mixed siding exterior home remodel in Austin
 Carter & Company
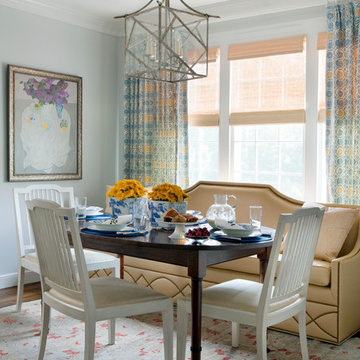
The Artful Mix appeals to our clients who are not tied to convention and have a playful or adventurous spirit. Here spaces stimulate the senses with sophisticated layering – antiques with modern art; elaborately carved mirrors with rows of crisp white pottery. It can be deceptively simple when you break down the individual elements, but the real success lies in the masterful application of color, geometric patterns and sculptural pieces.
 Karen Kettler Design
Dustin Peck Photography

Example of a large classic dark wood floor kitchen design in Charlotte with a farmhouse sink, marble countertops, stone tile backsplash, stainless steel appliances, white cabinets, glass-front cabinets, white backsplash and two islands
Example of a large classic dark wood floor kitchen design in Charlotte with a farmhouse sink, marble countertops, stone tile backsplash, stainless steel appliances, white cabinets, glass-front cabinets, white backsplash and two islands
 Drummond House Plans

This generous 2992 sq. ft. layout is all about comfort and sharing. Of the 4 bedrooms, two are master suites with private baths. The inclusion of dual master suites allows elderly parents or guests to enjoy some space of their own. A generous family room with fireplace flows out to the adjacent covered terrace.
Upstairs, the master suite and private family room share access to an upper deck.
A three-car garage adds to the conveniences of this home and the homeowner has additional flexibility to develop the basement.
The curb appeal of this model is so popular that we have a number of related models with alternate floor plans and sizes. One of them is sure to please.
Blueprints & PDF file starting at: $1120
Call 1-800-567-5267 or visit website to order this house plan.
Drummond House Plans - 2014 Copyright

Sponsored
Sunbury, OH

J.Holderby - Renovations
Franklin County's Leading General Contractors - 2X Best of Houzz!
 London Bay Homes
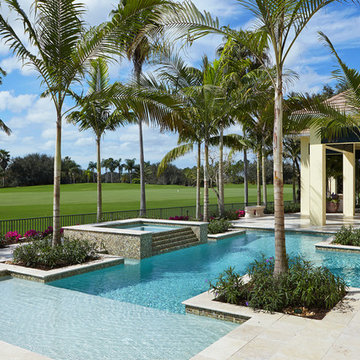
The Brighton is a 4 bedroom, 5 and one half bath model home with 6,326 square feet under air featuring a Great Room, Dining Room, Family Room, Kitchen with Cafe Area, and Study. The Family Room and Nook open up to the outdoor living area leading to the pool, spa, and Summer Kitchen, allowing for a total square footage of 9,954 square feet. The Master Suite also opens up to a Master Retreat for a cozy outdoor living experience.
Fully furnished by Romanza Interior Design, London Bay’s award-winning in-house design studio, the Brighton will feature a Classic American design highlighted by an artful mix of chic and rustic elements and textural fabrics in tonal neutrals.
Image © Advanced Photography Specialists

 Joanne Dolan Design
Bright and cozy master bedroom in a Toronto condo using a blue and grey colour scheme, modern lighting, walnut furniture and lots and texture. Also included a custom designed master walk-in closet.
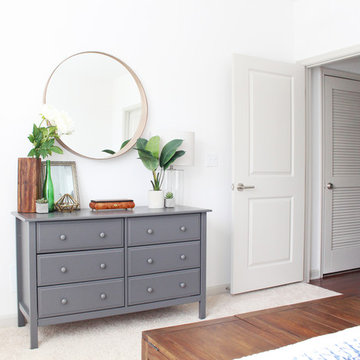
 Mix & Match Design Company
Chaney Widmer
Inspiration for a mid-sized country master carpeted bedroom remodel in Philadelphia with white walls
Inspiration for a mid-sized country master carpeted bedroom remodel in Philadelphia with white walls

 ANX / Aaron Neubert Architects
Brian Thomas Jones, Adam Pergament
Mid-sized trendy master white tile and subway tile light wood floor, beige floor and double-sink freestanding bathtub photo in Los Angeles with medium tone wood cabinets, white walls, an undermount sink, quartz countertops, white countertops, flat-panel cabinets and a built-in vanity
Mid-sized trendy master white tile and subway tile light wood floor, beige floor and double-sink freestanding bathtub photo in Los Angeles with medium tone wood cabinets, white walls, an undermount sink, quartz countertops, white countertops, flat-panel cabinets and a built-in vanity
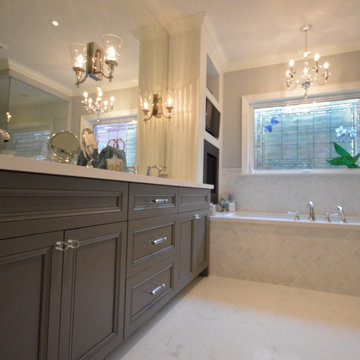
 BDI - Beautifully Done Interiors
Example of a mid-sized classic master white tile and stone tile porcelain tile and white floor bathroom design in Toronto with an undermount sink, recessed-panel cabinets, gray cabinets, solid surface countertops, a one-piece toilet and gray walls

 Creative Kitchens
Master Bath remodel with make-up area and over toilet storage
Mid-sized elegant master multicolored tile and stone tile slate floor and white floor alcove shower photo in Other with beaded inset cabinets, white cabinets, a one-piece toilet, white walls and quartz countertops
Mid-sized elegant master multicolored tile and stone tile slate floor and white floor alcove shower photo in Other with beaded inset cabinets, white cabinets, a one-piece toilet, white walls and quartz countertops



 Michele Schuler | Realogics Sotheby's Int'l Realty
Contemporary gray three-story mixed siding house exterior idea in Seattle

 Sabrina Alfin Interiors
Newly constructed double vanity bath with separate soaking tub and shower for two teenage sisters. Subway tile, herringbone tile, porcelain handle lever faucets, and schoolhouse style light fixtures give a vintage twist to a contemporary bath.
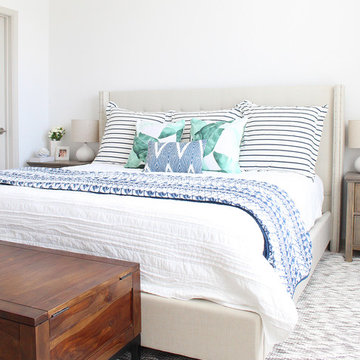 Mix & Match Design Company
Chaney Widmer
Inspiration for a mid-sized country master carpeted bedroom remodel in Philadelphia with white walls
Inspiration for a mid-sized country master carpeted bedroom remodel in Philadelphia with white walls


Sponsored
Sunbury, OH
J.Holderby - Renovations
Franklin County's Leading General Contractors - 2X Best of Houzz!
 At Home Design LLC
2007 HOBI Award for Best Bathroom Remodel $100-150k

Bathroom - mid-sized mediterranean beige tile and porcelain tile mosaic tile floor bathroom idea in Bridgeport with an undermount sink, raised-panel cabinets, dark wood cabinets and yellow walls
Bathroom - mid-sized mediterranean beige tile and porcelain tile mosaic tile floor bathroom idea in Bridgeport with an undermount sink, raised-panel cabinets, dark wood cabinets and yellow walls

 User
UserExample of a small minimalist master white tile and ceramic tile marble floor bathroom design in DC Metro with an integrated sink, flat-panel cabinets, dark wood cabinets, solid surface countertops, a bidet and gray walls
 Sarah Whit Interior Design
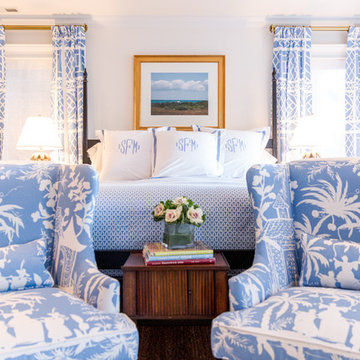
Inspiration for a large timeless master dark wood floor and brown floor bedroom remodel in Chicago with beige walls and no fireplace
84