
Search results for "Master model" in Home Design Ideas
 Royal Oaks Homes
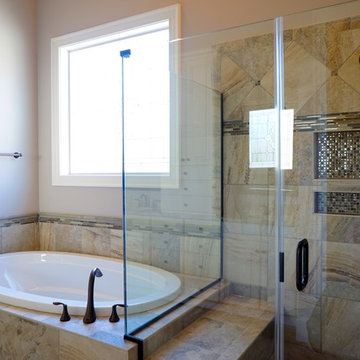
The master bathroom shower and tub.
Inspiration for a large contemporary master beige tile and pebble tile ceramic tile alcove bathtub remodel in Raleigh with raised-panel cabinets, white cabinets, a two-piece toilet, beige walls, an undermount sink and granite countertops
Inspiration for a large contemporary master beige tile and pebble tile ceramic tile alcove bathtub remodel in Raleigh with raised-panel cabinets, white cabinets, a two-piece toilet, beige walls, an undermount sink and granite countertops
 CC Homes
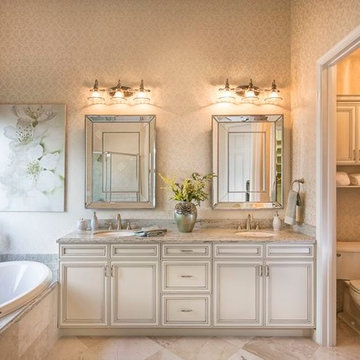
Master bathroom in Almaden model home at Maple Ridge in Ave Maria. This single-family home is 2,471 square feet under air and priced from the $290s.
Photography by Eileen Escarda
 Royal Oaks Homes
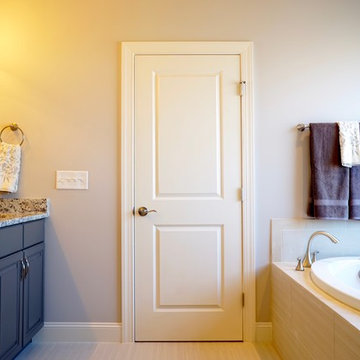
The master bathroom has a full tub and separate shower. The countertops are granite and there is cabinet storage below the sinks.
Example of a large trendy master beige tile and ceramic tile ceramic tile alcove bathtub design in Raleigh with raised-panel cabinets, dark wood cabinets, a two-piece toilet, beige walls, an undermount sink and granite countertops
Example of a large trendy master beige tile and ceramic tile ceramic tile alcove bathtub design in Raleigh with raised-panel cabinets, dark wood cabinets, a two-piece toilet, beige walls, an undermount sink and granite countertops
Find the right local pro for your project

 Richmond American
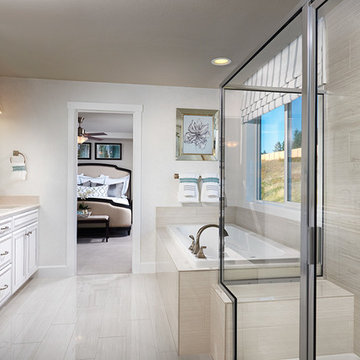
Master bath | Visit our website to see where we’re building the Seth plan in Washington! You’ll find photos, interactive floor plans and more.
A 3-car garage and charming covered porch give the Seth model home abundant curb appeal. The main floor offers a formal dining room, a spacious great room, complete with fireplace, and a gourmet kitchen featuring a double oven, walk-in pantry, center island and nook. You’ll also appreciate a convenient powder room and a quiet study with a walk-in closet. Upstairs, enjoy a versatile loft and four generous bedrooms, including a lavish master suite with dual walk-in closets and a private bath. At some communities, personalization options may include a chef’s kitchen, sunroom, additional bedrooms and a finished basement.
 DJK Custom Homes
DJK Custom Homes

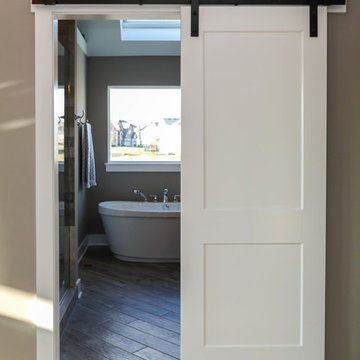
Inspiration for a large country master carpeted and white floor bedroom remodel in Chicago with beige walls
Inspiration for a large country master carpeted and white floor bedroom remodel in Chicago with beige walls

 John Cannon Homes
Visit The Korina 14803 Como Circle or call 941 907.8131 for additional information.
3 bedrooms | 4.5 baths | 3 car garage | 4,536 SF
The Korina is John Cannon’s new model home that is inspired by a transitional West Indies style with a contemporary influence. From the cathedral ceilings with custom stained scissor beams in the great room with neighboring pristine white on white main kitchen and chef-grade prep kitchen beyond, to the luxurious spa-like dual master bathrooms, the aesthetics of this home are the epitome of timeless elegance. Every detail is geared toward creating an upscale retreat from the hectic pace of day-to-day life. A neutral backdrop and an abundance of natural light, paired with vibrant accents of yellow, blues, greens and mixed metals shine throughout the home.

Sponsored
Sunbury, OH

J.Holderby - Renovations
Franklin County's Leading General Contractors - 2X Best of Houzz!

 Next Generation Capital
Vanity wall through to master closet, dual furniture like vanities, marble tops, mosaic wall tile, decorator mirrors and lighting
Mid-sized transitional master mosaic tile and gray tile ceramic tile bathroom photo in Sacramento with an undermount sink, flat-panel cabinets, white cabinets, marble countertops and brown walls
Mid-sized transitional master mosaic tile and gray tile ceramic tile bathroom photo in Sacramento with an undermount sink, flat-panel cabinets, white cabinets, marble countertops and brown walls
 Costa Homebuilders
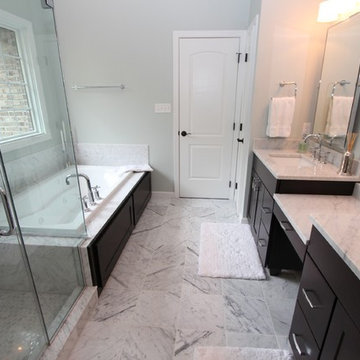
Master bathroom
Mid-sized transitional master white tile marble floor drop-in bathtub photo with an undermount sink, flat-panel cabinets, marble countertops, a two-piece toilet, black cabinets and gray walls
Mid-sized transitional master white tile marble floor drop-in bathtub photo with an undermount sink, flat-panel cabinets, marble countertops, a two-piece toilet, black cabinets and gray walls
 Johann Grobler Architects
Amanda Kirkpatrick
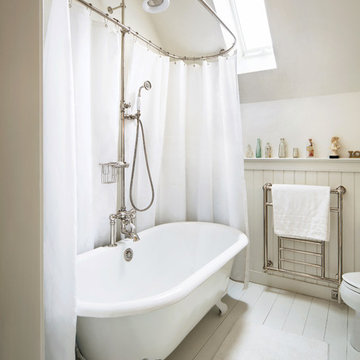
Example of a farmhouse painted wood floor claw-foot bathtub design in New York with white walls
Example of a farmhouse painted wood floor claw-foot bathtub design in New York with white walls
 Holmes Homes
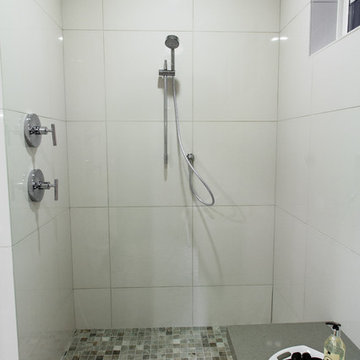
Palisades Model, Daybreak Master Bathroom Walk in Shower
Inspiration for a mid-sized transitional master ceramic tile ceramic tile freestanding bathtub remodel in Salt Lake City with flat-panel cabinets, white cabinets, gray walls, a vessel sink and quartz countertops
Inspiration for a mid-sized transitional master ceramic tile ceramic tile freestanding bathtub remodel in Salt Lake City with flat-panel cabinets, white cabinets, gray walls, a vessel sink and quartz countertops
 Payne & Payne Builders

Spacious master bath in our new Barrington model home! Be sure to plan a visit during our Grand Opening on June 19th and 20th. Located in the beautiful Barrington Community in Aurora.
.
.
.
#nahb #payneandpaynebuilders #barringtongolfclub #paradeofhomes2021
#ohiohomebuilder #luxurybathroom #soakertub
? @paulceroky


Sponsored
Sunbury, OH
J.Holderby - Renovations
Franklin County's Leading General Contractors - 2X Best of Houzz!

 Choice Home Remodeling Inc.
Home design - small transitional single-wall home design idea with a drop-in sink, recessed-panel cabinets, gray cabinets, laminate countertops and a side-by-side washer/dryer
 Tim O'Brien Homes
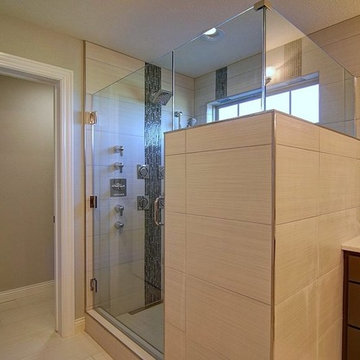
Inspiration for a mid-sized timeless master beige tile ceramic tile corner shower remodel in Milwaukee with medium tone wood cabinets, quartzite countertops and beige walls


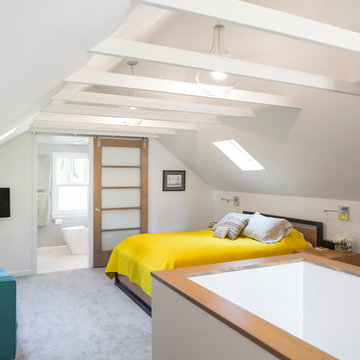
 Model Remodel
© Cindy Apple Photography
Bedroom - master carpeted bedroom idea in Seattle with white walls
Bedroom - master carpeted bedroom idea in Seattle with white walls
Sponsored
Sunbury, OH
J.Holderby - Renovations
Franklin County's Leading General Contractors - 2X Best of Houzz!
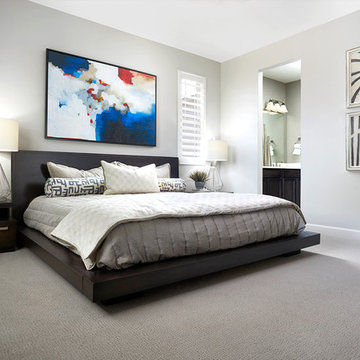 Richmond American
Master bedroom | Visit our website to see where we’re building the Onyx plan in Colorado! You’ll find photos, interactive floor plans and more.
The ranch-style Onyx model home greets guests with a charming covered entry, and continues to impress with airy 9' ceilings, an open dining room and a generous great room that overlooks a relaxing covered patio. You’ll also appreciate a convenient tech center and a well-appointed kitchen with maple cabinets, a center island and a roomy pantry. An inviting master suite features an immense walk-in closet and attached bath, and is separated from two additional bedrooms for privacy. An optional fireplace, 3-car garage and extra cabinets are available at some communities.

 Jagoe Homes Inc.
Jagoe Homes, Inc. Project: Falcon Ridge Estates, Zircon Model Home. Location: Evansville, Indiana. Elevation: C2, Site Number: FRE 22.
Example of a mid-sized transitional master beige tile and ceramic tile ceramic tile and brown floor alcove shower design with a drop-in sink, shaker cabinets, white cabinets, laminate countertops, a one-piece toilet, gray walls and a hinged shower door
Example of a mid-sized transitional master beige tile and ceramic tile ceramic tile and brown floor alcove shower design with a drop-in sink, shaker cabinets, white cabinets, laminate countertops, a one-piece toilet, gray walls and a hinged shower door
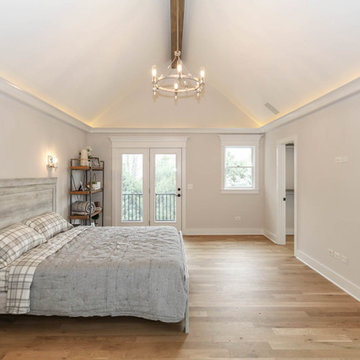 DJK Custom Homes
This photo was taken at DJK Custom Homes new Parker IV Eco-Smart model home in Stewart Ridge of Plainfield, Illinois.
Inspiration for a large cottage master light wood floor and brown floor bedroom remodel in Chicago with white walls
Inspiration for a large cottage master light wood floor and brown floor bedroom remodel in Chicago with white walls
27