
Search results for "Master model" in Home Design Ideas
 Richmond American
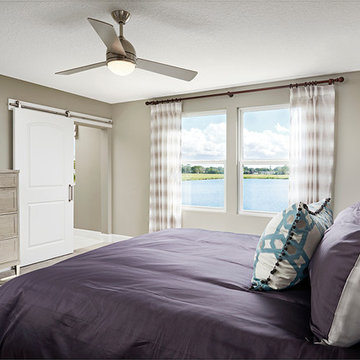
Master bedroom | Visit our website to see where we’re building the Moonstone plan in Florida! You’ll find photos, interactive floor plans and more.
Spacious and accommodating, the two-story Moonstone model features an open-concept main floor and four charming bedrooms upstairs. Just off the entryway, you’ll find a secluded study with a nearby powder room. Toward the back of the home, a great room flows into an inviting kitchen with a center island and adjacent dining room. Upstairs, a loft offers a versatile common area, and a sprawling master suite includes an attached bath and walk-in closet.

 Western Window Systems
Praised for its visually appealing, modern yet comfortable design, this Scottsdale residence took home the gold in the 2014 Design Awards from Professional Builder magazine. Built by Calvis Wyant Luxury Homes, the 5,877-square-foot residence features an open floor plan that includes Western Window Systems’ multi-slide pocket doors to allow for optimal inside-to-outside flow. Tropical influences such as covered patios, a pool, and reflecting ponds give the home a lush, resort-style feel.
 Laura of Pembroke
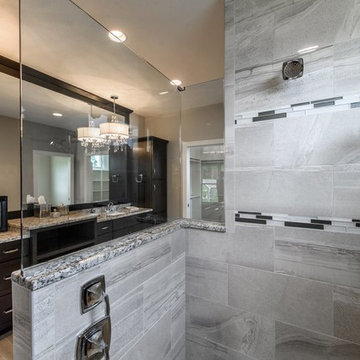
Example of a small arts and crafts master gray tile medium tone wood floor and brown floor doorless shower design in Cleveland with brown cabinets, blue walls, a drop-in sink and granite countertops
Find the right local pro for your project
 AR Homes by American Eagle Builders
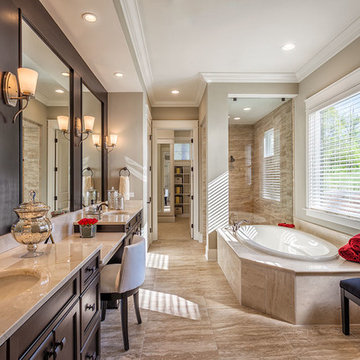
Master bathroom of the Arthur Rutenberg Homes Asheville 1267 model home built by Greenville, SC home builders, American Eagle Builders.
Large elegant master beige tile and porcelain tile travertine floor and brown floor drop-in bathtub photo with dark wood cabinets, an undermount sink, marble countertops, shaker cabinets, beige walls and a hinged shower door
Large elegant master beige tile and porcelain tile travertine floor and brown floor drop-in bathtub photo with dark wood cabinets, an undermount sink, marble countertops, shaker cabinets, beige walls and a hinged shower door
 Richmond American
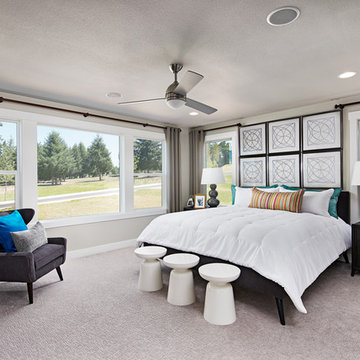
Master bedroom | Visit our website to see where we’re building the Lennon plan in Washington! You’ll find photos, interactive floor plans and more.
The Lennon model home greets guests with an airy two-story entry. The main floor offers a quiet study, a spacious great room with a contemporary fireplace and an open dining room that flows into a chef's kitchen with an expansive center island and stainless-steel appliances, including a double oven. You’ll also appreciate a relaxing covered patio. Upstairs, enjoy a convenient laundry, a roomy loft and a luxurious master suite with a deluxe bath, dual walk-in closets and inviting covered balcony. Options include a sitting room in lieu of the loft and a finished basement with media and game rooms.
 Jagoe Homes Inc.
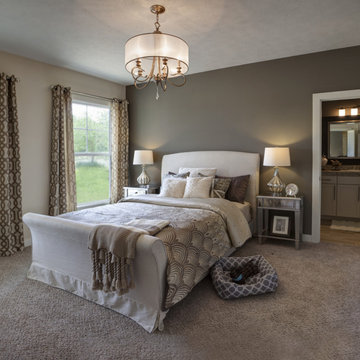
Jagoe Homes, Inc. Project: Falcon Ridge Estates, Zircon Model Home. Location: Evansville, Indiana. Elevation: C2, Site Number: FRE 22.

Bedroom - mid-sized transitional master carpeted bedroom idea with gray walls
Bedroom - mid-sized transitional master carpeted bedroom idea with gray walls
 Bauer Design Group

The master bedroom of the Alta Palm Springs Model C overlooks the courtyard pool with a view to the San Jacinto Mountains.
Bedroom - large contemporary master carpeted bedroom idea in Los Angeles with multicolored walls, a corner fireplace and a stone fireplace
Bedroom - large contemporary master carpeted bedroom idea in Los Angeles with multicolored walls, a corner fireplace and a stone fireplace

Sponsored
Fredericksburg, OH

High Point Cabinets
Columbus' Experienced Custom Cabinet Builder | 4x Best of Houzz Winner
 Richmond American
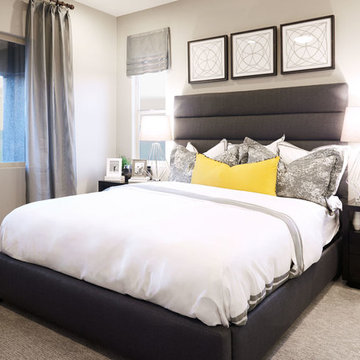
Master bedroom | Visit our website to see where we’re building the Anika plan in the Las Vegas area! You’ll find photos, interactive floor plans and more.
Designed for entertaining, the ranch-style Anika model offers an inviting great room and kitchen with a convenient center island, walk-in pantry and nook. A secluded master suite boasts a private bath and an immense walk-in closet, and two additional bedrooms provide ample space for rest and relaxation. You'll also appreciate a generous covered patio. Depending on where you build, options for this plan may include a deluxe master bath, quiet study or formal dining room!
 Richmond American
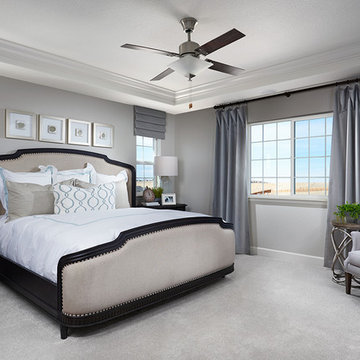
Master bedroom | Visit our website to see where we’re building the Yorktown plan in Colorado! You’ll find photos, interactive floor plans and more.
The Yorktown model's main floor offers an expansive entertaining space at the back of the home: the great room with fireplace, dining room overlooking the backyard, and the kitchen with a large center island. The 3-car garage leads to a convenient mudroom with walk-in closet, a powder room and a private study. On the second floor, there's an immense loft surrounded by three bedrooms, a shared bath, a laundry room and a master suite with its own bath and spacious walk-in closet. Options at some communities include a sunroom, covered patio, finished basement, bonus bedrooms and deluxe bath.

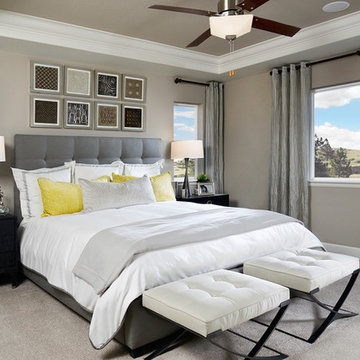 Richmond American
Master bedroom | Visit our website to see where we’re building the Yorktown plan in Colorado! You’ll find photos, interactive floor plans and more.
The Yorktown model's main floor offers an expansive entertaining space at the back of the home: the great room with fireplace, dining room overlooking the backyard, and the kitchen with a large center island. The 3-car garage leads to a convenient mudroom with walk-in closet, a powder room and a private study. On the second floor, there's an immense loft surrounded by three bedrooms, a shared bath, a laundry room and a master suite with its own bath and spacious walk-in closet. Options at some communities include a sunroom, covered patio, finished basement, bonus bedrooms and deluxe bath.
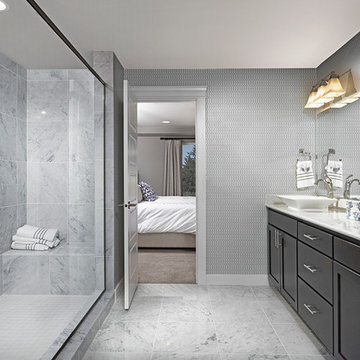 Richmond American
Master bath | Visit our website to see where we’re building the Alexa plan in Washington! You’ll find photos, interactive floor plans and more.
The inspired Alexa model greets guests with a charming covered front porch. On the main floor, you’ll find a quiet study, an inviting great room with a cozy fireplace and a gourmet kitchen featuring a spacious center island, walk-in pantry and breakfast nook. The second floor offers a convenient laundry, four generous bedrooms, including an elegant master suite with an attached bath and expansive walk-in closet, and a versatile loft. At some communities, personalization options may include a sunroom, deluxe master bath, 3-car garage and more!
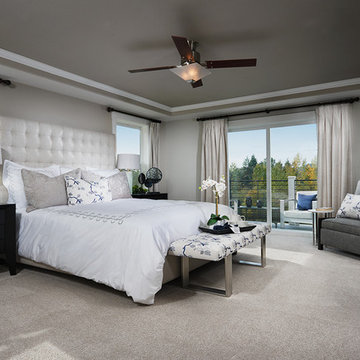 Richmond American
Master bedroom | Visit our website to see where we’re building the Lincoln plan in Washington! You’ll find photos, interactive floor plans and more.
The main floor of the Lincoln model home offers an open dining room, a spacious great room with a fireplace and balcony and an impressive kitchen featuring an immense center island and roomy pantry. You’ll also appreciate a convenient powder room, a private study and a relaxing covered patio. Upstairs, discover a central laundry and four large bedrooms, including a luxurious master suite with an attached bath and dual walk-in closets. Options at some communities include a gourmet or chef’s kitchen, a fifth bedroom in lieu of the study and a deluxe master bath.


 Richmond American

Master bath | Visit our website to see where we’re building the Raleigh plan in Arizona! You’ll find photos, interactive floor plans and more.
You'll find plenty to love about the Raleigh model! Located off the entryway is a spacious study that's perfect for a home office. The center of the home boasts a large kitchen with a convenient center island and walk-in pantry. The kitchen flows into an open-concept dining room and great room, which offers direct access to an inviting covered patio. From the great room, you can also make your way to two secondary bedrooms, as well as a secluded master suite with a private bath and walk-in closet.
 Sanders Lifestyles, LLC
Master Bath
AEV Real Estate Photography
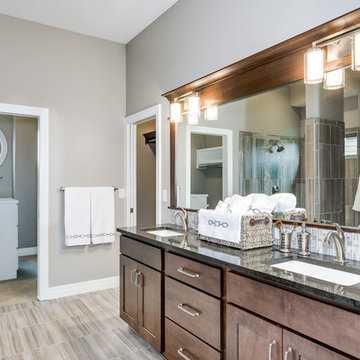
Bathroom - mid-sized craftsman master ceramic tile ceramic tile bathroom idea in Wichita with shaker cabinets, medium tone wood cabinets, an undermount sink and granite countertops
Bathroom - mid-sized craftsman master ceramic tile ceramic tile bathroom idea in Wichita with shaker cabinets, medium tone wood cabinets, an undermount sink and granite countertops
 Richmond American
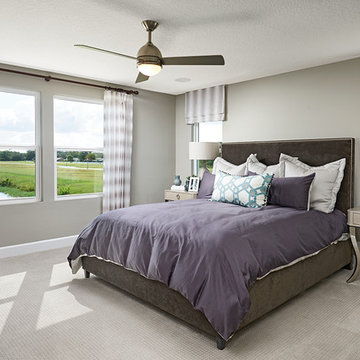
Master bedroom | Visit our website to see where we’re building the Moonstone plan in Florida! You’ll find photos, interactive floor plans and more.
Spacious and accommodating, the two-story Moonstone model features an open-concept main floor and four charming bedrooms upstairs. Just off the entryway, you’ll find a secluded study with a nearby powder room. Toward the back of the home, a great room flows into an inviting kitchen with a center island and adjacent dining room. Upstairs, a loft offers a versatile common area, and a sprawling master suite includes an attached bath and walk-in closet.
 Richmond American
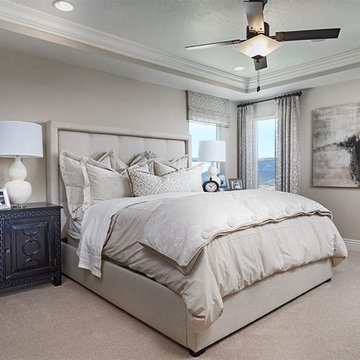
Master bedroom | Visit our website to see where we’re building the Coronado plan in Utah! You’ll find photos, interactive floor plans and more.
On the main floor of the Coronado model home, you'll find an airy two-story entry, a spacious great room with a corner fireplace and a gourmet kitchen with a walk-in pantry, center island and adjacent sunroom. There is also a convenient bedroom, a full bath and a relaxing covered patio. Upstairs, discover a laundry, a large loft and three generous bedrooms, including a luxurious master suite with a deluxe bath with soaking tub and oversized walk-in closet. At some communities, personalization options may include additional bedrooms and a finished basement.

Sponsored
Columbus, OH

Wannemacher Interiors
Customized Award-Winning Interior Design Solutions in Franklin Cnty OH
 Richmond American
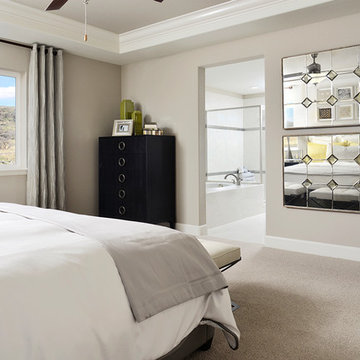
Master bedroom | Visit our website to see where we’re building the Yorktown plan in Colorado! You’ll find photos, interactive floor plans and more.
The Yorktown model's main floor offers an expansive entertaining space at the back of the home: the great room with fireplace, dining room overlooking the backyard, and the kitchen with a large center island. The 3-car garage leads to a convenient mudroom with walk-in closet, a powder room and a private study. On the second floor, there's an immense loft surrounded by three bedrooms, a shared bath, a laundry room and a master suite with its own bath and spacious walk-in closet. Options at some communities include a sunroom, covered patio, finished basement, bonus bedrooms and deluxe bath.
 Richmond American
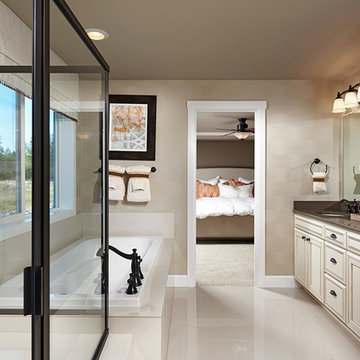
Master bath | Visit our website to see where we’re building the Hemingway plan in Washington! You’ll find photos, interactive floor plans and more.
The main floor of the Hemingway model home offers versatile flex space, an inviting great room with a fireplace and a gourmet kitchen featuring a walk-in pantry, center island, breakfast nook and adjacent sunroom. Upstairs, enjoy a convenient laundry room, a large loft and four generous bedrooms, including an elegant master suite with an immense walk-in closet and private bath. At some communities, personalization options may include a chef’s kitchen, additional bedroom, deluxe master bath and covered patio.
 Richmond American
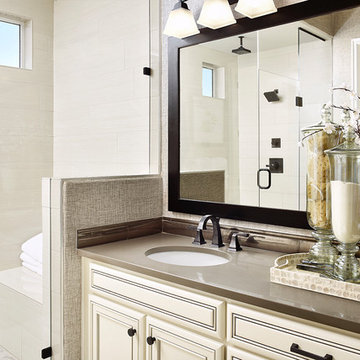
Master bath | Visit our website to see where we’re building the Delaney plan in Colorado! You’ll find photos, interactive floor plans and more.
The ranch-style Delaney model is perfect for entertaining! Highlights include airy 9' ceilings, a formal dining room, a spacious great room and an impressive kitchen featuring a center island, walk-in pantry and breakfast nook. You’ll also appreciate a secluded master suite with an immense walk-in closet and private bath. A second bedroom, quiet study, central laundry and relaxing covered patio complete the design. Personalization options at some communities may include a fireplace, gourmet or professional kitchen, additional bedrooms and a finished basement.
20