
Search results for "Master model" in Home Design Ideas
 Allan Builders, LLC
Detour Marketing, LLC
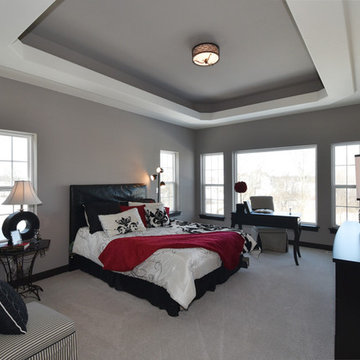
Inspiration for a mid-sized timeless master carpeted bedroom remodel in Milwaukee with gray walls
Inspiration for a mid-sized timeless master carpeted bedroom remodel in Milwaukee with gray walls

 Andrew Mikhael Architect
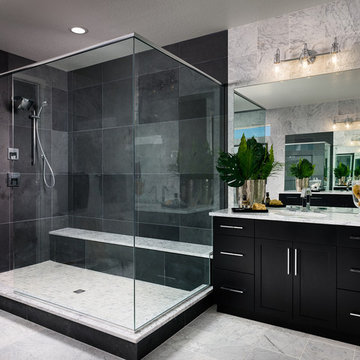
Approaching the master bathroom - first the vanities, then a freestanding tub that faces a window to a private courtyard. The toilet and shower (out of frame) are at the end.
 Lori Manning Designs

These sliding barn doors a unique and stylish feature to this beautiful modern model home!
Large marble floor double front door photo in Miami with gray walls and a white front door
Large marble floor double front door photo in Miami with gray walls and a white front door
Find the right local pro for your project
 Leicht Hallandale Beach

LEICHT, www.LeichtFL.com, www.Leicht.com, http://www.leicht.com/en-us/find-a-showroom/ Photo: Kuo-Min Lee
Program: TOBIA/ H 220h oak anthracite
Handles: 770.000 SensoMatic 860.413 vertical recessed handle
Countertop: AP E 2 stainless steel / Silestone
Sink: Artinox
Faucet: Dornbracht, model: Tara Ultra
Electrical Appliances: Electrolux/ Liebherr
 Blackband Design
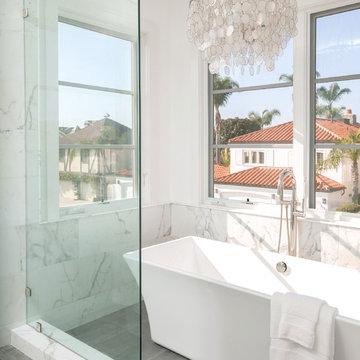
This Coastal Inspired Farmhouse with bay views puts a casual and sophisticated twist on beach living.
Interior Design by Blackband Design and Home Build by Arbor Real Estate.
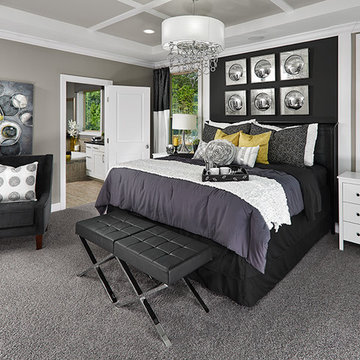
 Intermark Design Group
Contemporary Master Bedroom with pops of lime green to accent the black and gray colors.
Bedroom - mid-sized contemporary master carpeted bedroom idea in Orlando with gray walls
Bedroom - mid-sized contemporary master carpeted bedroom idea in Orlando with gray walls
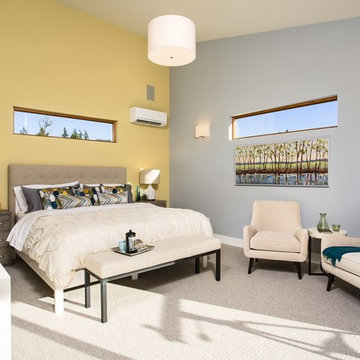
 Evoke
EvokeInspiration for a contemporary master carpeted bedroom remodel in Seattle with yellow walls and no fireplace

Sponsored
Columbus, OH

Snider & Metcalf Interior Design, LTD
Leading Interior Designers in Columbus, Ohio & Ponte Vedra, Florida
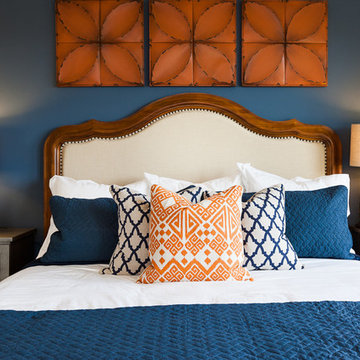
 Connie Anderson Photography
Connie Anderson Photography
Mid-sized elegant master carpeted bedroom photo in Houston with blue walls and no fireplace
Mid-sized elegant master carpeted bedroom photo in Houston with blue walls and no fireplace

 41 West
41 West Coastal Retreat Series reveals creative, fresh ideas, for a new look to define the casual beach lifestyle of Naples.
More than a dozen custom variations and sizes are available to be built on your lot. From this spacious 3,000 square foot, 3 bedroom model, to larger 4 and 5 bedroom versions ranging from 3,500 - 10,000 square feet, including guest house options.
 Mark Stocker Design, Inc.
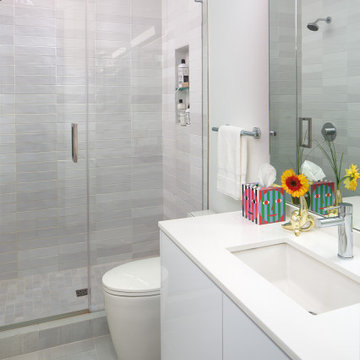
Trendy white tile gray floor and single-sink bathroom photo in San Diego with flat-panel cabinets, white cabinets, white walls, an undermount sink, white countertops and a niche
 Gonyea Custom Homes
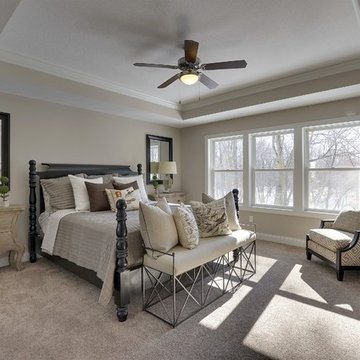
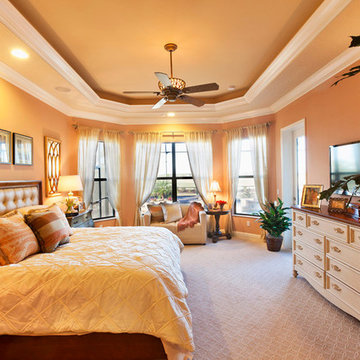
Spacious owner's suite features a sophisticated box vault ceiling with crown moulding.
Photography by Spacecrafting
Example of a large transitional master carpeted bedroom design in Minneapolis with beige walls and no fireplace
Example of a large transitional master carpeted bedroom design in Minneapolis with beige walls and no fireplace
 Jane Lockhart Design
Gillian Jackson

Example of a classic master freestanding bathtub design in Toronto with open cabinets, dark wood cabinets and purple walls
Example of a classic master freestanding bathtub design in Toronto with open cabinets, dark wood cabinets and purple walls
 jodi foster design + planning

Guest Ensuite
Photography by Tony Colangelo
Glenn Turner Contracting Ltd.
Example of a mid-sized classic 3/4 white tile and subway tile mosaic tile floor and multicolored floor alcove shower design in Vancouver with a one-piece toilet, gray walls, a pedestal sink and a hinged shower door
Example of a mid-sized classic 3/4 white tile and subway tile mosaic tile floor and multicolored floor alcove shower design in Vancouver with a one-piece toilet, gray walls, a pedestal sink and a hinged shower door



 Décor Aid
Million Dollar Listing’s celebrity broker Ryan Serhant reached out to Decor Aid to stage a luxurious Brooklyn condo development. The only caveat was that our interior designers had 48 hours to come up with the design, concept, and source all the furniture. Always up for a challenge, we partnered with Mitchell Gold & Bob Williams to create this contemporary gem.
Staying true to their contemporary vision, our interior decorators sourced all pieces through MGBW. Starting in the living room, we placed the Gunner Sofa, a piece that offers clean-lined living. The thin arms and slanted profile emphasize the modern elegance of the home. Through the use of various contemporary patterns and textures we were able to avoid the one-dimensional ambiance, and instead, the apartment’s living room feels detailed and thought out, without making anyone who enters overcrowded with home decor.
The Melrose cocktail table was sourced for its sleek, stainless steel and glass design that contrasts with more substantial pieces in the space, while also complementing the contemporary style. The glass design gives the illusion that this table takes up less space, giving the living room design a light and airy feel all around. The living space transformed into something out of a decor catalog with just the right amount of personality, creating a room that follows through with our starting design, yet functional for everyday use.
After the living room area, we set our eyes on designing the master bedroom. Our interior decorators were immediately drawn to the Celina Floating Rail Bed, it’s opulent nailhead trim, and dramatic design brings fresh sophistication to the bedroom design, while also standing out as a timeless piece that can complement various trends or styles that might be added later on to the bedroom decoration. We sourced the Roland Table Lamp to add texture, with its elaborate ribbed design, that compliments the air of masculinity the Carmen Leather Ottoman add while contrasting with the light, sleeker pieces. This difference in weight left us with a bedroom decoration that lives up to the trending modern standards, yet a space that is timeless and stylish no matter the decor trends.
Once we finished and the project was completed, our senior designers took a step back and took in all of their hard labor. Decor Aid was able to make this newly built blank space and design it into a modern wonder small brooklyn apartment. The MGBW furnishings were all hand-picked to keep an even balance of complementing and contrasting contemporary pieces, which was one of our more critical apartment decorating ideas. The apartment home decor brings to life this modern concept in a way that isn’t overbearing and shows off their style making the space in every sense an accurate reflection of a chic contemporary style.


 LandWorks, Inc.
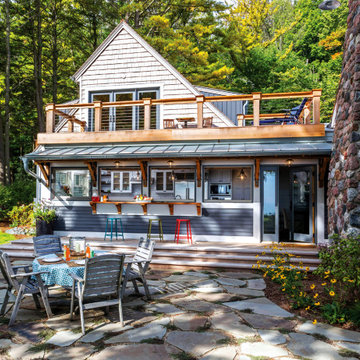
The deck provides for a popular sitting area along the galley kitchen’s pass-thru feature.


 London Bay Homes
The Brighton is a 4 bedroom, 5 and one half bath model home with 6,326 square feet under air featuring a Great Room, Dining Room, Family Room, Kitchen with Cafe Area, and Study. The Family Room and Nook open up to the outdoor living area leading to the pool, spa, and Summer Kitchen, allowing for a total square footage of 9,954 square feet. The Master Suite also opens up to a Master Retreat for a cozy outdoor living experience.
Fully furnished by Romanza Interior Design, London Bay’s award-winning in-house design studio, the Brighton will feature a Classic American design highlighted by an artful mix of chic and rustic elements and textural fabrics in tonal neutrals.
Image © Advanced Photography Specialists
 Deanna's Interior Designs
Linda McManus Images
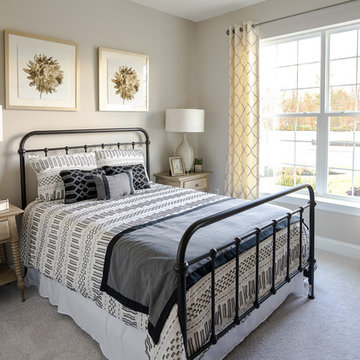
Example of a small country guest carpeted and gray floor bedroom design in Philadelphia with gray walls
Example of a small country guest carpeted and gray floor bedroom design in Philadelphia with gray walls
 User
UserBedroom
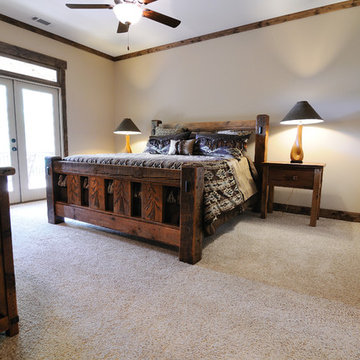
Broadloom carpet - Hunters Ridge color Woven Silk
Example of a mid-sized mountain style master carpeted bedroom design in Atlanta with beige walls and no fireplace
Example of a mid-sized mountain style master carpeted bedroom design in Atlanta with beige walls and no fireplace
74