
Search results for "Master moon" in Home Design Ideas

 Refined Home
Alcove shower - mid-sized transitional master porcelain tile and black floor alcove shower idea in Baltimore with furniture-like cabinets, white cabinets, a two-piece toilet, gray walls, an undermount sink and granite countertops
 Refined Home
Mid-sized transitional master porcelain tile and black floor alcove shower photo in Baltimore with furniture-like cabinets, white cabinets, a two-piece toilet, gray walls, an undermount sink and granite countertops

 Cabinets and Beyond Design Studio
Cabiinets and Beyond Design Studio - Traditional kitchens and bathroom designs. Omega custom cabinets. Carnoustie Half Moon Bay Ocean Colony New Luxury Home Development Kenmark Real Estate Group, Inc
Find the right local pro for your project

 John Van Rooy Architecture
Jenna King
Inspiration for a cottage gray tile and subway tile porcelain tile powder room remodel in Milwaukee with an undermount sink and a two-piece toilet
Inspiration for a cottage gray tile and subway tile porcelain tile powder room remodel in Milwaukee with an undermount sink and a two-piece toilet
 Refined Home
Inspiration for a mid-sized transitional master porcelain tile and black floor alcove shower remodel in Baltimore with furniture-like cabinets, white cabinets, a two-piece toilet, gray walls, an undermount sink and granite countertops
 Refined Home
Example of a mid-sized transitional master porcelain tile and black floor alcove shower design in Baltimore with furniture-like cabinets, white cabinets, a two-piece toilet, gray walls, an undermount sink and granite countertops
 Refined Home
Example of a mid-sized transitional master porcelain tile and black floor alcove shower design in Baltimore with furniture-like cabinets, white cabinets, a two-piece toilet, gray walls, an undermount sink and granite countertops

Sponsored
Columbus, OH
Free consultation for landscape design!

Peabody Landscape Group
Columbus' Reliable Landscape Design & Contracting

 Rebecca B Interior Design
Bedroom - mid-sized traditional master carpeted and beige floor bedroom idea in Charlotte with beige walls and no fireplace
 Refined Home
Example of a mid-sized transitional master porcelain tile and black floor alcove shower design in Baltimore with furniture-like cabinets, white cabinets, a two-piece toilet, gray walls, an undermount sink and granite countertops

 CW Contracting
Drop-in bathtub - mid-sized transitional master gray tile and marble tile marble floor and gray floor drop-in bathtub idea in Tampa with recessed-panel cabinets, black cabinets, gray walls, an undermount sink, marble countertops and a hinged shower door
 CW Contracting
Example of a mid-sized transitional master gray tile and marble tile marble floor and gray floor drop-in bathtub design in Tampa with recessed-panel cabinets, black cabinets, gray walls, an undermount sink, marble countertops and a hinged shower door
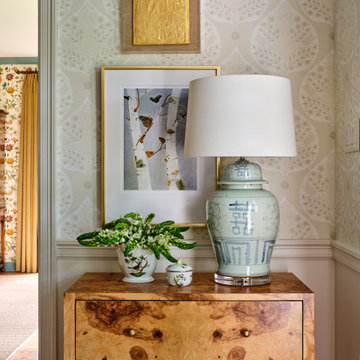
 Paper Moon Painting
Designer Maria Beck of M.E. Designs expertly combines fun wallpaper patterns and sophisticated colors in this lovely Alamo Heights home.
Entry foyer Paper Moon Painting wallpaper installation using Galbraith and Paul Lotus wallpaperwallpaper
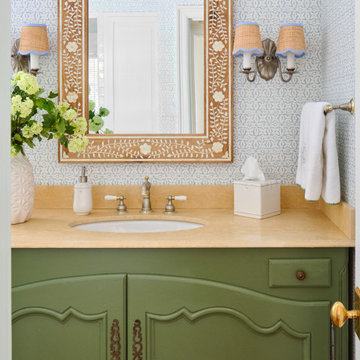 Paper Moon Painting
Designer Maria Beck of M.E. Designs expertly combines fun wallpaper patterns and sophisticated colors in this lovely Alamo Heights home.
Bathroom Paper Moon Painting wallpaper installation



 User
3239 Moon Stone Ln
Snellville GA 30039
$272,450
4 BEDS
3 FULL & 1 HALF BATHS
2442 SQ.FT.
VINCENT FLOOR PLAN built by Paran Homes. This home welcomes you with a stunning two story foyer that flows from the Dining room into the kitchen. A exquisite coffer Ceiling with a alluring chandelier awaits your entrance. The kitchen features 5 inch Hardwood floors and speckled Granite counter tops that contrast stylishly with the stained cabinets and is open to the enjoyable family room with a cozy Fireplace.Luxurious Owners suite and secondary bedrooms with vaulted ceilings. Lavish Master Bathroom featuring double vanities, garden tub and tiled shower. Lots of Possibilities for the large unfinished walk out daylight basement. Backyard has a .wonderful wooded view. Stunning home with amazing elegant details throughout!
 Rebecca B Interior Design
This client loved everything that sparkled and shimmered. The shimmery IKAT embroidered panles layered over woven wood shades gave her just the amount of glam she was looking for.

 Hebert Design Build
The challenge with this project was to utilize an originally small space to create a larger, comfortable, functional and stylish master bathroom. The client requested significant storage, so we utilized the angled walls to create additional cabinet and drawer space. The brushed stainless fixtures compliment the grays in the floor and countertop which tie into the mosaic design in the shower.
Daniel Gagnon Photography

 Gardner/Fox Associates, Inc
After renovating their neutrally styled master bath Gardner/Fox helped their clients create this farmhouse-inspired master bathroom, with subtle modern undertones. The original room was dominated by a seldom-used soaking tub and shower stall. Now, the master bathroom includes a glass-enclosed shower, custom walnut double vanity, make-up vanity, linen storage, and a private toilet room.



 A. Valle Construction
Mid-sized transitional guest dark wood floor bedroom photo in New York with blue walls and no fireplace
 User
3239 Moon Stone Ln
Snellville GA 30039
$272,450
4 BEDS
3 FULL & 1 HALF BATHS
2442 SQ.FT.
VINCENT FLOOR PLAN built by Paran Homes. This home welcomes you with a stunning two story foyer that flows from the Dining room into the kitchen. A exquisite coffer Ceiling with a alluring chandelier awaits your entrance. The kitchen features 5 inch Hardwood floors and speckled Granite counter tops that contrast stylishly with the stained cabinets and is open to the enjoyable family room with a cozy Fireplace.Luxurious Owners suite and secondary bedrooms with vaulted ceilings. Lavish Master Bathroom featuring double vanities, garden tub and tiled shower. Lots of Possibilities for the large unfinished walk out daylight basement. Backyard has a .wonderful wooded view. Stunning home with amazing elegant details throughout!

 Andrea Canedo Design
Emerald crispy Gulf of Mexico seawater, bright gold sun, blue clear sky, silver luminous moon, white cotton clouds were the perfect inspiration to create the customer’s own personal paradise.
We built 1500 square feet of covered outdoor living, suitable for family enjoyment and friend’s entertainment. We selected long lasting and low maintenance
materials that can stand wind, rain, salt and sun in coastal areas.
To achieve the rich look of a wood deck we selected tahoe ocre wood tiles that not only are durable, easy to maintain and clean, but also are environmental friendly.
We selected “happy orange” for the pillows and plant pots. This stunning hue is part of the color spectrum in Clearwater beautiful sunsets. When the sun heads for the horizon a perfect symbiosis brings the sun’s energy into this family retreat.
51