
Search results for "Master moon" in Home Design Ideas

 User
3239 Moon Stone Ln
Snellville GA 30039
$272,450
4 BEDS
3 FULL & 1 HALF BATHS
2442 SQ.FT.
VINCENT FLOOR PLAN built by Paran Homes. This home welcomes you with a stunning two story foyer that flows from the Dining room into the kitchen. A exquisite coffer Ceiling with a alluring chandelier awaits your entrance. The kitchen features 5 inch Hardwood floors and speckled Granite counter tops that contrast stylishly with the stained cabinets and is open to the enjoyable family room with a cozy Fireplace.Luxurious Owners suite and secondary bedrooms with vaulted ceilings. Lavish Master Bathroom featuring double vanities, garden tub and tiled shower. Lots of Possibilities for the large unfinished walk out daylight basement. Backyard has a .wonderful wooded view. Stunning home with amazing elegant details throughout!

 Hebert Design Build
The challenge with this project was to utilize an originally small space to create a larger, comfortable, functional and stylish master bathroom. The client requested significant storage, so we utilized the angled walls to create additional cabinet and drawer space. The brushed stainless fixtures compliment the grays in the floor and countertop which tie into the mosaic design in the shower.
Daniel Gagnon Photography

 American Building & Design
Mid-sized transitional u-shaped light wood floor open concept kitchen photo in Boston with an undermount sink, shaker cabinets, white cabinets, marble countertops, white backsplash, subway tile backsplash and an island
Find the right local pro for your project

 Westshore Homes and Renovation
Wrought Iron Double Entrance Doors
Large transitional beige two-story stucco house exterior photo in Tampa with a glass front door, a hip roof and a tile roof
Large transitional beige two-story stucco house exterior photo in Tampa with a glass front door, a hip roof and a tile roof
 User
3239 Moon Stone Ln
Snellville GA 30039
$272,450
4 BEDS
3 FULL & 1 HALF BATHS
2442 SQ.FT.
VINCENT FLOOR PLAN built by Paran Homes. This home welcomes you with a stunning two story foyer that flows from the Dining room into the kitchen. A exquisite coffer Ceiling with a alluring chandelier awaits your entrance. The kitchen features 5 inch Hardwood floors and speckled Granite counter tops that contrast stylishly with the stained cabinets and is open to the enjoyable family room with a cozy Fireplace.Luxurious Owners suite and secondary bedrooms with vaulted ceilings. Lavish Master Bathroom featuring double vanities, garden tub and tiled shower. Lots of Possibilities for the large unfinished walk out daylight basement. Backyard has a .wonderful wooded view. Stunning home with amazing elegant details throughout!


 David Tyson & Associates Inc.
This part of the addition extended the master bath back 2'.
The crawl space was tall enough to create a sunken tub/ shower area that was 21" deep. The total shower was 6'x6'. Once the benches and the steps were in the base was about 4'x4'.
Schluter shower pan system was used including the special drain.
Photos by David Tyson

Sponsored
Sunbury, OH

J.Holderby - Renovations
Franklin County's Leading General Contractors - 2X Best of Houzz!
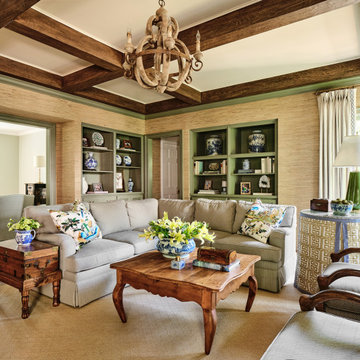
 Paper Moon Painting
Designer Maria Beck of M.E. Designs expertly combines fun wallpaper patterns and sophisticated colors in this lovely Alamo Heights home.
Family room Paper Moon Painting wallpaper installation using a grasscloth wallpaper

 Randal G. Winter Construction Inc.
Mel Carll
Bedroom - mid-sized traditional master carpeted and beige floor bedroom idea in Los Angeles with beige walls
Bedroom - mid-sized traditional master carpeted and beige floor bedroom idea in Los Angeles with beige walls
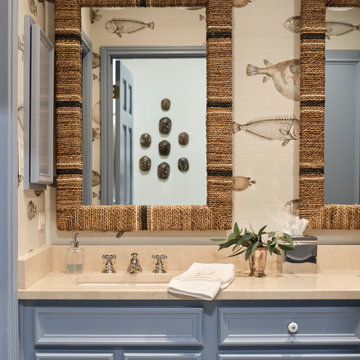 Paper Moon Painting
Designer Maria Beck of M.E. Designs expertly combines fun wallpaper patterns and sophisticated colors in this lovely Alamo Heights home.
Bathroom wallpaper Cole and Sons acquario

 Refined Home
Mid-sized transitional master porcelain tile and black floor alcove shower photo in Baltimore with furniture-like cabinets, white cabinets, a two-piece toilet, gray walls, an undermount sink and granite countertops

 MOONES Home, INC.
Bedroom - large coastal master marble floor and beige floor bedroom idea in San Francisco with white walls
 MOONES Home, INC.
Bedroom - large coastal master marble floor and beige floor bedroom idea in San Francisco with white walls

Sponsored
Sunbury, OH
J.Holderby - Renovations
Franklin County's Leading General Contractors - 2X Best of Houzz!

 Houston Plans & Permits, LLC
Har.com
Mid-sized arts and crafts master marble tile porcelain tile and beige floor alcove shower photo in Houston with shaker cabinets, white cabinets, gray walls, an undermount sink, marble countertops, a hinged shower door and white countertops
Mid-sized arts and crafts master marble tile porcelain tile and beige floor alcove shower photo in Houston with shaker cabinets, white cabinets, gray walls, an undermount sink, marble countertops, a hinged shower door and white countertops
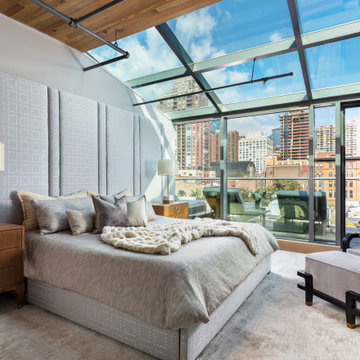
 JAB Design Group
Stunning main bedroom with atrium ceiling and custom upholstered headboard. Exposed pipes, wood ceilings, and a linear fireplace complete the space.

 Fraley and Company
As stone does, this sliced stone mosaic floor takes on entirely different characteristics when splashed with water.
Photography by Schweitzer Creative

 Missouri Tile
Inspiration for a large timeless master porcelain tile and brown floor bathroom remodel with recessed-panel cabinets, dark wood cabinets, beige walls, an undermount sink and granite countertops

Sponsored
Delaware, OH

Buckeye Basements, Inc.
Central Ohio's Basement Finishing ExpertsBest Of Houzz '13-'21

 Serenity Design
All furniture and accessories were bought at Serenity Design. If you are interested in purchasing anything you see in our photographs please contact us at the store 609-494-5162. Many of the items can be shipped throughout the country. Photographs by Sam Obperter

 Andrea Canedo Design
Emerald crispy Gulf of Mexico seawater, bright gold sun, blue clear sky, silver luminous moon, white cotton clouds were the perfect inspiration to create the customer’s own personal paradise.
We built 1500 square feet of covered outdoor living, suitable for family enjoyment and friend’s entertainment. We selected long lasting and low maintenance
materials that can stand wind, rain, salt and sun in coastal areas.
To achieve the rich look of a wood deck we selected tahoe ocre wood tiles that not only are durable, easy to maintain and clean, but also are environmental friendly.
We took advantage of the view to make daily eating al fesco feel like a gateway in their own backyard. The open dinning area was designed to comfortable seat up to 10 people.

 North Ridge Contracting, Inc.
Drop-in bathtub - large traditional master beige tile and ceramic tile ceramic tile drop-in bathtub idea in Seattle with raised-panel cabinets, medium tone wood cabinets, beige walls, a drop-in sink and tile countertops
53