
Search results for "Master mpa" in Home Design Ideas






Find the right local pro for your project





 Ginger Rabe Designs, LLC
This bathroom was a new build. Ginger designed this bedroom complete with a walk in closet and expansive bathroom above an existing garage. The bathroom features ambulant amounts of storage, floating custom vanity, soapstone counter tops, and marble walls with in the shower. The concept was drawn in 3D and then build to the CAD drawings. This new bedroom was then attached the the existing home by opening up the wall and building a custom metal railing catwalk. The project was built with Ginger watching every detail and came out to perfection.



Sponsored
Delaware, OH

Buckeye Basements, Inc.
Central Ohio's Basement Finishing ExpertsBest Of Houzz '13-'21



 LOMBARDI & SON MASONRY
MID PROJECT: Area prepped and cleaned. Ready for new concrete.
Example of an arts and crafts garage design in Boston
Example of an arts and crafts garage design in Boston
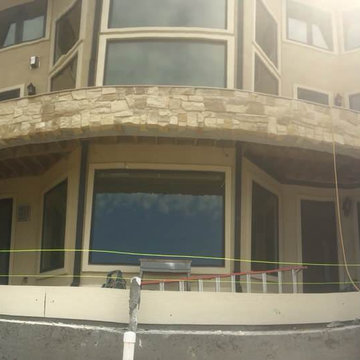
 Under Deck Oasis of Omaha
Photo of deck before the installation of the under deck drainage system.
Inspiration for a large mediterranean home design remodel in Omaha
Inspiration for a large mediterranean home design remodel in Omaha
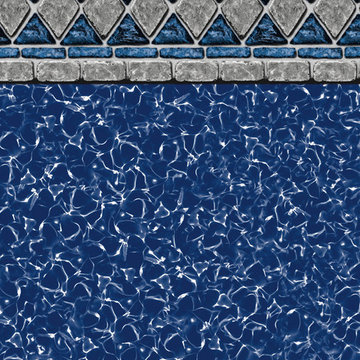
 Merlin Industries, Inc.
Hampton Bays Tile liner.
Home design - coastal home design idea in Philadelphia
Home design - coastal home design idea in Philadelphia



 ITALdoors, LLC.
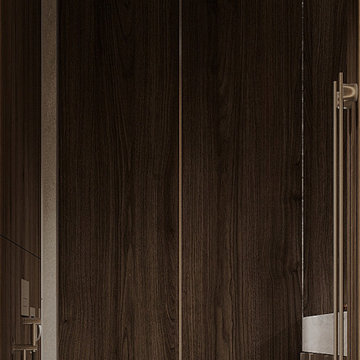
#ITALdoors Modern Collection • Matte White finish • Model: MT47 • Inner Panel: White Weave
Custom Handle
Example of a minimalist home design design in Miami
Example of a minimalist home design design in Miami

Sponsored
Sunbury, OH

J.Holderby - Renovations
Franklin County's Leading General Contractors - 2X Best of Houzz!


 The Organic Mattress Store Inc.
Made in Pennsylvania, the new oversized Mattress Pads from The East Coast Organic Mattress Store are ideal choice for children, the elderly or infirm sleepers. Its water repellent fabric will dry off easily and gives you complete protection against accidents and dust mites.


 Outdoor Homes LLC
This is an example of a mid-sized modern drought-tolerant and full sun backyard concrete paver landscaping in Phoenix with a fireplace for summer.




 HouseHome
Small in footprint but significant in impact, this Lakewood, Colorado kitchen renovation proves that limited square footage does not have to limit exceptional design.
HouseHome transformed the tiny, dated kitchen into an elevated, highly functional space that feels open, warm and remarkably spacious.
Custom walnut cabinetry brings richness and natural character to the room while maximizing every inch of available storage. Sleek porcelain slab countertops introduce a refined, uninterrupted surface, complemented by concrete-look tile that adds texture and an organic, grounded quality. Floating walnut shelves provide functional storage without the visual weight of additional upper cabinets, helping the compact kitchen feel larger and more inviting.
Modern brass fixtures and thoughtfully placed track lighting add a warm, sophisticated glow while creating a striking contrast against the kitchen’s earthy materials. Behind the beautiful finishes, the space received a complete renovation—including all-new appliances, electrical systems and plumbing—to deliver the durability, convenience and performance expected of a modern luxury kitchen.
Designed for a rental property, this project required an intentional balance of elevated style, lasting materials and everyday practicality. The result is a distinctive organic modern kitchen that enhances the home’s value, attracts discerning renters and demonstrates how thoughtful interior design can completely redefine a small space.
This Lakewood kitchen remodel is a true HouseHome transformation: luxurious, functional and designed to make every square foot feel extraordinary.

 Beehive State Builders
Ipe was definitely the best choice for the decking on this unique home!
Inspiration for a craftsman deck remodel in Salt Lake City
Inspiration for a craftsman deck remodel in Salt Lake City
61