
Search results for "Master multiple" in Home Design Ideas

 City Homes, LLC
Gray built-in shelving units flank a vintage trough shared sink in a gray cottage boys bathroom. Built-ins painted in Sherwin Williams Tin Lizzie add to a cottage feel showcasing open shelves with towels, woven baskets and accent features. Black and white Kohler Brockway Sink with gooseneck vintage faucets are mounted under a gray framed vanity mirror illuminated by matte black sconces in a vintage design.

 Silcon Constructors Inc.
Example of a mid-sized trendy master green tile and subway tile marble floor and gray floor walk-in shower design with flat-panel cabinets, a vessel sink, solid surface countertops, medium tone wood cabinets, gray walls and beige countertops

 Master Design Cabinetry
Bathroom - dark wood floor bathroom idea with white cabinets, white walls and recessed-panel cabinets
Find the right local pro for your project

 Wendy O'Brien Interior Planning & Design
This beautiful showcase home offers a blend of crisp, uncomplicated modern lines and a touch of farmhouse architectural details. The 5,100 square feet single level home with 5 bedrooms, 3 ½ baths with a large vaulted bonus room over the garage is delightfully welcoming.
For more photos of this project visit our website: https://wendyobrienid.com.

 Copper Beech Design
Expansive walk-in shower with multiple shower heads and controls.
Example of a classic bathroom design in Boston
Example of a classic bathroom design in Boston

 Pineapple House Interior Design
This 5 BR, 5.5 BA residence was conceived, built and decorated within six months. Designed for use by multiple parties during simultaneous vacations and/or golf retreats, it offers five master suites, all with king-size beds, plus double vanities in private baths. Fabrics used are highly durable, like indoor/outdoor fabrics and leather. Sliding glass doors in the primary gathering area stay open when the weather allows.
A Bonisolli Photography

 Barbara Brown Photography
Example of a huge classic u-shaped eat-in kitchen design in Atlanta with an undermount sink, white cabinets, marble countertops, white backsplash, ceramic backsplash, stainless steel appliances and an island
Example of a huge classic u-shaped eat-in kitchen design in Atlanta with an undermount sink, white cabinets, marble countertops, white backsplash, ceramic backsplash, stainless steel appliances and an island

Sponsored
Columbus, OH

Trish Takacs Design
Award Winning & Highly Skilled Kitchen & Bath Designer in Columbus

 ROGUE architecture, LLC
Jeremiah Russell, AIA, NCARB
Example of a mid-sized trendy master bathroom design in Little Rock with flat-panel cabinets and medium tone wood cabinets
Example of a mid-sized trendy master bathroom design in Little Rock with flat-panel cabinets and medium tone wood cabinets

 User
Greg Hadley
Huge transitional master gray tile freestanding bathtub photo in DC Metro with beige walls
Huge transitional master gray tile freestanding bathtub photo in DC Metro with beige walls

 New Old, LLC
Dustin Peck Photography
Inspiration for a mid-sized transitional master black tile and subway tile terra-cotta tile walk-in shower remodel in Charlotte with dark wood cabinets, a two-piece toilet, beige walls, a drop-in sink, solid surface countertops and beaded inset cabinets
Inspiration for a mid-sized transitional master black tile and subway tile terra-cotta tile walk-in shower remodel in Charlotte with dark wood cabinets, a two-piece toilet, beige walls, a drop-in sink, solid surface countertops and beaded inset cabinets
 PatriARCH Architecture
Farmhouse Modern home with horizontal and batten and board white siding and gray/black raised seam metal roofing and black windows.
Inspiration for a mid-sized cottage two-story wood and board and batten white bathroom remodel in San Francisco with a hip roof, a metal roof and a gray roof
Inspiration for a mid-sized cottage two-story wood and board and batten white bathroom remodel in San Francisco with a hip roof, a metal roof and a gray roof

 Re-Model Design & Build Co.
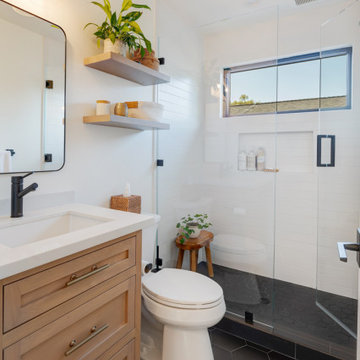
Alcove shower - mid-sized transitional 3/4 gray tile and porcelain tile porcelain tile and white floor alcove shower idea in San Francisco with recessed-panel cabinets, white cabinets, a one-piece toilet, white walls, an undermount sink, quartz countertops and white countertops

 Mariano & Co., LLC
Example of a mid-sized transitional master white tile and subway tile porcelain tile, black floor and double-sink freestanding bathtub design in Phoenix with shaker cabinets, white cabinets, an undermount sink, quartz countertops, a hinged shower door, white countertops, a niche and a built-in vanity



 Albertsson Hansen Architecture and Interior Design
A cabin in Western Wisconsin is transformed from within to become a serene and modern retreat. In a past life, this cabin was a fishing cottage which was part of a resort built in the 1920’s on a small lake not far from the Twin Cities. The cabin has had multiple additions over the years so improving flow to the outdoor space, creating a family friendly kitchen, and relocating a bigger master bedroom on the lake side were priorities. The solution was to bring the kitchen from the back of the cabin up to the front, reduce the size of an overly large bedroom in the back in order to create a more generous front entry way/mudroom adjacent to the kitchen, and add a fireplace in the center of the main floor.
Photographer: Wing Ta
Interior Design: Jennaea Gearhart Design

 Mesa Closet Design
Craft room with acrylic white finished cabinets that can be used as a white board. Blush glass framed cabinet doors. These are 2 of our 15 new "Mixology" finishes we now offer for door and drawer fronts. Ask us about "Mixology" to learn more about how you can get creative and use multiple finishes in your custom space.

 Coutura Design Inspirations
Reach-in closet - mid-sized transitional gender-neutral dark wood floor and brown floor reach-in closet idea in Denver with open cabinets and white cabinets

 Sarah Cain Design
Example of a large transitional l-shaped medium tone wood floor eat-in kitchen design in Miami with an undermount sink, shaker cabinets, white cabinets, marble countertops, blue backsplash, subway tile backsplash, stainless steel appliances and two islands

Sponsored
Columbus, OH
Free consultation for landscape design!

Peabody Landscape Group
Columbus' Reliable Landscape Design & Contracting
 Duke Homes, Inc.
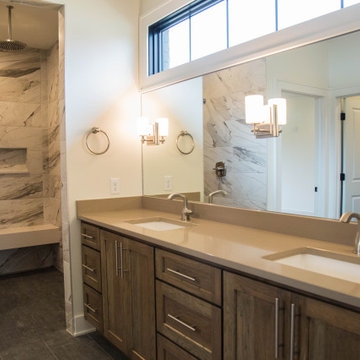
The master shower offers a spa feel with multiple shower heads, beautiful tile, and a custom bench seat.
Alcove shower - large contemporary master multicolored tile and marble tile porcelain tile and gray floor alcove shower idea in Indianapolis
Alcove shower - large contemporary master multicolored tile and marble tile porcelain tile and gray floor alcove shower idea in Indianapolis

 BuiltIN studio
Andrew Rugge/archphoto
Double shower - mid-sized contemporary master white tile and porcelain tile dark wood floor double shower idea in New York with flat-panel cabinets, dark wood cabinets, white walls and an integrated sink
Double shower - mid-sized contemporary master white tile and porcelain tile dark wood floor double shower idea in New York with flat-panel cabinets, dark wood cabinets, white walls and an integrated sink

 Visbeen Architects
This unique project was one home designed for two families. The goal was to make the space functional for both families while preserving the integrity of the design. The result is a clean yet aggressive design emphasizing comfortable living for parents and kids. Multiple owner suites are situated on the main level with access to gorgeous views and outdoor living spaces. The cottage also offers plenty of bedrooms for the children - on a separate level - along with a variety of areas to gather, relax, and recreate.
103