
Search results for "Master multiple" in Home Design Ideas

 Stoneshop
This spacious master bathroom is bright and elegant. It features white Calacatta marble tile on the floor, wainscoting treatment, and enclosed glass shower. The same Calacatta marble is also used on the two vanity countertops. Our crew spent time planning out the installation of the gorgeous water-jet floor tile insert, as well as the detailed Calacatta slab wall treatment in the shower.
This beautiful space was designed by Arnie of Green Eyed Designs.
Photography by Joseph Alfano.

 Mehditash Design
John Gruen
Family room - large transitional enclosed medium tone wood floor family room idea in New York with a wall-mounted tv and multicolored walls
Family room - large transitional enclosed medium tone wood floor family room idea in New York with a wall-mounted tv and multicolored walls

 Edmunds Studios Photography, Inc.
Photo: Edmunds Studios
Design: Nicholas Carl Design
Example of a small trendy master white tile and subway tile multicolored floor bathroom design in Milwaukee with dark wood cabinets, white walls, an undermount sink, marble countertops and flat-panel cabinets
Example of a small trendy master white tile and subway tile multicolored floor bathroom design in Milwaukee with dark wood cabinets, white walls, an undermount sink, marble countertops and flat-panel cabinets
Find the right local pro for your project

 Interior Designs by Adrienne
Stephaniemoorephoto
Transitional master gray tile and porcelain tile porcelain tile freestanding bathtub photo in Vancouver with shaker cabinets, white cabinets, gray walls and a vessel sink
Transitional master gray tile and porcelain tile porcelain tile freestanding bathtub photo in Vancouver with shaker cabinets, white cabinets, gray walls and a vessel sink

 KL Interiors
Christoper Stark
Double shower - traditional brown tile double shower idea in San Francisco
Double shower - traditional brown tile double shower idea in San Francisco

 P31 Collaborative
Project completed as Senior Designer with NB Design Group, Inc.
Photography | John Granen
Alcove shower - coastal white tile and subway tile mosaic tile floor and black floor alcove shower idea in Seattle with a niche
Alcove shower - coastal white tile and subway tile mosaic tile floor and black floor alcove shower idea in Seattle with a niche



Sponsored
Delaware, OH

Buckeye Basements, Inc.
Central Ohio's Basement Finishing ExpertsBest Of Houzz '13-'21

 LMB Interiors
Sunroom opening onto garden on two sides.
Photo by Eric Rorer
Inspiration for a mediterranean medium tone wood floor sunroom remodel in San Francisco with a standard ceiling
Inspiration for a mediterranean medium tone wood floor sunroom remodel in San Francisco with a standard ceiling

 User
Photo of the pool area looking back at the house. Natural stone patio and pool siding integrate into the grassy yard.
Inspiration for a mid-sized timeless backyard stone and rectangular lap hot tub remodel in New York
Inspiration for a mid-sized timeless backyard stone and rectangular lap hot tub remodel in New York

 Luxe Nest
Powder room - contemporary powder room idea in Chicago with open cabinets and an integrated sink

 White Oak Custom Builders
Example of a small classic master white tile porcelain tile corner shower design in Raleigh with an undermount sink, shaker cabinets, white cabinets, granite countertops, a two-piece toilet and gray walls

 Commonwealth Home Design
Robert Merhaut
Large arts and crafts wooden l-shaped staircase photo in DC Metro with wooden risers
Large arts and crafts wooden l-shaped staircase photo in DC Metro with wooden risers

 Period Architecture Ltd.
General Contractor: Porter Construction, Interiors by:Fancesca Rudin, Photography by: Angle Eye Photography
Family room - large traditional open concept carpeted and gray floor family room idea in Wilmington with a music area and white walls
Family room - large traditional open concept carpeted and gray floor family room idea in Wilmington with a music area and white walls



 Cameo Homes Inc.
Luxury home built by Park City Luxury Home Builder, Cameo Homes Inc. in Deer Mountain, Park City, Utah.
www.cameohomesinc.com
Inspiration for a rustic patio remodel in Salt Lake City
Inspiration for a rustic patio remodel in Salt Lake City

 Karen Smuland Architect, LLC
Master Bath with freestanding tub featuring wine shelf window sill. Walk-in double shower
Example of a large trendy master green tile and glass tile freestanding bathtub design with flat-panel cabinets, dark wood cabinets, white walls, an integrated sink, concrete countertops and gray countertops
Example of a large trendy master green tile and glass tile freestanding bathtub design with flat-panel cabinets, dark wood cabinets, white walls, an integrated sink, concrete countertops and gray countertops

 Donald A. Gardner Architects
Multiple gables and arches create an attractive exterior for this family-friendly house plan. The Markham makes efficient use of space with garage storage, a full pantry, and a spacious utility room just off the three-car garage. Each bedroom in this house plan has a walk-in closet and decorative ceiling treatments, and the master bedroom includes a sitting area and access to the back porch. The house plan has a screen porch off the dining room which features an inviting fireplace for year-round enjoyment.

 The Container Store Custom Closets
The open shelves, soft-close drawers, tempered glass doors and soft lighting of this custom closet in Ebony display and organize your wardrobe, shoes and handbags in luxurious style.

Sponsored
Delaware, OH
Buckeye Basements, Inc.
Central Ohio's Basement Finishing ExpertsBest Of Houzz '13-'21
 Kitchens By Lombco
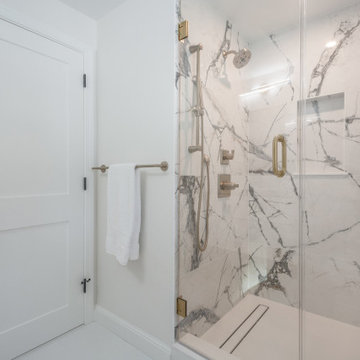
Fully redesigned and remodeled master bathroom. With unique custom tile shower using large porcelain tile with bold veining and a linear drain. Clean, white modern vanity with crisp lines all accented with champagne bronze fixtures.

 Tatyana Gartner
Inspiration for a mid-sized contemporary master gray tile and porcelain tile mosaic tile floor alcove bathtub remodel in New York with dark wood cabinets, concrete countertops, a two-piece toilet, an integrated sink, a niche and flat-panel cabinets

 the Design Studio, LLC
Inspiration for a large timeless master marble tile and white tile marble floor, vaulted ceiling and white floor corner shower remodel in Boston with a hinged shower door and white walls
99