
Search results for "Master multiple" in Home Design Ideas

 User
Designed by Sue Tinker of Closet Works
The glass shelves accommodate all sorts shoe types and multiple pairs can fit on each row for those with a larger collection. With so many shelves, shoes can be separated into categories such as flats, heels, casual, boots, and more.

 ES Designs
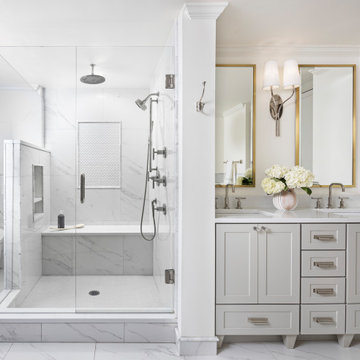
The shower was expanded to add a shower bench. A barrior free or walk in shower was not structurally possible in this remodel so we opted for a very low threashold and multiple grab bars. A handheld shower was added in addition to a rain showerhead.
 Decorlift Design Co
Large shower with shower bench and niche. Kohler Purist bathroom fixtures.
Corner shower - large transitional master white tile and porcelain tile porcelain tile, white floor and double-sink corner shower idea in Detroit with shaker cabinets, gray cabinets, a bidet, white walls, an undermount sink, quartz countertops, a hinged shower door, white countertops and a built-in vanity
Corner shower - large transitional master white tile and porcelain tile porcelain tile, white floor and double-sink corner shower idea in Detroit with shaker cabinets, gray cabinets, a bidet, white walls, an undermount sink, quartz countertops, a hinged shower door, white countertops and a built-in vanity
Find the right local pro for your project
 Joachim Design, PLLC
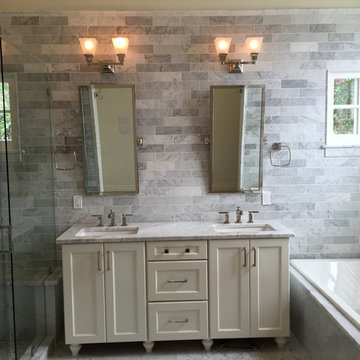
Fully tiled in Bianco Carrara marble from western Italy, featuring polished nickel hardware and coordinating uplight sconces and multiple windows, the master bath has a clean, fresh feeling. The shower bench continues through the frameless glass enclosure, giving the illusion that the entire space is one.

 Alexander Enterprises Constr. & Dev. Company, Inc.
Some of the features of this master bath are: luxurious antiqua limestone floors, porcelanosa wall tiles, ceasarstone tops, air tub, domed shower with railhead and multiple body sprays, bidet room, ceasarstone tops & soft close drawers.
 User
DECO Window Fashions.
Ripple Fold Draperies
Home design - contemporary home design idea in Austin
Home design - contemporary home design idea in Austin

 Fallon Custom Homes & Renovations
Architect - The MZO Group / Photographer - Greg Premru
Alcove shower - large traditional master gray tile and marble tile marble floor and gray floor alcove shower idea in Boston with medium tone wood cabinets, gray walls, recessed-panel cabinets, marble countertops and a hinged shower door
Alcove shower - large traditional master gray tile and marble tile marble floor and gray floor alcove shower idea in Boston with medium tone wood cabinets, gray walls, recessed-panel cabinets, marble countertops and a hinged shower door

Sponsored
Delaware, OH

Buckeye Basements, Inc.
Central Ohio's Basement Finishing ExpertsBest Of Houzz '13-'21

 Donna Mancini Interiors & Flooring
Drop-in bathtub - large transitional master gray tile and porcelain tile porcelain tile and gray floor drop-in bathtub idea in Jacksonville with beaded inset cabinets, gray cabinets, gray walls, an undermount sink, quartz countertops, a hinged shower door and white countertops

 MULTIPLICITIES
http://www.onefinestay.com/
Mid-sized urban master light wood floor bedroom photo in New York with white walls
Mid-sized urban master light wood floor bedroom photo in New York with white walls


 Donald A. Gardner Architects
What’s your interpretation of a cottage floor plan? Take a look at this eye-catching home and imagine how you and your family can live your dream in a rustic cottage with all of the modern conveniences.
Stone, shake, multiple metal roofs and gables all combine for a truly unique exterior. At almost 3500 square feet, this home is stunning inside and out. Entertaining is a breeze with the open kitchen, dining and great room, as well as on the screen porch with fireplace, cathedral ceiling and grill. A flexible bedroom/study has its own bath and is an ideal guest suite.
The master bedroom is positioned in the rear of the home and features a window seat, built-in shelves and a vaulted ceiling. His-and-her walk-in closets and a dressing room add special touches. A luxurious master bath completes the master suite.
Downstairs, the basement level includes two guest rooms, each with their own full bath and a wine cellar. A large storage area and rec room complete the basement.

 Copper Leaf Interior Design Studio
Rick Lee Photo
Inspiration for a large victorian master gray tile and porcelain tile porcelain tile and gray floor claw-foot bathtub remodel with raised-panel cabinets, white cabinets, a two-piece toilet, gray walls, a drop-in sink, quartzite countertops and gray countertops
Inspiration for a large victorian master gray tile and porcelain tile porcelain tile and gray floor claw-foot bathtub remodel with raised-panel cabinets, white cabinets, a two-piece toilet, gray walls, a drop-in sink, quartzite countertops and gray countertops

 Frantisek Zeman
Trendy master gray tile and white tile marble floor and multicolored floor freestanding bathtub photo in Miami with flat-panel cabinets, medium tone wood cabinets, white walls, an integrated sink, a hinged shower door and white countertops

Sponsored
Fredericksburg, OH

High Point Cabinets
Columbus' Experienced Custom Cabinet Builder | 4x Best of Houzz Winner
 Vogue furniture
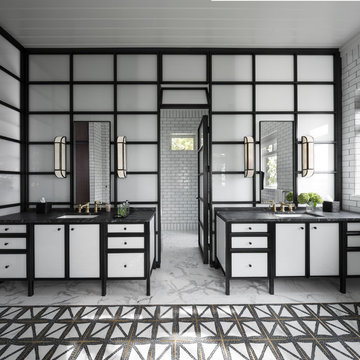
The original master bath suite in this rustic lake house possessed high ceilings with multiple rooms and all surfaces covered in Knotty Pine. Although there were multiple windows in this space, the wood walls, floor and ceiling tended to absorb natural light and force the illumination to come from incandescent Amber fixtures. Our approach was to start with a blank slate by removing all existing partitions and doors. A metal and milk glass wall with a functioning transom and integrated door, was designed and fabricated to divide the space and provide privacy, while allowing light to transfer from the shower, water-closet, bath and dressing room. The welded steel frames his and hers vanities have inlaid white glass panels with integrated steel framed mirrors above.


 Kuche+Cucina
Master bathroom, with dual showers, each with multiple shower heads, double sink vanity, white calacatta gold marble.
Bathroom was part of the Saddle River Designer Showhouse in 2016.


Sponsored
Columbus, OH

Wannemacher Interiors
Customized Award-Winning Interior Design Solutions in Franklin Cnty OH

 Chi-Mar Construction
This home boasts pine wood plank flooring, quartz countertops, marble kitchen backsplash, designer lighting throughout, custom cabinets, multiple porches and outdoor living spaces. The third floor master suite has a party room and wet bar.

 Klopf Architecture
 completely remodeled this once dark Eichler house in Palo Alto creating a more open, bright and functional family home. The reconfigured great room with new full height windows and sliding glass doors blends the indoors with the newly landscaped patio and seating areas outside. The former galley kitchen was relocated and was opened up to have clear sight lines through the great room and out to the patios and yard, including a large island and a beautiful walnut bar countertop with seating. An integrated small front addition was added allowing for a more spacious master bath and hall bath layouts. With the removal of the old brick fireplace, larger sliding glass doors and multiple skylights now flood the home with natural light.
The goals were to work within the Eichler style while creating a more open, indoor-outdoor flow and functional spaces, as well as a more efficient building envelope including a well insulated roof, providing solutions that many Eichler homeowners appreciate. The original entryway lacked unique details; the clients desired a more gracious front approach. The historic Eichler color palette was used to create a modern updated front facade.
Durable grey porcelain floor tiles unify the entire home, creating a continuous flow. They, along with white walls, provide a backdrop for the unique elements and materials to stand on their own, such as the brightly colored mosaic tiles, the walnut bar and furniture, and stained ceiling boards. A secondary living space was extended out to the patio with the addition of a bench and additional seating.
This Single family Eichler 4 bedroom 2 bath remodel is located in the heart of the Silicon Valley.
Klopf Architecture Project Team: John Klopf, Klara Kevane, and Ethan Taylor
Contractor: Coast to Coast Construction
Landscape Contractor: Discelli
Structural Engineer: Brian Dotson Consulting Engineer
Photography ©2018 Mariko Reed
Location: Palo Alto, CA
Year completed: 2017
 Kuche+Cucina
Master bathroom, with dual showers, each with multiple shower heads, double sink vanity, white calacatta gold marble.
Bathroom was part of the Saddle River Designer Showhouse in 2016.
145