
Search results for "Master multiple" in Home Design Ideas


 Direct Tile Warehouse
Regent Victorian tiles are a lovely choice for Victorian hall tiles or for creating bathrooms or kitchens in an original style. These are versatile decor floor tiles with borders and angles to facilitate individual designs. Please be aware there are 9 variations for the corner tiles (please see below). Orders will be made up with a mix of corners tiles and we cannot guarantee which tiles will be delivered.

 Carrick Custom Home Design
Luker Photography
Farmhouse bedroom photo in Salt Lake City with white walls
Farmhouse bedroom photo in Salt Lake City with white walls
Find the right local pro for your project

 Erica Peale Design
This master bedroom retreat got a dose of glam! Previously a dark, dreary room, we added softness with blush tones, warm gold, and a luxe navy velvet upholstered bed. Combining multiple textures of velvet, grasscloth, linen, fur, glass, wood, and metal - this bedroom exudes comfort and style.

 John Kraemer & Sons
Builder: John Kraemer & Sons | Architect: TEA2 Architects | Interior Design: Marcia Morine | Photography: Landmark Photography
Inspiration for a rustic kids' dark wood floor bathroom remodel in Minneapolis with an undermount sink, medium tone wood cabinets, soapstone countertops and white walls
Inspiration for a rustic kids' dark wood floor bathroom remodel in Minneapolis with an undermount sink, medium tone wood cabinets, soapstone countertops and white walls

 Short Hills Marble & Tile
Materials: Calacatta Oliva Polished Marble in Multiple Sizes & Patterns
Inspiration for a timeless master gray tile and mosaic tile mosaic tile floor freestanding bathtub remodel in New York with marble countertops and gray walls
Inspiration for a timeless master gray tile and mosaic tile mosaic tile floor freestanding bathtub remodel in New York with marble countertops and gray walls

 Buchanan Construction
This Beautiful Country Farmhouse rests upon 5 acres among the most incredible large Oak Trees and Rolling Meadows in all of Asheville, North Carolina. Heart-beats relax to resting rates and warm, cozy feelings surplus when your eyes lay on this astounding masterpiece. The long paver driveway invites with meticulously landscaped grass, flowers and shrubs. Romantic Window Boxes accentuate high quality finishes of handsomely stained woodwork and trim with beautifully painted Hardy Wood Siding. Your gaze enhances as you saunter over an elegant walkway and approach the stately front-entry double doors. Warm welcomes and good times are happening inside this home with an enormous Open Concept Floor Plan. High Ceilings with a Large, Classic Brick Fireplace and stained Timber Beams and Columns adjoin the Stunning Kitchen with Gorgeous Cabinets, Leathered Finished Island and Luxurious Light Fixtures. There is an exquisite Butlers Pantry just off the kitchen with multiple shelving for crystal and dishware and the large windows provide natural light and views to enjoy. Another fireplace and sitting area are adjacent to the kitchen. The large Master Bath boasts His & Hers Marble Vanity’s and connects to the spacious Master Closet with built-in seating and an island to accommodate attire. Upstairs are three guest bedrooms with views overlooking the country side. Quiet bliss awaits in this loving nest amiss the sweet hills of North Carolina.

Sponsored
Sunbury, OH

J.Holderby - Renovations
Franklin County's Leading General Contractors - 2X Best of Houzz!
 Buchanan Construction
This Beautiful Country Farmhouse rests upon 5 acres among the most incredible large Oak Trees and Rolling Meadows in all of Asheville, North Carolina. Heart-beats relax to resting rates and warm, cozy feelings surplus when your eyes lay on this astounding masterpiece. The long paver driveway invites with meticulously landscaped grass, flowers and shrubs. Romantic Window Boxes accentuate high quality finishes of handsomely stained woodwork and trim with beautifully painted Hardy Wood Siding. Your gaze enhances as you saunter over an elegant walkway and approach the stately front-entry double doors. Warm welcomes and good times are happening inside this home with an enormous Open Concept Floor Plan. High Ceilings with a Large, Classic Brick Fireplace and stained Timber Beams and Columns adjoin the Stunning Kitchen with Gorgeous Cabinets, Leathered Finished Island and Luxurious Light Fixtures. There is an exquisite Butlers Pantry just off the kitchen with multiple shelving for crystal and dishware and the large windows provide natural light and views to enjoy. Another fireplace and sitting area are adjacent to the kitchen. The large Master Bath boasts His & Hers Marble Vanity’s and connects to the spacious Master Closet with built-in seating and an island to accommodate attire. Upstairs are three guest bedrooms with views overlooking the country side. Quiet bliss awaits in this loving nest amiss the sweet hills of North Carolina.

 Rocky Mountain Builders
Bathroom - rustic kids' gray floor bathroom idea with open cabinets, beige walls, a trough sink and wood countertops

 Tailored Living of the Emerald Coast
Walk-in closet with multiple drawers, plenty of hanging to include a Long Hang section, a hamper, and a continuous top shelf for additional storage.
Inspiration for a mid-sized contemporary gender-neutral walk-in closet remodel with raised-panel cabinets and white cabinets
Inspiration for a mid-sized contemporary gender-neutral walk-in closet remodel with raised-panel cabinets and white cabinets


 Simply Stated Interiors LLC
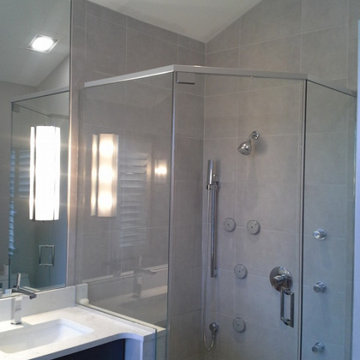
Master Bathroom with custom shower system, multiple body sprays, fixed showerhead, and hand shower. Shower wall tile extends all the way up to the vaulted ceilings.

 Midwest Homes Inc
Master Bathroom with custom shower and double vanity
Inspiration for a large transitional master gray tile and ceramic tile ceramic tile and gray floor corner shower remodel with recessed-panel cabinets, white cabinets, a one-piece toilet, white walls, an integrated sink, quartz countertops, a hinged shower door and brown countertops
Inspiration for a large transitional master gray tile and ceramic tile ceramic tile and gray floor corner shower remodel with recessed-panel cabinets, white cabinets, a one-piece toilet, white walls, an integrated sink, quartz countertops, a hinged shower door and brown countertops



 EasyClosets
Create a sleek, organized space that showcases your style with a custom reach-in closet. Shown here in White, this shared closet makes the most out of the space with multiple hanging sections and plenty of shelving for folded items.

 Kuche+Cucina
Master bathroom, with dual showers, each with multiple shower heads, double sink vanity, white calacatta gold marble.
Bathroom was part of the Saddle River Designer Showhouse in 2016.


 359 Design
Multiple projects have been completed in and around this small house including the creation of a master suite, implementation of 2 gardens, an exterior A/V system that allows the owner to project movies on the back of his house, a stainless steel kitchen, new dining room and a converted garage into home office renovation.

Sponsored
Columbus, OH

Wannemacher Interiors
Customized Award-Winning Interior Design Solutions in Franklin Cnty OH

 Loar Home Improvement
Inspiration for a mid-sized transitional master gray tile, white tile and stone tile pebble tile floor and multicolored floor drop-in bathtub remodel in Baltimore with black walls

 Lara Prince Designs, Inc.
Tony Soluri Photography http://www.soluriphotography.com/
Huge transitional master light wood floor bedroom photo in Chicago with beige walls
Huge transitional master light wood floor bedroom photo in Chicago with beige walls
 Sunday Morning Kitchen and Bath
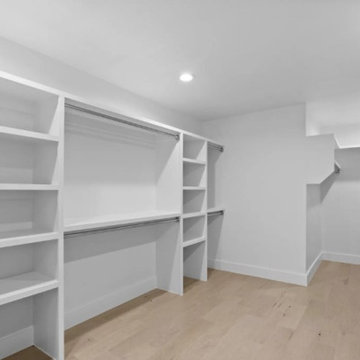
Spacious walk-in closet featuring custom built-in shelving, open storage, and multiple hanging sections for organized living.
Large transitional gender-neutral brown floor walk-in closet photo in Dallas with open cabinets and white cabinets
Large transitional gender-neutral brown floor walk-in closet photo in Dallas with open cabinets and white cabinets
141