
Search results for "Master multiple" in Home Design Ideas

 Oakford Home Furnishings
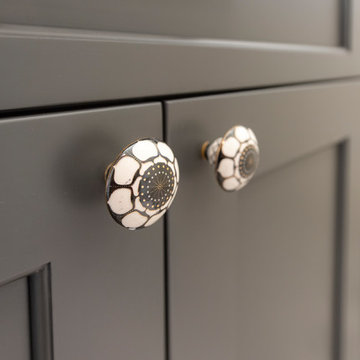
This tower style linen cabinet, was commissioned by a customer looking to finish off their bathroom renovation with a custom made-to-fit linen cabinet that would match with their vanity.
We designed and built this nearly 7 foot tall cabinet for the customer using traditional joinery methods, using rabbets and dados to hold the shelves in place for a very solid finished piece. Decorative molding and trim was added to the bottom of the cabinet and the legs provide a pleasing negative space under the tall cabinet.
Prefabricated molding, that matched the customer's vanity, was added to the top of the piece for added effect.
The piece was sealed and then finished with a white cabinet enamel. Decorative knobs were added to also match the vanity in the bathroom.

 Fredericksburg Custom Homes
Mid-sized trendy travertine floor and beige floor front door photo in DC Metro with a medium wood front door and gray walls
 Fredericksburg Custom Homes
Front door - mid-sized contemporary slate floor and gray floor front door idea in DC Metro with a medium wood front door and gray walls
Find the right local pro for your project

 My House Design|Build|Team
Sleek contemporary designed walk in closet. Featuring Ash hardwood flooring, sliding closet doors, quartz dressing table countertop, and multiple skylights.

 Fredericksburg Custom Homes
Staircase - mid-sized contemporary wooden straight metal railing staircase idea in DC Metro with painted risers

 Titan Homes
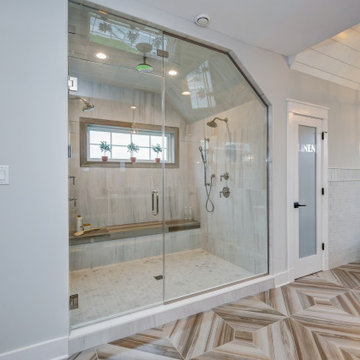
Master bathroom with his and hers separate counter space. There is a large jetted tub with intricate tile work. The bathroom also features a large oval shower with multiple shower heads and steamers. There are two benches for steaming. Shower is can be entered and exited through the bathroom or the master closet.

Sponsored
Columbus, OH

Trish Takacs Design
Award Winning & Highly Skilled Kitchen & Bath Designer in Columbus



 National Association of Home Builders
2012: This Arts and Crafts style house draws from the most influential English architects of the early 20th century. Designed to be enjoyed by multiple families as a second home, this 4,900-sq-ft home contains three identical master suites, three bedrooms and six bathrooms. The bold stucco massing and steep roof pitches make a commanding presence, while flared roof lines and various detailed openings articulate the form. Inside, neutral colored walls accentuate richly stained woodwork. The timber trusses and the intersecting peak and arch ceiling open the living room to form a dynamic gathering space. Stained glass connects the kitchen and dining room. The open floor plan allows abundant light and views to the exterior, and also provides a sense of connection and functionality. A pair of matching staircases separates the two upper master suites, trimmed with custom balusters.
Architect :Wayne Windham Architect - http://waynewindhamarchitect.com/
Builder: Buffington Homes - http://buffingtonhomes.com/
Interior Designer : Kathryn McGowan
Land Planner: Sunnyside Designs


 NOMI - Luxury Bathroom Remodel
This L shape kitchen have multiple storage areas inclunding new & large pantry.
Eat-in kitchen - large modern l-shaped porcelain tile eat-in kitchen idea in Dallas with a double-bowl sink, shaker cabinets, glass tile backsplash, stainless steel appliances, white cabinets, granite countertops and no island
Eat-in kitchen - large modern l-shaped porcelain tile eat-in kitchen idea in Dallas with a double-bowl sink, shaker cabinets, glass tile backsplash, stainless steel appliances, white cabinets, granite countertops and no island
 Francis C Klein and Associates
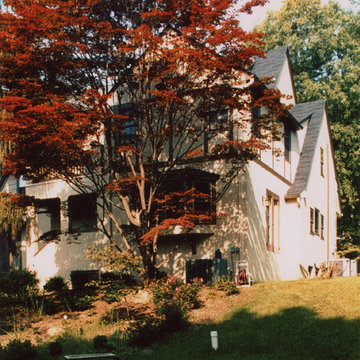
This extensive addition was complicated by the steeply pitched roof lines of the Tudor style house. The addition included a kitchen & family room with a master bedroom on the second floor and an attic storage area above. There is a bay window off the family room, multiple shed dormers and horizontal and vertical banding to compliment the house.

Sponsored
Delaware, OH

Buckeye Basements, Inc.
Central Ohio's Basement Finishing ExpertsBest Of Houzz '13-'21


 Lohr Homes
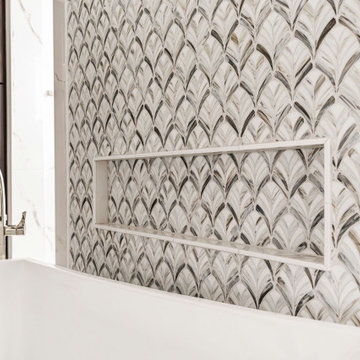
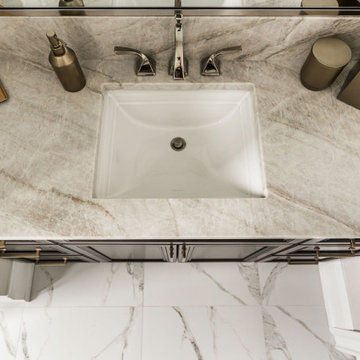
This master bath master suite and master closet remodel was a custom transformation per client’s vision .Everything was taken to the studs and then transformed with custom cabinetry, high end marble, sink and custom cut mirrors ,claw foot tub , unique ceilings to give it this unique look. Attention to details to trim, panels and much more.

 Country Floors
Inspired by the swirling fawns and creams of forgotten era the versatility of Diana Royal's Collection refined marbles allows you to crete a royal decor on floors, wall or countertops. With multiple shapes, sizes and patterns and luxury can be yours!



 Pioneer West Homes
We loved this master bath as much as the judges for the 2014 Parade of Homes who name the Bella Casa the best master suite of the Parade of Homes. Photo by Paul Kohlman

 Augustus Construction
Beame Architectural Partenership
David Galler AIA
Tyra Pacheco Photography
Example of a mid-sized beach style master multicolored tile and mosaic tile dark wood floor drop-in bathtub design in Boston with a drop-in sink, recessed-panel cabinets, white cabinets, wood countertops and white walls
Example of a mid-sized beach style master multicolored tile and mosaic tile dark wood floor drop-in bathtub design in Boston with a drop-in sink, recessed-panel cabinets, white cabinets, wood countertops and white walls

161