
Search results for "Master multiple" in Home Design Ideas


 Troxel Custom Homes
The main floor Master Bedroom features a rolling barn door on the Master Bath. The oversized shower boasts multiple rain heads & a seat for a relaxing soak.
FrontDoor Photos

Find the right local pro for your project

 Fredericksburg Custom Homes
Patio - large contemporary backyard patio idea in DC Metro with a gazebo and decking

 Design Classics Construction Professionals
Open Kitchen with a warm feeling of textures mixed with classical painted trim. Dual island and designated work stations make this not only a beautiful space but a functional gourmet kitchen for multiple chefs to work at once.

 Visbeen Architects
Forget just one room with a view—Lochley has almost an entire house dedicated to capturing nature’s best views and vistas. Make the most of a waterside or lakefront lot in this economical yet elegant floor plan, which was tailored to fit a narrow lot and has more than 1,600 square feet of main floor living space as well as almost as much on its upper and lower levels. A dovecote over the garage, multiple peaks and interesting roof lines greet guests at the street side, where a pergola over the front door provides a warm welcome and fitting intro to the interesting design. Other exterior features include trusses and transoms over multiple windows, siding, shutters and stone accents throughout the home’s three stories. The water side includes a lower-level walkout, a lower patio, an upper enclosed porch and walls of windows, all designed to take full advantage of the sun-filled site. The floor plan is all about relaxation – the kitchen includes an oversized island designed for gathering family and friends, a u-shaped butler’s pantry with a convenient second sink, while the nearby great room has built-ins and a central natural fireplace. Distinctive details include decorative wood beams in the living and kitchen areas, a dining area with sloped ceiling and decorative trusses and built-in window seat, and another window seat with built-in storage in the den, perfect for relaxing or using as a home office. A first-floor laundry and space for future elevator make it as convenient as attractive. Upstairs, an additional 1,200 square feet of living space include a master bedroom suite with a sloped 13-foot ceiling with decorative trusses and a corner natural fireplace, a master bath with two sinks and a large walk-in closet with built-in bench near the window. Also included is are two additional bedrooms and access to a third-floor loft, which could functions as a third bedroom if needed. Two more bedrooms with walk-in closets and a bath are found in the 1,300-square foot lower level, which also includes a secondary kitchen with bar, a fitness room overlooking the lake, a recreation/family room with built-in TV and a wine bar perfect for toasting the beautiful view beyond.



Sponsored
Delaware, OH

Buckeye Basements, Inc.
Central Ohio's Basement Finishing ExpertsBest Of Houzz '13-'21

 Tuttle's Carpet One Floor & Home
Your Trusted Source for the Finest Flooring Solutions in Orange County
Location: Laguna Niguel, CA 92677
Trendy wooden spiral staircase photo in Orange County with wooden risers
Trendy wooden spiral staircase photo in Orange County with wooden risers


 Insignia Design Group Llc
Sargent Architectural Photography
Transitional master carpeted and beige floor bedroom photo in Miami with beige walls
Transitional master carpeted and beige floor bedroom photo in Miami with beige walls

Sponsored
Columbus, OH

Wannemacher Interiors
Customized Award-Winning Interior Design Solutions in Franklin Cnty OH

 Custom Cinema & Sound
Mid-sized transitional underground carpeted basement photo with beige walls, a standard fireplace and a brick fireplace

 JM Carpets
Example of a mid-sized transitional 3/4 mosaic tile floor bathroom design in Milwaukee with shaker cabinets, white cabinets and yellow walls

 Cambridge Closets
This beautiful dressing suite in Oak Brook has all the bells and whistles with multiple layers of crown and base molding.
Example of a huge classic closet design in Chicago
Example of a huge classic closet design in Chicago
 Closet Concepts
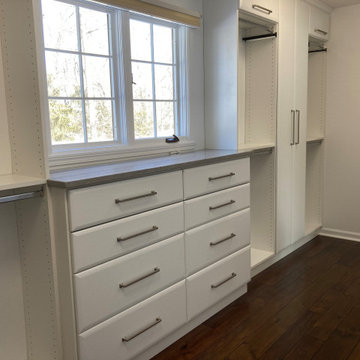
Floor mounted storage units with multiple drawers and doors with shelves. Also includes lots of double and long hang with over head storage as well. Built-in dresser works perfectly under the window!

Sponsored
Sunbury, OH

J.Holderby - Renovations
Franklin County's Leading General Contractors - 2X Best of Houzz!

 Spaces Renewed
This master bath is truly a private spa-like retreat. The Free-standing tub sits in a bay window pop out overlooking the amazing yard and landscape. The extra-large walk-in shower has multiple shower zones, and a built-in bench and niche with large format porcelain tile. There is a large vanity with dual sinks and tons of storage, as well as a separate make up vanity area. The floor tile brings in the drama of white and grey marble and anchors the space with a sophisticated look.

 AG&M Raleigh (Architectural Granite & Marble)
Example of a large minimalist galley ceramic tile dedicated laundry room design in Raleigh with flat-panel cabinets, blue cabinets, quartz countertops, white walls, a stacked washer/dryer and an undermount sink

 Housing & Building Association of Colorado Springs
This master suite features raised vanities and a zero entry universal design shower withy custom tile and multiple shower heads.
Freestanding bathtub - traditional master beige tile and mosaic tile ceramic tile freestanding bathtub idea in Denver with an undermount sink, recessed-panel cabinets, dark wood cabinets, granite countertops, a one-piece toilet and beige walls
Freestanding bathtub - traditional master beige tile and mosaic tile ceramic tile freestanding bathtub idea in Denver with an undermount sink, recessed-panel cabinets, dark wood cabinets, granite countertops, a one-piece toilet and beige walls
157