
Search results for "Master multiple" in Home Design Ideas
 Regency Irrigation Ltd
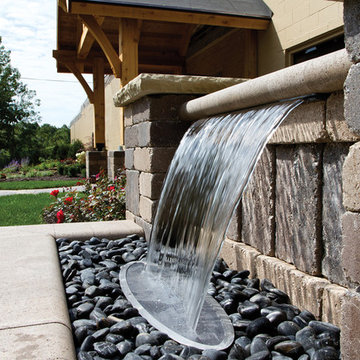
Atlantic's Color Changing Colorfalls is the only modular sheer descent system with multiple light and configuration options, the most versatile way to add light and water to your landscape or hardscape.
Color Changing Colorfalls synchronize with Atlantic SOL LED Hardscape and submersible lights to create illuminated landscapes. Unlike other sheer descent waterfalls, Atlantic Color Changing Colorfalls may be linked together to create waterfalls of any width
Create up to a 15-foot synchronized Color Changing Colorfalls using the Master Control Module CCCM05.
Designed to install easily in any wall, indoors or out, whether stone, brick, block, stucco, tile or wood. Atlantic's Color Changing Colorfalls' modular body style offers multiple inlets for maximum plumbing flexibility.
Available in stock at our store in Calgary.

 Maeser Master Services
This over-sized shower has a heavy, frame-less, hinged shower door with glass panels. It features a bench with multiple shower heads. The floor to ceiling tile features a double accent strip within the tile.
Linda Doane Photography
www.doanephoto.com

 J. Parker Custom Homes
Fantastic opportunity to own a new construction home in Vickery Place, built by J. Parker Custom Homes. This beautiful Craftsman features 4 oversized bedrooms, 3.5 luxurious bathrooms, and over 4,000 sq.ft. Kitchen boasts high end appliances and opens to living area .Massive upstairs master suite with fireplace and spa like bathroom. Additional features include natural finished oak floors, automatic side gate, and multiple energy efficient items.
Find the right local pro for your project

 Woodchuck's Fine Furniture & Decor
With clean linear lines, the Voyage collection by HGTV Home Furniture unites casual styling with a modern edge in this stunningly simple yet elegant master bedroom. This master bedroom utilizes space without clutter and draws warmth from the light hardwood floors complimented from the natural wood headboard and bed frame.
 Donald A. Gardner Architects
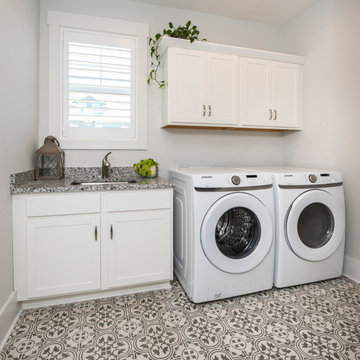
The Percy offers comfortable living in a compact two-story farmhouse plan. The facade is modern with a mix of vertical and horizontal siding. Multiple gables and a metal accent roof create interest for this narrow design. The first floor includes a two-story great room with fireplace and built-in bookshelves. The chef-inspired kitchen offers a spacious island that overlooks the living spaces, a walk-in pantry, and an adjacent dining room. The master suite invites relaxation with a thoughtful master bathroom and a walk-in closet illuminated with natural light. The garage enters the home through a mud room and the utility room, powder room and multiple storage closets offer organization and convenience. The second floor is open to the foyer below and a gallery hall provides display space for books and art. Two large bedrooms share a full bathroom and a bonus room offers space for a future expansion, home theater or game room.

 Mastic Masters (Cavalier Services)
After Photo
Inspiration for a large traditional shade front yard driveway in Houston.
Inspiration for a large traditional shade front yard driveway in Houston.

 Moss Building & Design
This extensive home renovation in McLean, VA featured a multi-room transformation. The kitchen, family room and living room were remodeled into an open concept space with beautiful hardwood floors throughout and recessed lighting to enhance the natural light reaching the home. With an emphasis on incorporating reclaimed products into their remodel, these MOSS customers were able to add rustic touches to their home. The home also included a basement remodel, multiple bedroom and bathroom remodels, as well as space for a laundry room, home gym and office.


 A4 Architecture
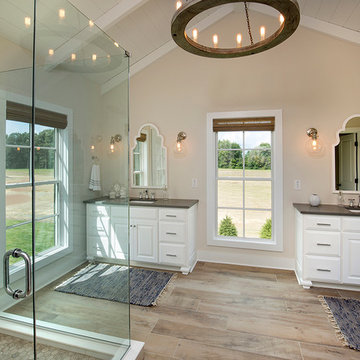
Photos by A4 Architecture. For more information about A4 Architecture + Planning and Fisher Circle visit www.A4arch.com
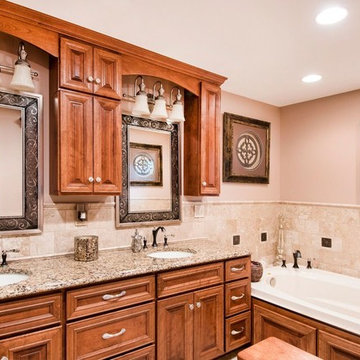
Drop-in bathtub - large traditional master beige tile and stone tile travertine floor drop-in bathtub idea in Providence with recessed-panel cabinets, dark wood cabinets, granite countertops and beige walls
Drop-in bathtub - large traditional master beige tile and stone tile travertine floor drop-in bathtub idea in Providence with recessed-panel cabinets, dark wood cabinets, granite countertops and beige walls

 Gretchen Lyons
There are two different types of microwave/ovens in the kitchen island. The homeowners needed to be able to cook multiple food items at one time.
Inspiration for a large contemporary l-shaped medium tone wood floor and brown floor eat-in kitchen remodel with an undermount sink, flat-panel cabinets, dark wood cabinets, quartz countertops, stainless steel appliances, an island and white countertops
Inspiration for a large contemporary l-shaped medium tone wood floor and brown floor eat-in kitchen remodel with an undermount sink, flat-panel cabinets, dark wood cabinets, quartz countertops, stainless steel appliances, an island and white countertops

 Shuster Design Associates
Seen from the backyard this tropical Dutch West Indies inspired home in Key Largo features spaces that can all be opened allowing for true indoor-outdoor Florida living.

 Kryptonite Stone Works Ltd.
Design ideas for a traditional partial sun front yard stone driveway in Vancouver.

 Homestead Doors, Inc.
#HZ66
True Arch 2-panel
Solid Wood Interior Door
Poplar wood, stained dark brown
Doors were supplied by Homestead Doors, Inc. Stain and finish was done at project site by local finisher.
Contact us for a quote on your door project.
Call 419-684-9582
Visit our website https://www.door.cc


Sponsored
Sunbury, OH

J.Holderby - Renovations
Franklin County's Leading General Contractors - 2X Best of Houzz!
 J. Parker Custom Homes
Fantastic opportunity to own a new construction home in Vickery Place, built by J. Parker Custom Homes. This beautiful Craftsman features 4 oversized bedrooms, 3.5 luxurious bathrooms, and over 4,000 sq.ft. Kitchen boasts high end appliances and opens to living area .Massive upstairs master suite with fireplace and spa like bathroom. Additional features include natural finished oak floors, automatic side gate, and multiple energy efficient items.

 Designs by Vincenza Interiors, Inc
Designs by Vincenza, Inc.
Bedroom - large coastal master carpeted bedroom idea in Tampa with blue walls and no fireplace
Bedroom - large coastal master carpeted bedroom idea in Tampa with blue walls and no fireplace
 Vintage Elements LLC
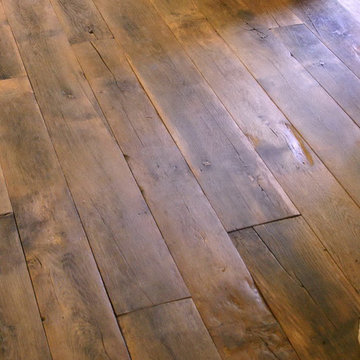
Rustic antique French Oak Planks - carefully selected by our craftsman, remilled with T/G and endmatched and optional engineered for easier installation and with the authentic patina intact. After a light brushing we oil our planks with a durable VOC free hardwax oil for a 5 year wear warranty.

 Liebo Builders
Inspiration for a large timeless master gray tile and ceramic tile ceramic tile and multicolored floor freestanding bathtub remodel in Los Angeles with furniture-like cabinets, dark wood cabinets, white walls, an undermount sink, quartzite countertops, a hinged shower door and gray countertops


 Santa I Contracting Corp
Inspiration for a mid-sized transitional master white tile and subway tile porcelain tile and white floor freestanding bathtub remodel in New York with shaker cabinets, white cabinets, a two-piece toilet, white walls, an undermount sink, marble countertops and a hinged shower door

 The Atkins Group
Gina Battaglia, Architect
Myles Beeson, Photographer
Inspiration for a large contemporary master white tile and stone tile drop-in bathtub remodel in Chicago with a drop-in sink, flat-panel cabinets, medium tone wood cabinets, solid surface countertops, a two-piece toilet and white walls
Inspiration for a large contemporary master white tile and stone tile drop-in bathtub remodel in Chicago with a drop-in sink, flat-panel cabinets, medium tone wood cabinets, solid surface countertops, a two-piece toilet and white walls

 Westpoint Homes
Example of a mid-sized classic gender-neutral carpeted walk-in closet design in Oklahoma City with open cabinets and beige cabinets
198