
Search results for "Master multiple" in Home Design Ideas

 TOTAL CONCEPTS
Cottage medium tone wood floor and brown floor kitchen/dining room combo photo in San Francisco with white walls

 User
The large master shower features multiple shower heads set in a muted black and white tile palette.


Find the right local pro for your project

 Dky Architects
View to infinity pool from the master bedroom.
Photo credit: Larry Falke
Huge minimalist open concept and master porcelain tile bedroom photo in Orange County with beige walls and a standard fireplace
Huge minimalist open concept and master porcelain tile bedroom photo in Orange County with beige walls and a standard fireplace


 MC3 Matt's Closets, Cabinets & Coatings
Men's walk in closet coco with crown molding.
Walk-in closet - mid-sized transitional men's carpeted walk-in closet idea in Phoenix with dark wood cabinets
Walk-in closet - mid-sized transitional men's carpeted walk-in closet idea in Phoenix with dark wood cabinets

 ROGUE architecture, LLC
Jeremiah Russell, AIA, NCARB
Inspiration for a mid-sized contemporary master bathroom remodel in Little Rock with flat-panel cabinets and medium tone wood cabinets
Inspiration for a mid-sized contemporary master bathroom remodel in Little Rock with flat-panel cabinets and medium tone wood cabinets

Sponsored
Delaware, OH

Buckeye Basements, Inc.
Central Ohio's Basement Finishing ExpertsBest Of Houzz '13-'21
 Elle Du Monde LLC
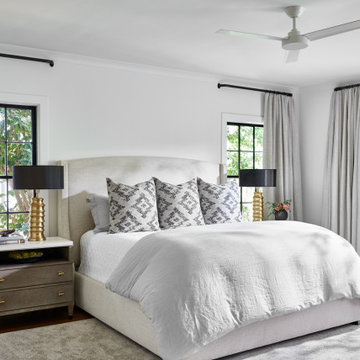
Example of a transitional medium tone wood floor and brown floor bedroom design in Atlanta with white walls

 Ethan Allen Design Center Viera
Ethan Allen Global Inc
Example of a mid-sized beach style master painted wood floor bedroom design in Orlando with white walls
Example of a mid-sized beach style master painted wood floor bedroom design in Orlando with white walls

 Albertsson Hansen Architecture and Interior Design
A cabin in Western Wisconsin is transformed from within to become a serene and modern retreat. In a past life, this cabin was a fishing cottage which was part of a resort built in the 1920’s on a small lake not far from the Twin Cities. The cabin has had multiple additions over the years so improving flow to the outdoor space, creating a family friendly kitchen, and relocating a bigger master bedroom on the lake side were priorities. The solution was to bring the kitchen from the back of the cabin up to the front, reduce the size of an overly large bedroom in the back in order to create a more generous front entry way/mudroom adjacent to the kitchen, and add a fireplace in the center of the main floor.
Photographer: Wing Ta
Interior Design: Jennaea Gearhart Design

 Simply Baths & Kitchens
When designer Rachel Peterson of Simply Baths, Inc. first met this young, stylish couple at their house they had a small handful of items they knew they really wanted in their master bathroom: a freestanding tub, a chandelier, a larger shower and more counter space. But the truth was, the bath needed a major face-lift. The space was outdated and lacked personality. It certainly didn't reflect the homeowners and their elegant aesthetic. The combination of stone and wood tiles lends just enough of a rustic flair to bring a little bit of the outdoors in and while helping to balance some of the feminine elements in the room with simple masculine touches.
Featuring Dura Supreme Cabinetry.
 Duke Homes, Inc.
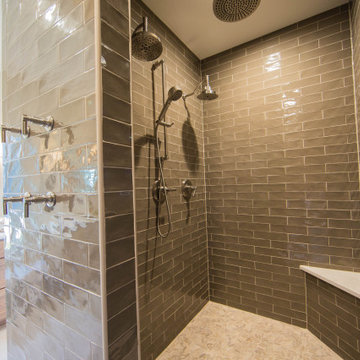
The master bath shower has multiple heads and a custom shower bench.
Large elegant master gray tile and subway tile porcelain tile, brown floor and double-sink walk-in shower photo in Indianapolis with raised-panel cabinets, medium tone wood cabinets, white walls, an undermount sink, granite countertops, white countertops and a freestanding vanity
Large elegant master gray tile and subway tile porcelain tile, brown floor and double-sink walk-in shower photo in Indianapolis with raised-panel cabinets, medium tone wood cabinets, white walls, an undermount sink, granite countertops, white countertops and a freestanding vanity

 Farmer Payne Architects - Louisiana
www.farmerpaynearchitects.com
Elegant master multicolored tile multicolored floor freestanding bathtub photo in New Orleans with recessed-panel cabinets, white cabinets, blue walls and multicolored countertops
Elegant master multicolored tile multicolored floor freestanding bathtub photo in New Orleans with recessed-panel cabinets, white cabinets, blue walls and multicolored countertops

Sponsored
Sunbury, OH

J.Holderby - Renovations
Franklin County's Leading General Contractors - 2X Best of Houzz!

 Ben Herzog
Inspiration for a transitional medium tone wood floor and brown floor living room remodel in New York with white walls and a standard fireplace

 Environs Residential
Joel Mott--imotophoto
Inspiration for a transitional freestanding desk dark wood floor and brown floor study room remodel in Atlanta with gray walls
Inspiration for a transitional freestanding desk dark wood floor and brown floor study room remodel in Atlanta with gray walls

 Hacin
Master Bedroom
©Michael Stavaridis
Example of a transitional master bedroom design in Boston with gray walls
Example of a transitional master bedroom design in Boston with gray walls

 Jeff Herr Photography
© Jeff Herr Photo
Corner bathtub - mid-sized contemporary white tile and ceramic tile ceramic tile corner bathtub idea in Atlanta
Corner bathtub - mid-sized contemporary white tile and ceramic tile ceramic tile corner bathtub idea in Atlanta

Sponsored
Delaware, OH
Buckeye Basements, Inc.
Central Ohio's Basement Finishing ExpertsBest Of Houzz '13-'21


 KBE Design & Build
Large transitional dark wood floor and brown floor enclosed dining room photo in Philadelphia with a drop-in sink, white cabinets, quartz countertops, gray backsplash, marble backsplash, stainless steel appliances, an island, multicolored walls and no fireplace

 JayMarc Homes
The Master Closet is conveniently open to the Master Bathroom making getting ready for any occasion a breeze. Multiple drawers, shelves and hangers for all sorts of special trinkets and treasures.
98