
Search results for "Master niche specific" in Home Design Ideas
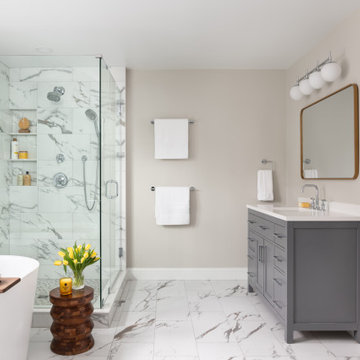
 Jordan Design Build Group
A leaky tub and some cracked tiles convinced our returning clients that an update to their primary suite was long overdue. The old bathroom’s traditional travertine tiles, stained wood cabinets, and bulky tub deck made the space feel heavy and dated. Our goal was to create a sophisticated, light, and serene space that was more aligned with their evolving style. Replacing the sizeable tub deck with a freestanding bathtub opened up the room and allowed us to expand the walk-in shower. A slim niche was strategically tucked into the corner ensuring products are within easy reach. Separate his and hers vanities provide ample storage with an abundance of drawers.. The dramatic veining in the marble-look porcelain provides the perfect backdrop for the minimalist tub and modern plumbing fixtures while the natural marble in the shower plays off the warm golds and grays. With thoughtful design choices and striking finishes, we transformed a dark and drab bathroom into a refined and refreshing retreat.

 dwellinteriorssarasota
Ryan Gamma Photography
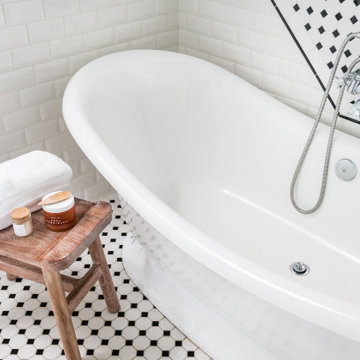
Freestanding bathtub - mid-sized contemporary white tile and subway tile ceramic tile and black floor freestanding bathtub idea in Tampa with flat-panel cabinets, medium tone wood cabinets, white walls, an undermount sink, marble countertops, a hinged shower door and white countertops
Freestanding bathtub - mid-sized contemporary white tile and subway tile ceramic tile and black floor freestanding bathtub idea in Tampa with flat-panel cabinets, medium tone wood cabinets, white walls, an undermount sink, marble countertops, a hinged shower door and white countertops

Inspiration for a country white tile and subway tile multicolored floor and double-sink alcove shower remodel in Richmond with flat-panel cabinets, dark wood cabinets, gray walls, an undermount sink and black countertops
Find the right local pro for your project

 Change Your Bathroom©
The goal of this project was to upgrade the builder grade finishes and create an ergonomic space that had a contemporary feel. This bathroom transformed from a standard, builder grade bathroom to a contemporary urban oasis. This was one of my favorite projects, I know I say that about most of my projects but this one really took an amazing transformation. By removing the walls surrounding the shower and relocating the toilet it visually opened up the space. Creating a deeper shower allowed for the tub to be incorporated into the wet area. Adding a LED panel in the back of the shower gave the illusion of a depth and created a unique storage ledge. A custom vanity keeps a clean front with different storage options and linear limestone draws the eye towards the stacked stone accent wall.
Houzz Write Up: https://www.houzz.com/magazine/inside-houzz-a-chopped-up-bathroom-goes-streamlined-and-swank-stsetivw-vs~27263720
The layout of this bathroom was opened up to get rid of the hallway effect, being only 7 foot wide, this bathroom needed all the width it could muster. Using light flooring in the form of natural lime stone 12x24 tiles with a linear pattern, it really draws the eye down the length of the room which is what we needed. Then, breaking up the space a little with the stone pebble flooring in the shower, this client enjoyed his time living in Japan and wanted to incorporate some of the elements that he appreciated while living there. The dark stacked stone feature wall behind the tub is the perfect backdrop for the LED panel, giving the illusion of a window and also creates a cool storage shelf for the tub. A narrow, but tasteful, oval freestanding tub fit effortlessly in the back of the shower. With a sloped floor, ensuring no standing water either in the shower floor or behind the tub, every thought went into engineering this Atlanta bathroom to last the test of time. With now adequate space in the shower, there was space for adjacent shower heads controlled by Kohler digital valves. A hand wand was added for use and convenience of cleaning as well. On the vanity are semi-vessel sinks which give the appearance of vessel sinks, but with the added benefit of a deeper, rounded basin to avoid splashing. Wall mounted faucets add sophistication as well as less cleaning maintenance over time. The custom vanity is streamlined with drawers, doors and a pull out for a can or hamper.
A wonderful project and equally wonderful client. I really enjoyed working with this client and the creative direction of this project.
Brushed nickel shower head with digital shower valve, freestanding bathtub, curbless shower with hidden shower drain, flat pebble shower floor, shelf over tub with LED lighting, gray vanity with drawer fronts, white square ceramic sinks, wall mount faucets and lighting under vanity. Hidden Drain shower system. Atlanta Bathroom.

 Matthew Niemann Photography
Transitional master bathroom photo in Austin with gray cabinets, an undermount tub, white walls, an undermount sink and shaker cabinets
Transitional master bathroom photo in Austin with gray cabinets, an undermount tub, white walls, an undermount sink and shaker cabinets

 Westchester Kitchen & Bath Remodeling, LLC.
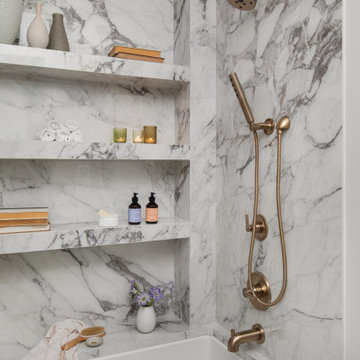
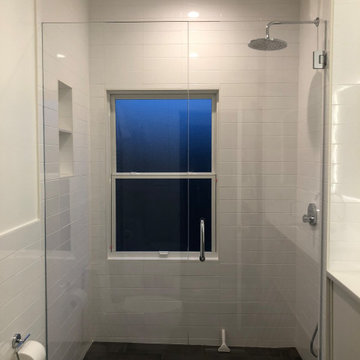
Custom walk-in shower with a cubby for shower storage. Custom designed per clients request.
Walk-in shower - mid-sized traditional master double-sink walk-in shower idea in New York with a niche and a freestanding vanity
Walk-in shower - mid-sized traditional master double-sink walk-in shower idea in New York with a niche and a freestanding vanity



 Alisa Block Architect + Design
Sky blue-painted ceiling
Example of a tuscan multicolored tile freestanding bathtub design in Miami
Example of a tuscan multicolored tile freestanding bathtub design in Miami
 ReVision Design + Build
© Ascendant Imaging
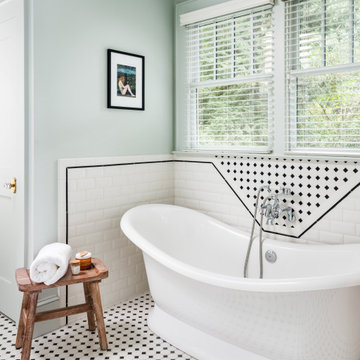
Inspiration for a mid-sized master white tile multicolored floor and double-sink alcove bathtub remodel in Charlotte with white cabinets, quartz countertops, a hinged shower door, white countertops and a niche
Inspiration for a mid-sized master white tile multicolored floor and double-sink alcove bathtub remodel in Charlotte with white cabinets, quartz countertops, a hinged shower door, white countertops and a niche
 ReVision Design + Build
© Ascendant Imaging
Example of a mid-sized master white tile multicolored floor and double-sink alcove bathtub design in Charlotte with white cabinets, quartz countertops, a hinged shower door, white countertops and a niche
Example of a mid-sized master white tile multicolored floor and double-sink alcove bathtub design in Charlotte with white cabinets, quartz countertops, a hinged shower door, white countertops and a niche
 Amy Pearson Design
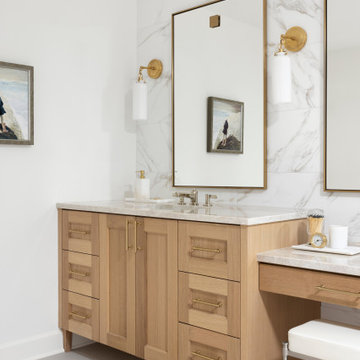
APD was hired to update the kitchen, living room, primary bathroom and bedroom, and laundry room in this suburban townhome. The design brought an aesthetic that incorporated a fresh updated and current take on traditional while remaining timeless and classic. The kitchen layout moved cooking to the exterior wall providing a beautiful range and hood moment. Removing an existing peninsula and re-orienting the island orientation provided a functional floorplan while adding extra storage in the same square footage. A specific design request from the client was bar cabinetry integrated into the stair railing, and we could not be more thrilled with how it came together!
The primary bathroom experienced a major overhaul by relocating both the shower and double vanities and removing an un-used soaker tub. The design added linen storage and seated beauty vanity while expanding the shower to a luxurious size. Dimensional tile at the shower accent wall relates to the dimensional tile at the kitchen backsplash without matching the two spaces to each other while tones of cream, taupe, and warm woods with touches of gray are a cohesive thread throughout.

 RMT Architects
Living Images Photography, LLC
Seated home bar - rustic dark wood floor seated home bar idea in Denver with glass-front cabinets, medium tone wood cabinets, beige backsplash and mosaic tile backsplash
Seated home bar - rustic dark wood floor seated home bar idea in Denver with glass-front cabinets, medium tone wood cabinets, beige backsplash and mosaic tile backsplash

 Studio Dearborn
Vanity, mirror frame and wall cabinets: Studio Dearborn. Faucet and hardware: Waterworks. Subway tile: Waterworks Cottage in Shale. Drawer pulls: Emtek. Marble: Calcatta gold. Window shades: horizonshades.com. Photography, Adam Kane Macchia.

Sponsored
Columbus, OH

Wannemacher Interiors
Customized Award-Winning Interior Design Solutions in Franklin Cnty OH
 Westchester Kitchen & Bath Remodeling, LLC.
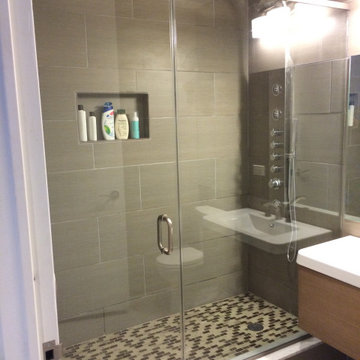
Custom walk-in shower with a cubby for shower storage. Custom designed per clients request.
Mid-sized elegant master double-sink walk-in shower photo in New York with a niche and a freestanding vanity
Mid-sized elegant master double-sink walk-in shower photo in New York with a niche and a freestanding vanity
 Westchester Kitchen & Bath Remodeling, LLC.
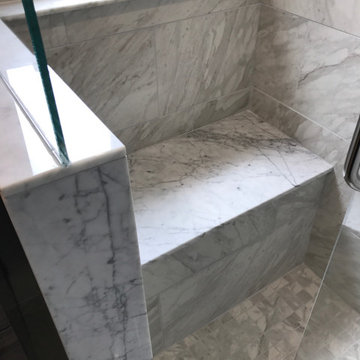
Custom walk-in shower with a cubby for shower storage. Custom designed per clients request.
Example of a mid-sized classic master double-sink walk-in shower design in New York with a niche and a freestanding vanity
Example of a mid-sized classic master double-sink walk-in shower design in New York with a niche and a freestanding vanity
 Westchester Kitchen & Bath Remodeling, LLC.
Custom walk-in shower with a cubby for shower storage. Custom designed per clients request.
Inspiration for a mid-sized timeless master double-sink walk-in shower remodel in New York with a niche and a freestanding vanity
Inspiration for a mid-sized timeless master double-sink walk-in shower remodel in New York with a niche and a freestanding vanity
 Westchester Kitchen & Bath Remodeling, LLC.
Custom walk-in shower with a cubby for shower storage. Custom designed per clients request.
Example of a mid-sized classic master double-sink walk-in shower design in New York with a niche and a freestanding vanity
Example of a mid-sized classic master double-sink walk-in shower design in New York with a niche and a freestanding vanity

Sponsored
Sunbury, OH

J.Holderby - Renovations
Franklin County's Leading General Contractors - 2X Best of Houzz!
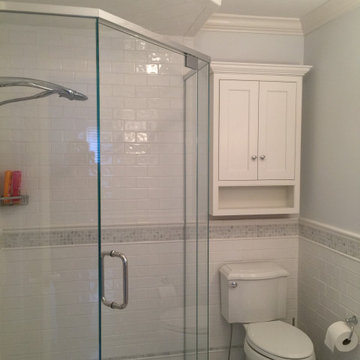 Westchester Kitchen & Bath Remodeling, LLC.
Custom walk-in shower with a cubby for shower storage. Custom designed per clients request.
Mid-sized elegant master double-sink walk-in shower photo in New York with a niche and a freestanding vanity
Mid-sized elegant master double-sink walk-in shower photo in New York with a niche and a freestanding vanity

 Alice Burnham, Inc.
Jane Beiles
Inspiration for a transitional formal and enclosed carpeted living room remodel in New York with blue walls
Inspiration for a transitional formal and enclosed carpeted living room remodel in New York with blue walls

 Mighty Oak Builders
Spa-like shower features include rain shower head, his and hers dual shower heads, hand shower, built-in bench, and custom sized niches.
Inspiration for a large cottage master white tile and ceramic tile ceramic tile and gray floor alcove shower remodel in Nashville with shaker cabinets, white cabinets, white walls, marble countertops, a hinged shower door and white countertops
Inspiration for a large cottage master white tile and ceramic tile ceramic tile and gray floor alcove shower remodel in Nashville with shaker cabinets, white cabinets, white walls, marble countertops, a hinged shower door and white countertops
119