
Search results for "Master niche specific" in Home Design Ideas
 Amy Pearson Design
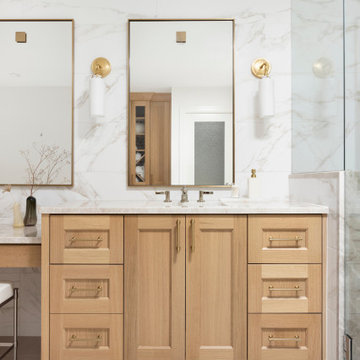
APD was hired to update the kitchen, living room, primary bathroom and bedroom, and laundry room in this suburban townhome. The design brought an aesthetic that incorporated a fresh updated and current take on traditional while remaining timeless and classic. The kitchen layout moved cooking to the exterior wall providing a beautiful range and hood moment. Removing an existing peninsula and re-orienting the island orientation provided a functional floorplan while adding extra storage in the same square footage. A specific design request from the client was bar cabinetry integrated into the stair railing, and we could not be more thrilled with how it came together!
The primary bathroom experienced a major overhaul by relocating both the shower and double vanities and removing an un-used soaker tub. The design added linen storage and seated beauty vanity while expanding the shower to a luxurious size. Dimensional tile at the shower accent wall relates to the dimensional tile at the kitchen backsplash without matching the two spaces to each other while tones of cream, taupe, and warm woods with touches of gray are a cohesive thread throughout.

 Ice Interior Design LLC
Inspiration for a transitional white tile multicolored floor and single-sink alcove shower remodel in Austin with shaker cabinets, gray cabinets, white walls, an integrated sink, white countertops and a freestanding vanity


Find the right local pro for your project

 Ha2 Architecture & Design Inc.
Example of a mid-sized trendy master gray tile, white tile and glass tile slate floor corner shower design in Toronto with open cabinets, light wood cabinets, white walls, a trough sink, wood countertops and a niche

 Keel Custom Homes
Warm wood-look tile wraps the shower beside a light wood double vanity.
Bathroom - modern bathroom idea in Richmond
Bathroom - modern bathroom idea in Richmond

 Black Fox Interiors
Inspiration for a small contemporary master beige tile and ceramic tile bathroom remodel with a vessel sink and beige walls

 Hamilton Snowber Architects
Large beach style master white tile and subway tile marble floor walk-in shower photo in Portland Maine with flat-panel cabinets, blue cabinets, blue walls, an undermount sink, granite countertops and a hinged shower door

Sponsored
Delaware, OH

Buckeye Basements, Inc.
Central Ohio's Basement Finishing ExpertsBest Of Houzz '13-'21

 B Home Design
Feast your eyes on this stunning master bathroom remodel in Encinitas. Project was completely customized to homeowner's specifications. His and Hers floating beech wood vanities with quartz counters, include a drop down make up vanity on Her side. Custom recessed solid maple medicine cabinets behind each mirror. Both vanities feature large rimmed vessel sinks and polished chrome faucets. The spacious 2 person shower showcases a custom pebble mosaic puddle at the entrance, 3D wave tile walls and hand painted Moroccan fish scale tile accenting the bench and oversized shampoo niches. Each end of the shower is outfitted with it's own set of shower head and valve, as well as a hand shower with slide bar. Also of note are polished chrome towel warmer and radiant under floor heating system.

 Simonini Homes
Contemporary Master Bathroom walk-in shower features a single piece of frameless shower glass. No glass door is needed in this application. Multi-colored stone pebbles are used on the shower floor and is carried up the shower wall as an accent. Opposite of the chrome shower fixture is a double recessed niche and corner seat.

 Maggy Costandy Interiors
We are a full service interior design firm, and have been operating since 1979. We treat the design process as a collaborative effort, we listen to you and your wishes, and strive to create beautiful, as well as functional solutions for your environment.

 Rethink Design Studio
Richard Leo Johnson
Example of a large transitional master dark wood floor and brown floor bedroom design in Atlanta with multicolored walls and no fireplace
Example of a large transitional master dark wood floor and brown floor bedroom design in Atlanta with multicolored walls and no fireplace

 Traci Connell Interiors
This custom bathroom showcases a beautiful mosaic along the back wall of the "wet room" shower enclosure. A freestanding tub sits inside the wet room for a sauna spa-like experience.
 Brickmoon Design
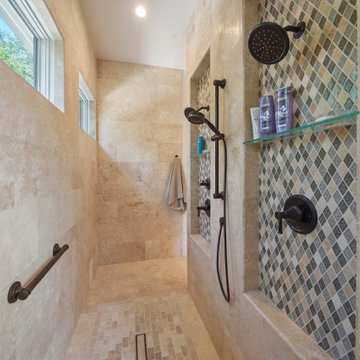
Example of a classic master beige tile beige floor doorless shower design in Houston with a niche

Sponsored
Columbus, OH

Wannemacher Interiors
Customized Award-Winning Interior Design Solutions in Franklin Cnty OH

 Top Down Renovations
Freestanding bathtub - small contemporary master white tile and ceramic tile porcelain tile freestanding bathtub idea in Indianapolis with an undermount sink, recessed-panel cabinets, white cabinets, granite countertops, a two-piece toilet and gray walls
Freestanding bathtub - small contemporary master white tile and ceramic tile porcelain tile freestanding bathtub idea in Indianapolis with an undermount sink, recessed-panel cabinets, white cabinets, granite countertops, a two-piece toilet and gray walls
 Structural Dimensions, Inc.
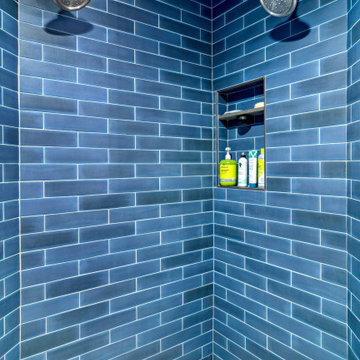
Transitional master blue tile and porcelain tile pebble tile floor and gray floor double shower photo in Minneapolis with blue walls, a hinged shower door and a niche

 TEROTTI Interior Design Studio
The Tranquility Residence is a mid-century modern home perched amongst the trees in the hills of Suffern, New York. After the homeowners purchased the home in the Spring of 2021, they engaged TEROTTI to reimagine the primary and tertiary bathrooms. The peaceful and subtle material textures of the primary bathroom are rich with depth and balance, providing a calming and tranquil space for daily routines. The terra cotta floor tile in the tertiary bathroom is a nod to the history of the home while the shower walls provide a refined yet playful texture to the room.
 Mandeville Canyon Designs
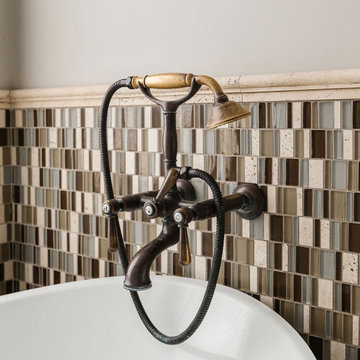
This master bath was designed to feel like a sanctuary! We were lucky enough to have a generous space for a walk-in shower plus a relaxing spa-like freestanding tub nestled into a niche. The design is a fun, edgy modern look.


 Mason Hearn
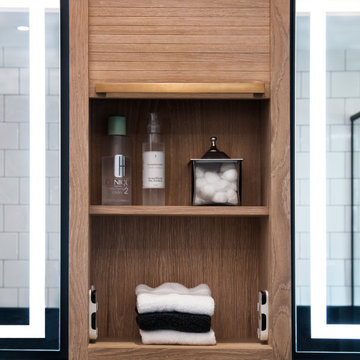
Custom master bath renovation designed for spa-like experience. Contemporary custom floating washed oak vanity with Virginia Soapstone top, tambour wall storage, brushed gold wall-mounted faucets. Concealed light tape illuminating volume ceiling, tiled shower with privacy glass window to exterior; matte pedestal tub. Niches throughout for organized storage.
 Kelley Design Group
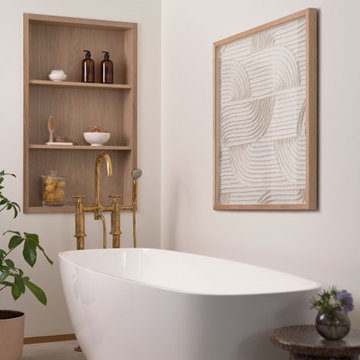
Luxurious primary bathroom.
Inspiration for a transitional master double-sink freestanding bathtub remodel in Austin with light wood cabinets, white walls, an undermount sink, a niche and a floating vanity
Inspiration for a transitional master double-sink freestanding bathtub remodel in Austin with light wood cabinets, white walls, an undermount sink, a niche and a floating vanity

 Northwest Interiors & Design
The subtle touches continue into the water closet where a slab niche provides a convenient storage shelf.
WE Photography
Large transitional master white tile and marble tile porcelain tile and beige floor alcove bathtub photo in Seattle with raised-panel cabinets, white cabinets, a one-piece toilet, white walls, an undermount sink, quartz countertops, a hinged shower door and beige countertops
Large transitional master white tile and marble tile porcelain tile and beige floor alcove bathtub photo in Seattle with raised-panel cabinets, white cabinets, a one-piece toilet, white walls, an undermount sink, quartz countertops, a hinged shower door and beige countertops
120