
Search results for "Master niche specific" in Home Design Ideas
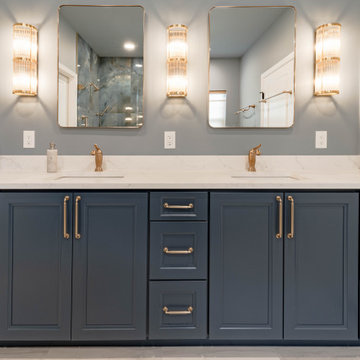
 LBK Design Build
This Eagleville master bathroom was transformed into a serene, spa-like retreat with a curb-less shower, modern vanity, and high-end finishes in a calming blue and gold palette. The design emphasizes accessibility and functionality by including a zero-threshold shower entry, built-in niches, drawer organizers, and grab bars for comfort and safety. Large-format onyx-look porcelain tiles and polished quartz countertops were used throughout the space.
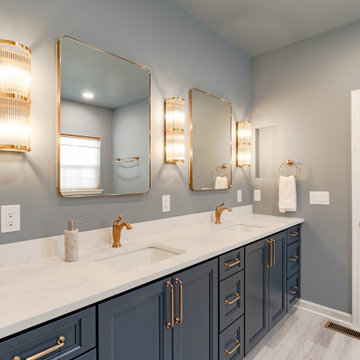 LBK Design Build
This Eagleville master bathroom was transformed into a serene, spa-like retreat with a curb-less shower, modern vanity, and high-end finishes in a calming blue and gold palette. The design emphasizes accessibility and functionality by including a zero-threshold shower entry, built-in niches, drawer organizers, and grab bars for comfort and safety. Large-format onyx-look porcelain tiles and polished quartz countertops were used throughout the space.
 Phoenix Home Remodeling
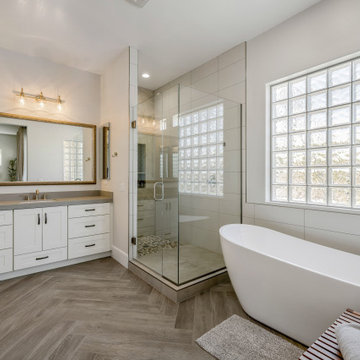
Alexis & Ben hired us for a solution to improve their dated master bathroom. Their existing shower was dark and falling apart.
The lack of storage space on the shelves didn’t give them enough space to hold all the products they needed, and most times bottles ended up on the floor.
To achieve their dream master bathroom, our designer’s vision was presented, and they were excited to move into the construction and install stage. We removed most everything except the mirrors, closet storage, and doors.
They had us install a new custom shower with a dry-off area and a new large, recessed wall niche with a shelf for bath products.
For the shower floor, we used Pebble Warm Blend. This pebble enhanced the shower by having all the colors of the other tiles selected. The shower side walls are from Arizona Tile called Touch Snow 12x24" the Shower niche wall and dryoff area is from Monterrey Tile called Globe Barge Beige. The niche tile is called Wave Coal Fan deco.
Look at that tub! It’s from Signature Hardware and is called Sheba, it is paired with the Delta Universal freestanding tub filler.
Find the right local pro for your project

 Exquisite Remodels LLC
Large beach style master gray tile and ceramic tile ceramic tile freestanding bathtub photo with shaker cabinets, white cabinets, gray walls, an undermount sink and quartz countertops

 Treefrog Design
Snowberry Lane Photography
Freestanding bathtub - large coastal master green tile and mosaic tile porcelain tile and gray floor freestanding bathtub idea in Seattle with gray cabinets, a one-piece toilet, white walls, a vessel sink, quartz countertops, a hinged shower door and white countertops
Freestanding bathtub - large coastal master green tile and mosaic tile porcelain tile and gray floor freestanding bathtub idea in Seattle with gray cabinets, a one-piece toilet, white walls, a vessel sink, quartz countertops, a hinged shower door and white countertops


 The Proposed Plan
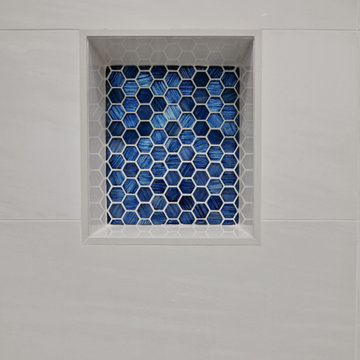
Example of a mid-sized master gray tile and porcelain tile porcelain tile, gray floor and double-sink corner shower design in San Francisco with shaker cabinets, a one-piece toilet, gray walls, an undermount sink, quartz countertops, a hinged shower door, white countertops, a niche and a freestanding vanity

Sponsored
Columbus, OH

Wannemacher Interiors
Customized Award-Winning Interior Design Solutions in Franklin Cnty OH
 Nathan Homes LLC
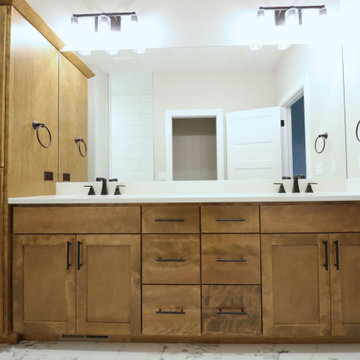
Inspiration for a modern master porcelain tile porcelain tile and double-sink doorless shower remodel in Omaha with shaker cabinets, light wood cabinets, a two-piece toilet, an undermount sink, quartz countertops, a niche and a built-in vanity
 Phoenix Home Remodeling
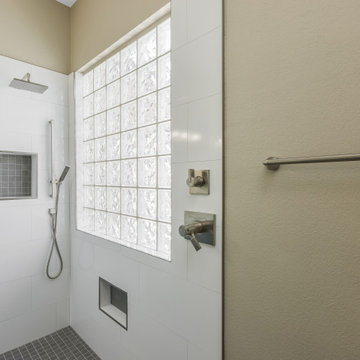
It was so much fun working with McKenna & Cameron on their master bathroom renovation project. They were looking for a new look and feel for each space, and with the help of our designer, they got incredible results.
The master bath had a dated and cramped look. The homeowners asked us to revamp and create an elegant and spacious area.
It looks spacious now by removing the old bathtub and installing frameless glass along with an updated look. The shower is exactly how they wanted it to be, with the shower floor tile the same as the recessed shower wall niche from AZTile called "Icon Black 2x2" and nice elegant white shower wall tile called "Brillo Blanco 12x24".
They picked Sollid Cabinetry's dark gray shaker cabinets with Monterrey Tile's "Star Lite White" countertops which combined with the new mirror and bathroom flooring, gives an elegant and clean look.
 Pinnacle Design & Remodeling
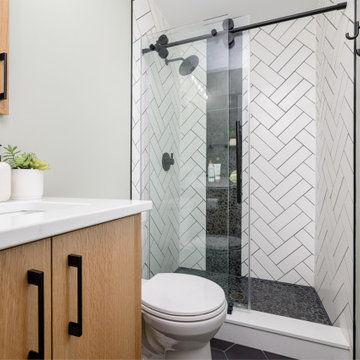
while this master bathroom is smaller than average we were able to fit lots of design features, We took the soffit out in the shower to make it feel larger while fitting in two niches for an ample amount of storage. We also did a rifted white oak vanity white clean lines to fit with the clean lines of the tile.


 Atlanta Curb Appeal
Jodi Craine
Inspiration for a large modern master white tile and subway tile dark wood floor and brown floor corner shower remodel in Atlanta with white cabinets, a one-piece toilet, marble countertops, gray walls, a hinged shower door, an undermount sink and flat-panel cabinets
Inspiration for a large modern master white tile and subway tile dark wood floor and brown floor corner shower remodel in Atlanta with white cabinets, a one-piece toilet, marble countertops, gray walls, a hinged shower door, an undermount sink and flat-panel cabinets

 McCullough Design Development, Inc.
Chiseled Edged, Versailles Pattern Travertine Stone flooring with intricate mosaic at home's entry. FlashItFirst.com
Example of a tuscan foyer design in San Diego
Example of a tuscan foyer design in San Diego

Sponsored
Columbus, OH
Wannemacher Interiors
Customized Award-Winning Interior Design Solutions in Franklin Cnty OH
 LBK Design Build
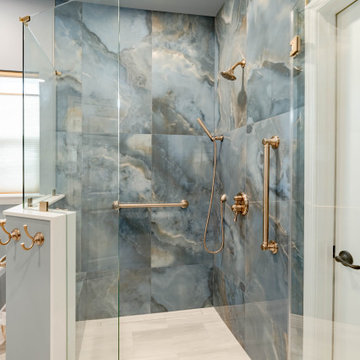
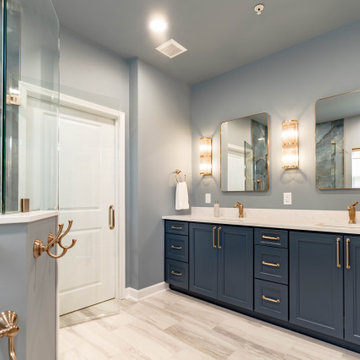
This Eagleville master bathroom was transformed into a serene, spa-like retreat with a curb-less shower, modern vanity, and high-end finishes in a calming blue and gold palette. The design emphasizes accessibility and functionality by including a zero-threshold shower entry, built-in niches, drawer organizers, and grab bars for comfort and safety. Large-format onyx-look porcelain tiles and polished quartz countertops were used throughout the space.
 LBK Design Build
This Eagleville master bathroom was transformed into a serene, spa-like retreat with a curb-less shower, modern vanity, and high-end finishes in a calming blue and gold palette. The design emphasizes accessibility and functionality by including a zero-threshold shower entry, built-in niches, drawer organizers, and grab bars for comfort and safety. Large-format onyx-look porcelain tiles and polished quartz countertops were used throughout the space.

 Cascade Flooring America
Mid-sized trendy master gray tile and porcelain tile porcelain tile drop-in bathtub photo in Portland with shaker cabinets, dark wood cabinets, a one-piece toilet, gray walls, a drop-in sink and tile countertops

 Jordan Design Build Group
We relocated the bathroom to an adjacent sitting room that had 8’ ceilings and was flooded with natural light. At twice the size of the old bathroom, the new location had ample space to create a true second master bathroom complete with soaking tub, walk-in shower and 5’ vanity. We used the same classic marble finishes throughout which provides continuity and maintains the elegant and timeless look befitting this historic mansion.

Sponsored
Sunbury, OH

J.Holderby - Renovations
Franklin County's Leading General Contractors - 2X Best of Houzz!

 Grand Home Solutions, Inc
This Master Suite continues to merge outside and inside: honed granite counter top, rustic alder shaker cabinets, and floor to ceiling tile (in 4 different widths) that look like wood, vaulted ceiling with stained wood beam at the peak, faucets that mimic an old well pump. Dark slate tile on the heated floors has an additional stained coat on the grout to appear like a continuous slab of stone. Utilizing a hidden linear floor drain allows the floor tile to visually continue into the shower area . The large shower has niches concealed in half walls to keep toiletries out of sight.


 Todd Whittaker Drywall Inc.
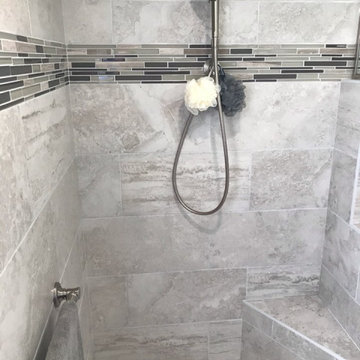
This spacious grey toned Master Bathroom remodel features a walk-in shower, dual vanity with hutch, and a separate double hamper cabinet to keep laundry concealed. Tile work used was a 12" x 24 porcelain on the walls, glass linear mosaic accent and pebble tile floor in the shower.
214