
Search results for "Master niche specific" in Home Design Ideas
 RIKB Design Build
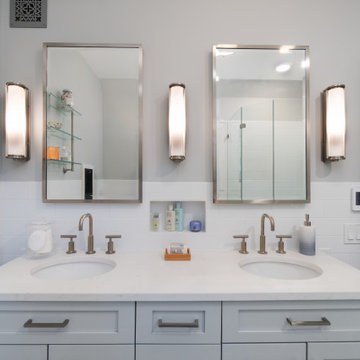
This stunning compact master bath features many neutral, yet classic finishes. The surrounding simple white subway tile ties into the natural marble floor tile, soft gray vanity and paint color. The use of niches and recessed medicine cabinet really enhances the storage and functionality of the space.

 StoneUnlimited Kitchen and Bath Remodeling
This gorgeous master bathroom showcases beautiful natural Shadow Storm Quartzite and real Marble throughout. It is an airy high design space created for anyone who loves the look and feel of real Italian Marble and elegant Quartzite.

 Walker Architecture
Mid-sized minimalist master white tile and porcelain tile porcelain tile and white floor freestanding bathtub photo in New York with flat-panel cabinets, white cabinets, a one-piece toilet, white walls, an integrated sink, quartz countertops, a hinged shower door and white countertops
Find the right local pro for your project

 Great Rooms Building Group
Cynthia Lynn Photography
Inspiration for a mid-sized timeless master gray tile and stone tile marble floor, white floor and single-sink claw-foot bathtub remodel in Chicago with an undermount sink, quartzite countertops, a two-piece toilet, furniture-like cabinets, a hinged shower door, white countertops, a niche, a freestanding vanity, blue cabinets and blue walls
Inspiration for a mid-sized timeless master gray tile and stone tile marble floor, white floor and single-sink claw-foot bathtub remodel in Chicago with an undermount sink, quartzite countertops, a two-piece toilet, furniture-like cabinets, a hinged shower door, white countertops, a niche, a freestanding vanity, blue cabinets and blue walls

 Todd Construction
This is a picture of the same Mission style fireplace mantle/surround shown below, except I decided to have some fun with it by taking a picture I took of the top of one of the legs and tiling the picture. It gives a little more detail of the project, plus is kind of a neat effect.
photo by Todd Construction

 Hearth and Haven Design
Freestanding bathtub - large contemporary master gray tile and ceramic tile ceramic tile, gray floor, double-sink, vaulted ceiling and wood wall freestanding bathtub idea in Atlanta with shaker cabinets, black cabinets, a one-piece toilet, white walls, an undermount sink, marble countertops, white countertops, a niche and a freestanding vanity
 Concetti
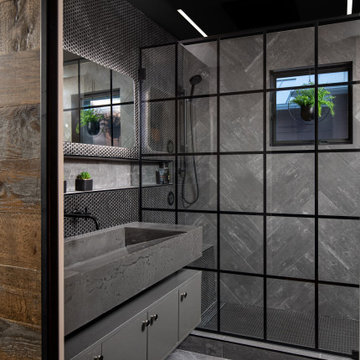
Mid-sized urban master black tile and ceramic tile ceramic tile, gray floor and single-sink wet room photo in Detroit with flat-panel cabinets, gray cabinets, a wall-mount toilet, gray walls, a trough sink, concrete countertops, a hinged shower door, gray countertops, a niche and a floating vanity


 M Prevost Design
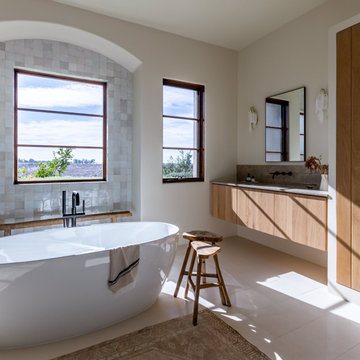
Inspiration for a transitional gray floor and single-sink freestanding bathtub remodel in San Diego with flat-panel cabinets, medium tone wood cabinets, white walls, an undermount sink, gray countertops and a floating vanity


 T. Morgan Construction, Inc.
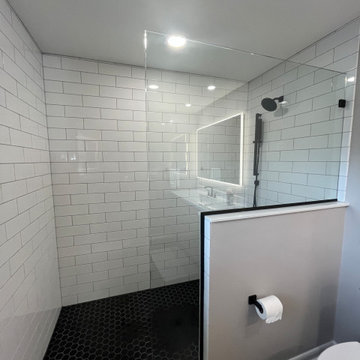
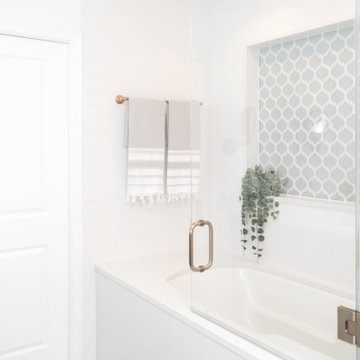
This master bathroom remodel features a spacious, walk-in shower equipped with a handheld shower head and a niche. The custom glass enclosure makes the shower bright and open. The black hex floor and shower pan tile are a fantastic modern touch to this warm and cozy bathroom. The LED lighted mirror adds a luxurious feel to the beautiful wood vanity. This master bath makes perfect use of the limited space.


 Alison Giese Interiors
Photo: Robert Radifera - A large garden tub was removed to make space for an enlarged shower. Generous niches were designed with coordinating herringbone marble inset, and are large enough to accommodate bulk-size products.

 User
Jean Bai / Konstrukt Photo
Inspiration for a 3/4 black tile double shower remodel in San Francisco with a one-piece toilet and brown walls
Inspiration for a 3/4 black tile double shower remodel in San Francisco with a one-piece toilet and brown walls

Sponsored
Fredericksburg, OH

High Point Cabinets
Columbus' Experienced Custom Cabinet Builder | 4x Best of Houzz Winner
 CSJ Remodeling & Design
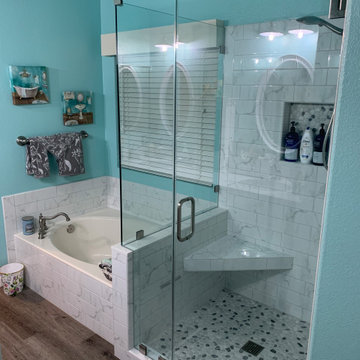
I'm blue da ba dee da ba daa. Here is a lovely blue themed master bathroom. White tiles surround the tub and cover the shower. The floor is LVP. It's got a lot for the narrow space, and it does not feel cramped when you're in it. The shower has niche for bottles and a shower bench seat.

 Olivia Horine Interior Design
Master bath with floating vanity cabinets, heated tile floors, quartzite vanity top, full height marble tile backsplash, heated towel bar and double shower.
 Pinnacle Design & Remodeling
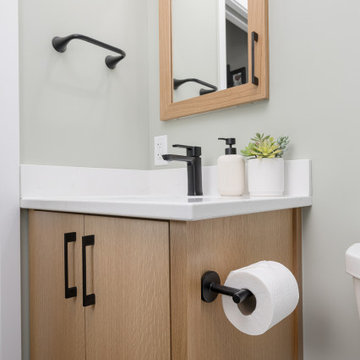
while this master bathroom is smaller than average we were able to fit lots of design features, We took the soffit out in the shower to make it feel larger while fitting in two niches for an ample amount of storage. We also did a rifted white oak vanity white clean lines to fit with the clean lines of the tile.

 Coats Homes
Walk-in shower - mid-sized transitional master gray tile, white tile and porcelain tile light wood floor and brown floor walk-in shower idea in Dallas with shaker cabinets, beige cabinets, white walls, a hinged shower door, white countertops and marble countertops



 Evan Braun Design, Inc.
White tile and subway tile freestanding bathtub photo in Los Angeles with a drop-in sink and recessed-panel cabinets

 Kitchen & Bath Details
Phil Mello of Big Fish Studio
Example of a classic eat-in kitchen design in Boston with a farmhouse sink, recessed-panel cabinets, white cabinets, granite countertops, white backsplash, stone tile backsplash and stainless steel appliances
Example of a classic eat-in kitchen design in Boston with a farmhouse sink, recessed-panel cabinets, white cabinets, granite countertops, white backsplash, stone tile backsplash and stainless steel appliances

 Wanda Ely Architect Inc.
A vertical channel is cut out of the ensuite doors, the deepest portion detailed with oil rubbed bronze, to act as an integrated door pull.
Bathroom - modern bathroom idea in Toronto
Bathroom - modern bathroom idea in Toronto
217