
Search results for "Master niche specific" in Home Design Ideas
 LBK Design Build
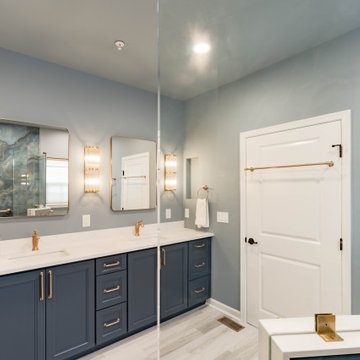
This Eagleville master bathroom was transformed into a serene, spa-like retreat with a curb-less shower, modern vanity, and high-end finishes in a calming blue and gold palette. The design emphasizes accessibility and functionality by including a zero-threshold shower entry, built-in niches, drawer organizers, and grab bars for comfort and safety. Large-format onyx-look porcelain tiles and polished quartz countertops were used throughout the space.
 LBK Design Build
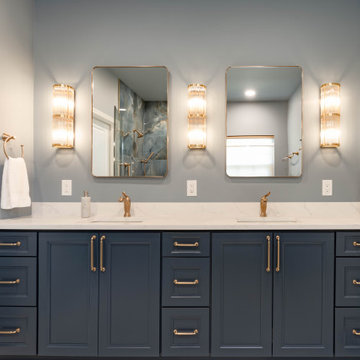
This Eagleville master bathroom was transformed into a serene, spa-like retreat with a curb-less shower, modern vanity, and high-end finishes in a calming blue and gold palette. The design emphasizes accessibility and functionality by including a zero-threshold shower entry, built-in niches, drawer organizers, and grab bars for comfort and safety. Large-format onyx-look porcelain tiles and polished quartz countertops were used throughout the space.
 LBK Design Build
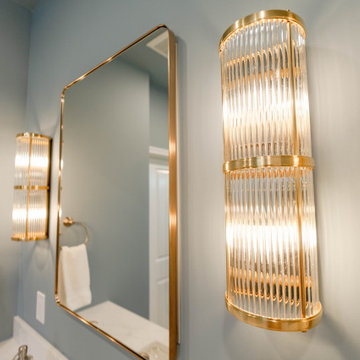
This Eagleville master bathroom was transformed into a serene, spa-like retreat with a curb-less shower, modern vanity, and high-end finishes in a calming blue and gold palette. The design emphasizes accessibility and functionality by including a zero-threshold shower entry, built-in niches, drawer organizers, and grab bars for comfort and safety. Large-format onyx-look porcelain tiles and polished quartz countertops were used throughout the space.
Find the right local pro for your project


 Cabinet-S-Top
In this bathroom, a Medallion Cherry – Solare Potter’s Mill Silhouette vanity in French Roast finish with brushed nickel hardware was installed with a matching medicine cabinet. On the countertop is Zodiaq Quartz Venetian Crème Color in polish finish with as eased edge 4” backsplash and attached oval sink. A Moen Eva faucet in brushed nickel with matching towel bars, paper holder, hand held shower and grab bars were installed with a Cardinal semi-frameless clear shower door. On the shower walls is American Olean 12”x24” Crema mosaic tile. And on the floor is Daltile Gaineswood 6”x24” flooring. A 38” x 33” glass block window was installed in the shower.
 LBK Design Build
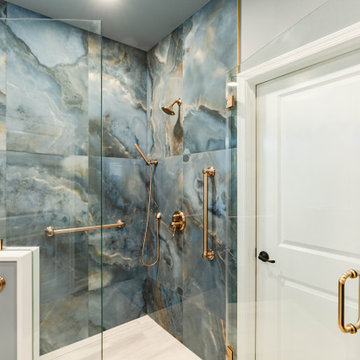
This Eagleville master bathroom was transformed into a serene, spa-like retreat with a curb-less shower, modern vanity, and high-end finishes in a calming blue and gold palette. The design emphasizes accessibility and functionality by including a zero-threshold shower entry, built-in niches, drawer organizers, and grab bars for comfort and safety. Large-format onyx-look porcelain tiles and polished quartz countertops were used throughout the space.

Sponsored
Columbus, OH

Trish Takacs Design
Award Winning & Highly Skilled Kitchen & Bath Designer in Columbus
 LBK Design Build
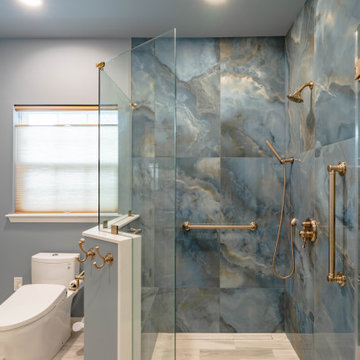
This Eagleville master bathroom was transformed into a serene, spa-like retreat with a curb-less shower, modern vanity, and high-end finishes in a calming blue and gold palette. The design emphasizes accessibility and functionality by including a zero-threshold shower entry, built-in niches, drawer organizers, and grab bars for comfort and safety. Large-format onyx-look porcelain tiles and polished quartz countertops were used throughout the space.

 ResCom Designs
Custom made mud room outfitted with coat hangers amd storage space
Mid-sized minimalist mudroom photo in Toronto
Mid-sized minimalist mudroom photo in Toronto


 Susan Clouse Interior Solutions
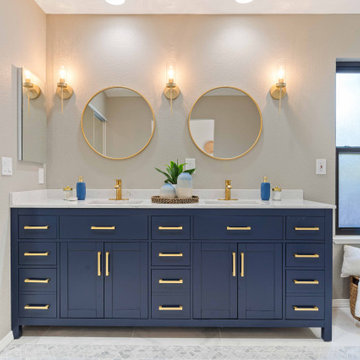
Master bath design with free standing blue vanity, quartz counter, round mirrors with lights on each side, waterfall tile design connecting shower wall to bathroom floor.
 John Cherveny, JMC luxury homes
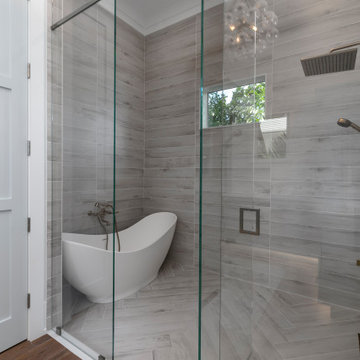
Coastal modern transitional master bath shower, wet room with free standing soaking tub, double shower heads, champagne gold fixtures, linear drain, glass enclosure, multi shelf niches.

 KW Designs
Chipper Hatter Photography
Kitchen/dining room combo - large contemporary light wood floor kitchen/dining room combo idea in San Diego with white walls
Kitchen/dining room combo - large contemporary light wood floor kitchen/dining room combo idea in San Diego with white walls

Sponsored
Delaware, OH

Buckeye Basements, Inc.
Central Ohio's Basement Finishing ExpertsBest Of Houzz '13-'21
 Phoenix Home Remodeling
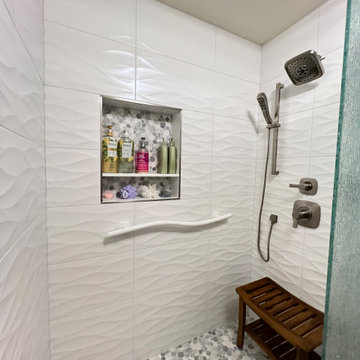
It was a great experience working with Barbara & Peter on their bathroom remodel. They never did a remodel before on their 1983 built house and were looking to refresh the outdated master bathroom.
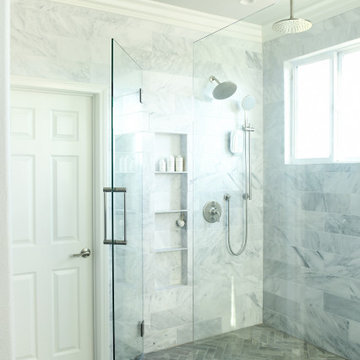
A new custom shower was installed with a new backer board, waterproof, and shower wall tile. They chose Idole Tear White ceramic tile from Floor & Decor for the shower wall tile.
They picked White Marble Flat Pebble for the new shower floor tile and the new shower wall niche. They also had us install a new shower handheld fixture, shower head, and grab bar that has a fun curve to it and matches the shower wall.
They also had us install a new frameless tempered rain glass with a door on the new shower.
For the bathroom flooring, we used Valley Ridge Mansfield Amber III Porcelain, which adds a fresh and sleek feel to the area.
 Lori Ramsay Design
At the touch of a button these motorized shades lift to allow light and close to afford privacy. Top down-bottom up configuration allows for both light and privacy.
The freestanding tub and tub filler are sophisticated and timeless as is the white marble wall tile and herringbone floors.



 Lauren Jacobsen Design
The Living Room is one of the first rooms seen right off the entry so the interior design demanded something unique. Strong color was added and curves in furnishings and patterns to offset all the rectangular shapes so the room is softer. This room sets the stage for what is to come throughout. Not your typical "only neutral colors" seen in most Modern Farmhouse architecture, they are there, but there is a layer of specifically selected colors added. The color palette moves you through the entire house utilizing different percentages of selected colors so each room feels like its own design but holds together with all other rooms.

Sponsored
Sunbury, OH

J.Holderby - Renovations
Franklin County's Leading General Contractors - 2X Best of Houzz!
 The Proposed Plan
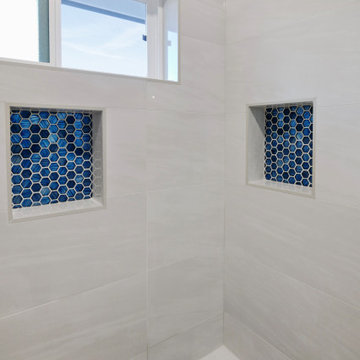
Mid-sized master gray tile and porcelain tile porcelain tile, gray floor and double-sink corner shower photo in San Francisco with shaker cabinets, a one-piece toilet, gray walls, an undermount sink, quartz countertops, a hinged shower door, white countertops, a niche and a freestanding vanity


216