
Search results for "Master niche" in Home Design Ideas
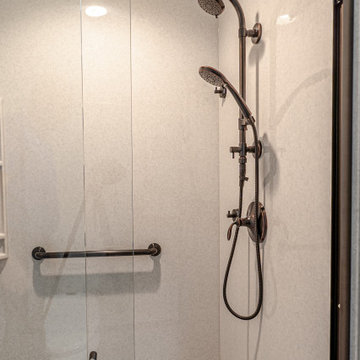
 Callen
The shower features a Kohler HydroRail Shower Column. This product provides the flexibility of moving the handheld device, as needed.
Alcove shower - large traditional master vinyl floor, gray floor and single-sink alcove shower idea in Milwaukee with shaker cabinets, brown cabinets, a bidet, gray walls, an undermount sink, quartz countertops, gray countertops, a niche and a built-in vanity
Alcove shower - large traditional master vinyl floor, gray floor and single-sink alcove shower idea in Milwaukee with shaker cabinets, brown cabinets, a bidet, gray walls, an undermount sink, quartz countertops, gray countertops, a niche and a built-in vanity

 Bry Pavlov
Example of a mid-sized 1950s master gray tile and porcelain tile porcelain tile, gray floor, double-sink and wood wall walk-in shower design in Phoenix with flat-panel cabinets, medium tone wood cabinets, a one-piece toilet, white walls, an undermount sink, quartz countertops, white countertops, a niche and a built-in vanity

 Sweetlake Interior Design LLC
This is an older house in Rice University that needed an updated master bathroom. The original shower was only 36" x 36". Spa Bath Renovation Spring 2014, Design and build. We moved the tub, shower and toilet to different locations to make the bathroom look more organized. We used pure white Caeserstone countertops, Hansgrohe Metris faucet, glass mosaic tile (Daltile - City Lights), stand silver 12 x 24 porcelain floor cut into 4 x 24 strips to make the chevron pattern on the floor, shower glass panel, shower niche, rain shower head, wet bath floating tub. Custom cabinets in a grey stain with mirror doors and circle overlays. The tower in center features charging station for toothbrushes, iPADs, and cell phones. Spacious Spa Bath. TV in bathroom, large chandelier in bathroom. Half circle cabinet doors with mirrors. Anther chandelier in a master bathroom. Zig zag tile design, zig zag how to do floor, how to do a zig tag tile floor, chevron tile floor, zig zag floor cut tile, chevron floor cut tile, chevron tile pattern, how to make a tile chevron floor pattern, zig zag tile floor pattern.
Find the right local pro for your project
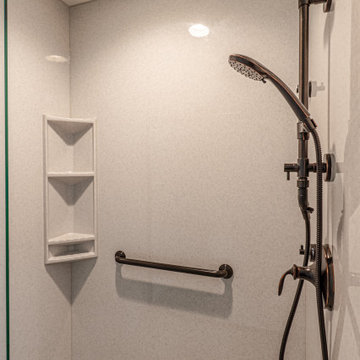 Callen
The shower features a Kohler HydroRail Shower Column. This product provides the flexibility of moving the handheld device, as needed.
Large elegant master vinyl floor, brown floor and single-sink alcove shower photo in Milwaukee with shaker cabinets, brown cabinets, a bidet, gray walls, an undermount sink, quartz countertops, gray countertops, a niche and a built-in vanity
Large elegant master vinyl floor, brown floor and single-sink alcove shower photo in Milwaukee with shaker cabinets, brown cabinets, a bidet, gray walls, an undermount sink, quartz countertops, gray countertops, a niche and a built-in vanity
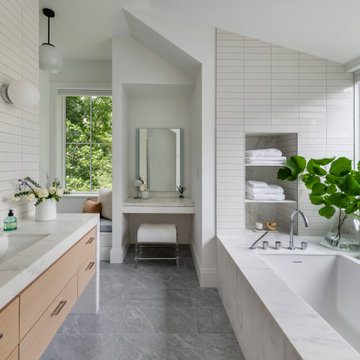


 Anne Grice Interiors
Bedroom - contemporary carpeted and gray floor bedroom idea in Denver with white walls

 User
small shelving pantry with rustic sliding door re-using former barn door from stables
Kitchen pantry - small farmhouse single-wall kitchen pantry idea in San Francisco
Kitchen pantry - small farmhouse single-wall kitchen pantry idea in San Francisco


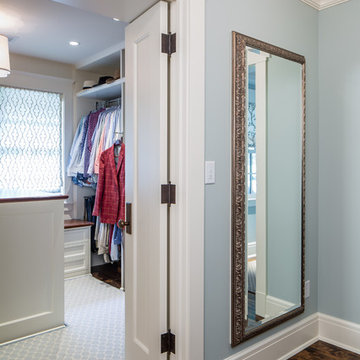
 J Korsbon Designs
BRANDON STENGER
Home design - large traditional gender-neutral medium tone wood floor home design idea in Minneapolis with white cabinets and recessed-panel cabinets
Home design - large traditional gender-neutral medium tone wood floor home design idea in Minneapolis with white cabinets and recessed-panel cabinets

 McGarvey Custom Homes
Inspiration for a transitional master gray tile gray floor freestanding bathtub remodel in Miami with recessed-panel cabinets, white cabinets, gray walls, an undermount sink and beige countertops

 Kitchen & Bath Gallery
The bathroom vanity is a custom piece from Kraftmaid Cabinetry using the Lyndale door style in their Dove White finish. The faucets are the Symmons Carrington widespread faucet in polished chrome.
Photography by Kyle J Caldwell
 Lauren Echanique
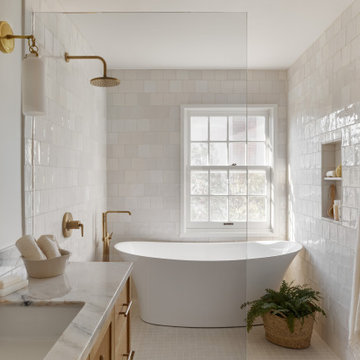
Freestanding bathtub - country master beige tile porcelain tile, beige floor and single-sink freestanding bathtub idea in Santa Barbara with medium tone wood cabinets, an undermount sink, quartzite countertops, beige countertops, a freestanding vanity and a niche
 Phoenix Home Remodeling
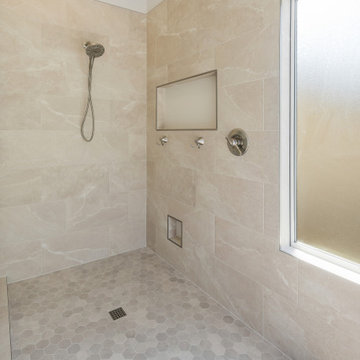
When Sarah & Stephanie moved into their home, they inherited a “cave” and several homeowner fixes that needed to be corrected and updated.
We worked on Sarah's parents' master bathroom renovation before, and we were excited to work on their home. They asked us to completely remove all existing items like cabinets, shower, tub, and vanity items.
We replaced the bulky shower and dark vanity with light and airy. The shower walls are a light cream and beige veined porcelain paired with a hexagon shower floor. The niche is a large format tile, by using a large format 17X47 tile we did not have grout in the niche creating a large seamless niche.
They wanted a designated dry off area where the tub was. This flex space can be used for a bench to prepare to shower in their open concept shower.



Sponsored
Columbus, OH

Hope Restoration & General Contracting
Columbus Design-Build, Kitchen & Bath Remodeling, Historic Renovations

 m_Royce Architecture
Alcove shower - modern master gray tile and ceramic tile porcelain tile alcove shower idea in Los Angeles with a vessel sink, flat-panel cabinets, medium tone wood cabinets, a wall-mount toilet and white walls


 DGK Design + Build
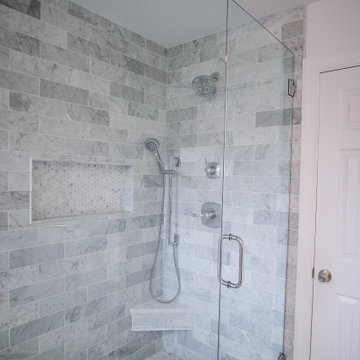
This walk-in shower features elegant marble subway tile walls and a pebble-style mosaic floor for added texture. A built-in niche provides functional storage, while the corner bench adds comfort and accessibility. Framed by a sleek glass enclosure, the space feels open and modern, and luxurious.
 The Proposed Plan
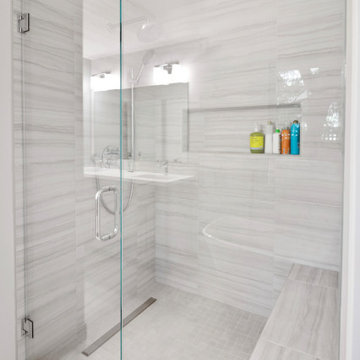
Inspiration for a modern master gray tile and porcelain tile porcelain tile, gray floor and double-sink freestanding bathtub remodel in San Francisco with shaker cabinets, gray cabinets, a one-piece toilet, white walls, an undermount sink, quartz countertops, a hinged shower door, white countertops, a niche and a freestanding vanity

Sponsored
Sunbury, OH

J.Holderby - Renovations
Franklin County's Leading General Contractors - 2X Best of Houzz!

 Popularis Construction Inc
Inspiration for a large modern master ceramic tile, brown floor, double-sink and wainscoting freestanding bathtub remodel in Boston with gray walls, marble countertops, a hinged shower door, a niche and a built-in vanity

 Clean Design
Donna Dotan Photography Inc.
Bedroom and large transitional girl light wood floor bedroom photo in New York with white walls
Bedroom and large transitional girl light wood floor bedroom photo in New York with white walls

 Perfection Supply
Example of a mid-sized minimalist formal and open concept dark wood floor and brown floor living room design in Houston with beige walls, a ribbon fireplace, a metal fireplace and no tv
115