
Search results for "Master niche" in Home Design Ideas
 Cornerstone Remodeling, LLC
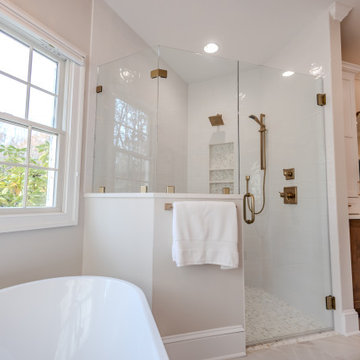
Freestanding bathtub - large transitional master white tile and porcelain tile porcelain tile, beige floor and double-sink freestanding bathtub idea in Baltimore with shaker cabinets, brown cabinets, beige walls, an undermount sink, quartz countertops, a hinged shower door, white countertops, a niche and a built-in vanity

 Irons Brothers Construction Inc
This stunning master bathroom started with a creative reconfiguration of space, but it’s the wall of shimmering blue dimensional tile that really makes this a “statement” bathroom.
The homeowners’, parents of two boys, wanted to add a master bedroom and bath onto the main floor of their classic mid-century home. Their objective was to be close to their kids’ rooms, but still have a quiet and private retreat.
To obtain space for the master suite, the construction was designed to add onto the rear of their home. This was done by expanding the interior footprint into their existing outside corner covered patio. To create a sizeable suite, we also utilized the current interior footprint of their existing laundry room, adjacent to the patio. The design also required rebuilding the exterior walls of the kitchen nook which was adjacent to the back porch. Our clients rounded out the updated rear home design by installing all new windows along the back wall of their living and dining rooms.
Once the structure was formed, our design team worked with the homeowners to fill in the space with luxurious elements to form their desired retreat with universal design in mind. The selections were intentional, mixing modern-day comfort and amenities with 1955 architecture.
The shower was planned to be accessible and easy to use at the couple ages in place. Features include a curb-less, walk-in shower with a wide shower door. We also installed two shower fixtures, a handheld unit and showerhead.
To brighten the room without sacrificing privacy, a clearstory window was installed high in the shower and the room is topped off with a skylight.
For ultimate comfort, heated floors were installed below the silvery gray wood-plank floor tiles which run throughout the entire room and into the shower! Additional features include custom cabinetry in rich walnut with horizontal grain and white quartz countertops. In the shower, oversized white subway tiles surround a mermaid-like soft-blue tile niche, and at the vanity the mirrors are surrounded by boomerang-shaped ultra-glossy marine blue tiles. These create a dramatic focal point. Serene and spectacular.

 User
Example of a transitional blue tile bathroom design in San Francisco with an integrated sink, gray cabinets, an undermount tub and white walls
Find the right local pro for your project
 T. Morgan Construction, Inc.
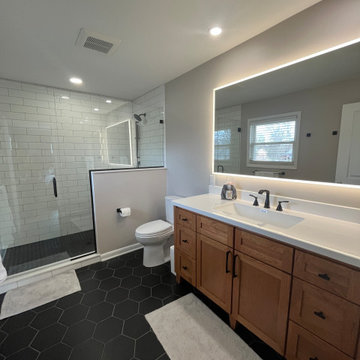
This master bathroom remodel features a spacious, walk-in shower equipped with a handheld shower head and a niche. The custom glass enclosure makes the shower bright and open. The black hex floor and shower pan tile are a fantastic modern touch to this warm and cozy bathroom. The LED lighted mirror adds a luxurious feel to the beautiful wood vanity. This master bath makes perfect use of the limited space.

 Bradford Custom Homes & Remodeling
The tall shower niche has several shelves set against dark tile. Warm metal trim and fittings stand out from the pale veined wall tiles surrounding it.

 Lee & Co Contractors
Bathroom - mid-sized contemporary master white tile and subway tile medium tone wood floor bathroom idea in San Francisco with an undermount sink, flat-panel cabinets, medium tone wood cabinets and limestone countertops

 Beth Webb Interiors
Emily Followill
Bedroom beach style gender-neutral light wood floor kids' bedroom photo in Atlanta with white walls
Bedroom beach style gender-neutral light wood floor kids' bedroom photo in Atlanta with white walls

Sponsored
Columbus, OH

Hope Restoration & General Contracting
Columbus Design-Build, Kitchen & Bath Remodeling, Historic Renovations

 Atlanta Curb Appeal
Jodi Craine Photographer
Inspiration for a large modern master white tile and subway tile dark wood floor and brown floor corner shower remodel in Atlanta with white cabinets, a one-piece toilet, gray walls, an undermount sink, marble countertops and a hinged shower door
Inspiration for a large modern master white tile and subway tile dark wood floor and brown floor corner shower remodel in Atlanta with white cabinets, a one-piece toilet, gray walls, an undermount sink, marble countertops and a hinged shower door
 Cornerstone Remodeling, LLC
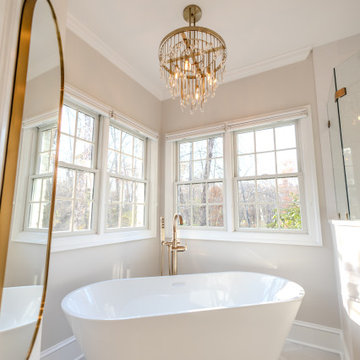
Inspiration for a large transitional master white tile and porcelain tile porcelain tile, beige floor and double-sink freestanding bathtub remodel in Baltimore with shaker cabinets, brown cabinets, beige walls, an undermount sink, quartz countertops, a hinged shower door, white countertops, a niche and a built-in vanity

 Bry Pavlov
Walk-in shower - mid-sized mid-century modern master gray tile and porcelain tile porcelain tile, gray floor, double-sink and wood wall walk-in shower idea in Phoenix with flat-panel cabinets, medium tone wood cabinets, a one-piece toilet, white walls, an undermount sink, quartz countertops, white countertops, a niche and a built-in vanity
 DMJ
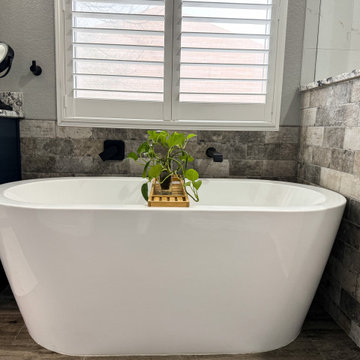
Freestanding bathtub - mid-sized transitional master multicolored tile and stone tile wood-look tile floor, brown floor, double-sink and brick wall freestanding bathtub idea with recessed-panel cabinets, blue cabinets, a two-piece toilet, gray walls, an undermount sink, granite countertops, multicolored countertops, a niche and a built-in vanity
 LBK Design Build
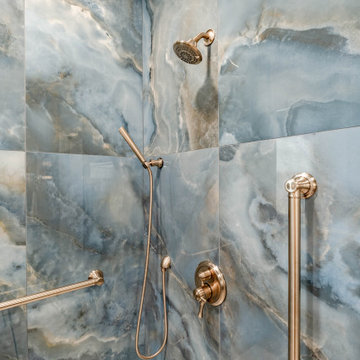
This Eagleville master bathroom was transformed into a serene, spa-like retreat with a curb-less shower, modern vanity, and high-end finishes in a calming blue and gold palette. The design emphasizes accessibility and functionality by including a zero-threshold shower entry, built-in niches, drawer organizers, and grab bars for comfort and safety. Large-format onyx-look porcelain tiles and polished quartz countertops were used throughout the space.
 Welcome Renovation
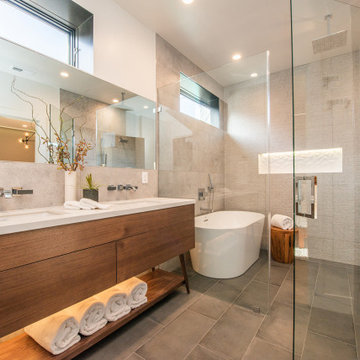
Example of a trendy master gray tile gray floor and double-sink freestanding bathtub design in Los Angeles with flat-panel cabinets, medium tone wood cabinets, white walls, an undermount sink, a hinged shower door, white countertops, a niche and a freestanding vanity

Sponsored
Delaware, OH

Buckeye Basements, Inc.
Central Ohio's Basement Finishing ExpertsBest Of Houzz '13-'21


 Panache of Amarillo
Custom painted island.
Davy Knapp Photography
Mountain style eat-in kitchen photo in Oklahoma City with turquoise cabinets, granite countertops and an island
Mountain style eat-in kitchen photo in Oklahoma City with turquoise cabinets, granite countertops and an island

 Ingenious3D
3D Rendering prepared for potential buyers of a new condominium development in Philadelphia.
Example of a small minimalist master white tile and stone tile porcelain tile freestanding bathtub design in San Francisco with a vessel sink, flat-panel cabinets, medium tone wood cabinets, wood countertops and beige walls
Example of a small minimalist master white tile and stone tile porcelain tile freestanding bathtub design in San Francisco with a vessel sink, flat-panel cabinets, medium tone wood cabinets, wood countertops and beige walls


Sponsored
Columbus, OH
Hope Restoration & General Contracting
Columbus Design-Build, Kitchen & Bath Remodeling, Historic Renovations
 Phoenix Home Remodeling
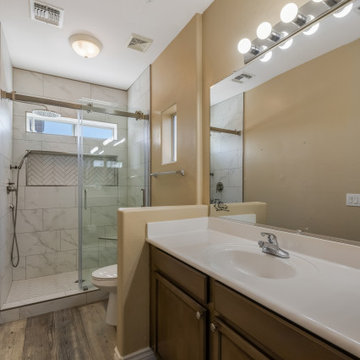
Kelli envisioned a master bathroom that blended simplicity and elegance, desiring a serene yet functional area. Her project centered on upgrading the shower significantly, all while preserving the existing elements of the space.
This straightforward project was all about enhancing functionality without compromising on style, focusing on a major shower upgrade while retaining the bathroom's existing features.
A complete overhaul of the shower area was at the heart of the remodel, with the existing shower stripped down to the studs to create a custom space that embodies both luxury and practicality.
Unique tiling in Themar Venato Gold distinguished the shower walls. A stylish yet practical corner bench, completed with Schluter Jolly Brushed Nickel edges, enhanced the space.
A long, recessed wall niche was framed to match the window width above. This niche was distinctively tiled to echo the flooring in Festival White herringbone mosaic, adding a touch of cohesive design.
Attention to detail continued with the installation of new Delta shower system. The final touch was a sliding glass door in a barn door style, featuring operable panels, clear glass, and a matching brushed nickel finish.
Kelli's vision came to life with the completion of the master bathroom, merging simplicity, functionality, and elegance into a serene retreat that fits her lifestyle and reflects thoughtful design.

 Melissa Lewis Interiors
Toni Soluri
Example of a transitional white floor freestanding bathtub design in Chicago with shaker cabinets, white cabinets, beige walls and an undermount sink
Example of a transitional white floor freestanding bathtub design in Chicago with shaker cabinets, white cabinets, beige walls and an undermount sink

 Gayler Design Build
The client derived inspiration for her new shower from a photo featuring a multi-colored tile floor. Using this photo, Gayler Design Build custom-designed a shower pan that incorporated six different colors of 4-inch hexagon tiles by Lunada Bay. These tiles were beautifully combined and laid in a “dark to light” pattern effectively transforming the shower into a work of art. Contributing to the room’s classic and timeless bathroom design was the shower walls that were designed in cotton white 3x6 subway tiles with grey grout. An elongated, oversized shower niche completed the look providing just the right space for necessary soap and shampoo bottles.
181