
Search results for "Master niche" in Home Design Ideas

 ESO Decorative Plumbing
Large beach style 3/4 blue tile, gray tile and marble tile marble floor and gray floor walk-in shower photo in Miami with an undermount sink, raised-panel cabinets, white cabinets, blue walls, quartz countertops, a hinged shower door and white countertops

Large trendy 3/4 brown tile and porcelain tile porcelain tile and white floor doorless shower photo in San Francisco with flat-panel cabinets, dark wood cabinets, white walls, a drop-in sink and quartzite countertops

 Heliotrope Architects
Photography by Sean Airhart
Inspiration for a modern alcove shower remodel in Seattle
Inspiration for a modern alcove shower remodel in Seattle
Find the right local pro for your project

 Aubrey Costello
Example of a large transitional master white tile and marble tile porcelain tile, white floor and double-sink doorless shower design with shaker cabinets, white cabinets, a two-piece toilet, gray walls, an undermount sink, quartz countertops, a hinged shower door, white countertops, a niche and a built-in vanity

 Lucy Interior Design
Interior Design: Lucy Interior Design
Builder: Claremont Design + Build
Photography: SPACECRAFTING
Example of a transitional white tile and subway tile doorless shower design in Minneapolis with shaker cabinets, white cabinets, white walls and a niche
Example of a transitional white tile and subway tile doorless shower design in Minneapolis with shaker cabinets, white cabinets, white walls and a niche

 Community Builders, LLC
Complete new shower with new window
Inspiration for a mid-sized transitional master beige tile and ceramic tile ceramic tile, brown floor and double-sink alcove shower remodel in Seattle with raised-panel cabinets, dark wood cabinets, a two-piece toilet, beige walls, an undermount sink, quartz countertops, a hinged shower door, white countertops, a niche and a freestanding vanity
Inspiration for a mid-sized transitional master beige tile and ceramic tile ceramic tile, brown floor and double-sink alcove shower remodel in Seattle with raised-panel cabinets, dark wood cabinets, a two-piece toilet, beige walls, an undermount sink, quartz countertops, a hinged shower door, white countertops, a niche and a freestanding vanity

 Tyreus Architecture + Design
Modern white kitchen with white slab cabinets, white oak floors, Western Window Systems, waterfall edge marble island.
Photo by Bart Edson
Example of a large minimalist light wood floor and beige floor eat-in kitchen design in San Francisco with an undermount sink, flat-panel cabinets, white cabinets, marble countertops, paneled appliances, an island, white countertops and window backsplash
Example of a large minimalist light wood floor and beige floor eat-in kitchen design in San Francisco with an undermount sink, flat-panel cabinets, white cabinets, marble countertops, paneled appliances, an island, white countertops and window backsplash

Sponsored
Columbus, OH

Wannemacher Interiors
Customized Award-Winning Interior Design Solutions in Franklin Cnty OH
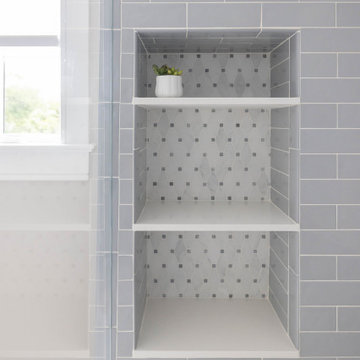
 Brendan McHugh, Architect, Manasquan, NJ
Beautiful gray tiled shower with white and grey patterned mosaic tile accent in deep shower niche from Wayne Tile in NJ. The classic white marble is timeless but has an interesting diamond shape with tiny gray squares creating dotted accents at the back of the storage niche.
White shelves repeat the white from the trim around th window to the side of the shower. Frameless glass shower with silver-colored hardware create an open feel to the shower.

 Manny Espinoza Photography
Inspiration for a mediterranean white tile mosaic tile floor alcove shower remodel in San Francisco

 Esther Hershcovich
Photo: Esther Hershcovic © 2015 Houzz
Inspiration for a transitional bathroom remodel in Montreal
Inspiration for a transitional bathroom remodel in Montreal
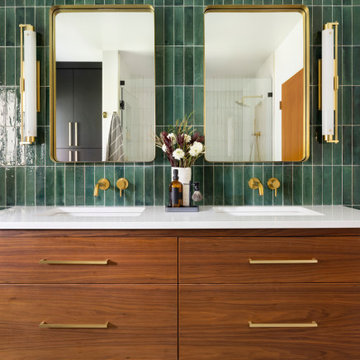
 Amy Pearson Design
APD was hired to update the primary bathroom and laundry room of this ranch style family home. Included was a request to add a powder bathroom where one previously did not exist to help ease the chaos for the young family. The design team took a little space here and a little space there, coming up with a reconfigured layout including an enlarged primary bathroom with large walk-in shower, a jewel box powder bath, and a refreshed laundry room including a dog bath for the family’s four legged member!
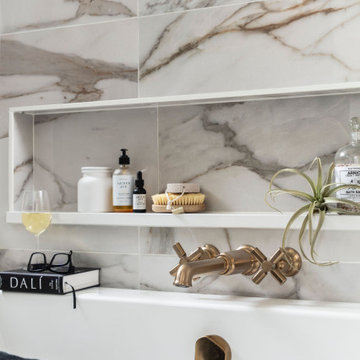
 TVL Creative Ltd.
This project was not only full of many bathrooms but also many different aesthetics. The goals were fourfold, create a new master suite, update the basement bath, add a new powder bath and my favorite, make them all completely different aesthetics.
Primary Bath-This was originally a small 60SF full bath sandwiched in between closets and walls of built-in cabinetry that blossomed into a 130SF, five-piece primary suite. This room was to be focused on a transitional aesthetic that would be adorned with Calcutta gold marble, gold fixtures and matte black geometric tile arrangements.
Powder Bath-A new addition to the home leans more on the traditional side of the transitional movement using moody blues and greens accented with brass. A fun play was the asymmetry of the 3-light sconce brings the aesthetic more to the modern side of transitional. My favorite element in the space, however, is the green, pink black and white deco tile on the floor whose colors are reflected in the details of the Australian wallpaper.
Hall Bath-Looking to touch on the home's 70's roots, we went for a mid-mod fresh update. Black Calcutta floors, linear-stacked porcelain tile, mixed woods and strong black and white accents. The green tile may be the star but the matte white ribbed tiles in the shower and behind the vanity are the true unsung heroes.


Sponsored
Sunbury, OH

J.Holderby - Renovations
Franklin County's Leading General Contractors - 2X Best of Houzz!

 Ageing Gracefully - custom designed wine cellars
The cellar entrance, simple and rustic, hints of special treasures behind it's distressed wood frame.
All images by B.T. Photography
Wine cellar - mid-sized mediterranean gray floor wine cellar idea in Portland
Wine cellar - mid-sized mediterranean gray floor wine cellar idea in Portland

 Gr8 Kitchens
Inspiration for a mid-sized transitional master beige tile and ceramic tile porcelain tile, double-sink and vaulted ceiling claw-foot bathtub remodel in New York with flat-panel cabinets, blue cabinets, a two-piece toilet, gray walls, an undermount sink, quartzite countertops, a hinged shower door, white countertops, a niche and a built-in vanity
 Bella Designs
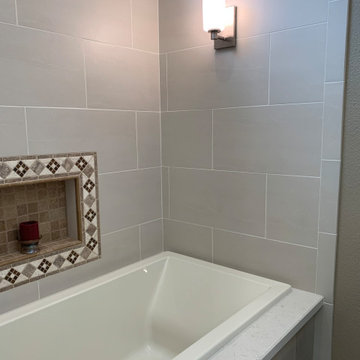
This master bathroom was completely remodeled to enlarge the shower, add more cabinet space and update the look. Decorative tiles were added to add style, sconces to add warmth, and niches to add bath products.



Sponsored
Sunbury, OH
J.Holderby - Renovations
Franklin County's Leading General Contractors - 2X Best of Houzz!


 Renovisions
These Canton, MA homeowners wanted to transform their standard build master bath into a more opened up and luxurious space.
Knowing they would be living in the home for many years, the couple wanted a comfortable and spa-like feel. To achieve this, Renovisions Design and Remodeling removed the existing door to the bathroom and re-worked a pocket door into the design creating a better flow into the bath from the master bedroom.
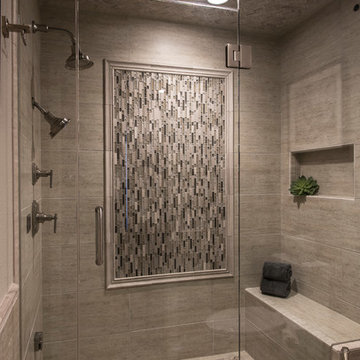
Replacing the existing fiberglass one-piece shower/tub with a custom built walk-in shower provided a larger space that is both functional and beautiful and a highly desired space to wind down at the end of their long workdays. Gorgeous porcelain tile compliments granite shelving, shower seat and curbing that was fabricated to match the existing vanity countertop. A frameless glass enclosure created a half-wall allowing for more light into the room yet ensures privacy.
Just a step away, a thermostatically controlled, programmable heated floor entices the homeowners on chilly mornings.
Now the clients have the master bathroom suite they had always wanted.

 The House Group
Inspiration for a mid-sized modern master porcelain tile, gray floor and vaulted ceiling bedroom remodel in Los Angeles with beige walls, a standard fireplace and a stone fireplace
179