
Search results for "Master niche" in Home Design Ideas

 Neil Kelly Company
The "Dream of the '90s" was alive in this industrial loft condo before Neil Kelly Portland Design Consultant Erika Altenhofen got her hands on it. No new roof penetrations could be made, so we were tasked with updating the current footprint. Erika filled the niche with much needed storage provisions, like a shelf and cabinet. The shower tile will replaced with stunning blue "Billie Ombre" tile by Artistic Tile. An impressive marble slab was laid on a fresh navy blue vanity, white oval mirrors and fitting industrial sconce lighting rounds out the remodeled space.

 Visbeen Architects
Featuring a classic H-shaped plan and minimalist details, the Winston was designed with the modern family in mind. This home carefully balances a sleek and uniform façade with more contemporary elements. This balance is noticed best when looking at the home on axis with the front or rear doors. Simple lap siding serve as a backdrop to the careful arrangement of windows and outdoor spaces. Stepping through a pair of natural wood entry doors gives way to sweeping vistas through the living and dining rooms. Anchoring the left side of the main level, and on axis with the living room, is a large white kitchen island and tiled range surround. To the right, and behind the living rooms sleek fireplace, is a vertical corridor that grants access to the upper level bedrooms, main level master suite, and lower level spaces. Serving as backdrop to this vertical corridor is a floor to ceiling glass display room for a sizeable wine collection. Set three steps down from the living room and through an articulating glass wall, the screened porch is enclosed by a retractable screen system that allows the room to be heated during cold nights. In all rooms, preferential treatment is given to maximize exposure to the rear yard, making this a perfect lakefront home.

Find the right local pro for your project
 Innovative Design Build
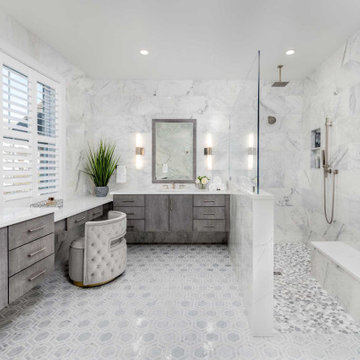
Our clients wished for a larger, more spacious bathroom. We closed up a stairway and designed a new master bathroom with a large walk in shower, a free standing soaking tub and a vanity with plenty of storage. The wood framed mirrors, vertical shiplap and light marble pallet, give this space a warm, modern style.
 Design Solution Group
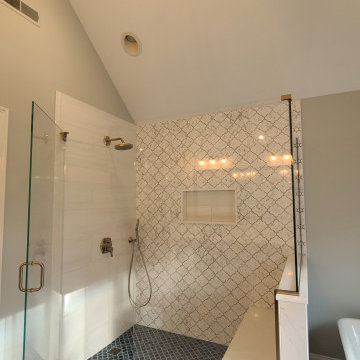
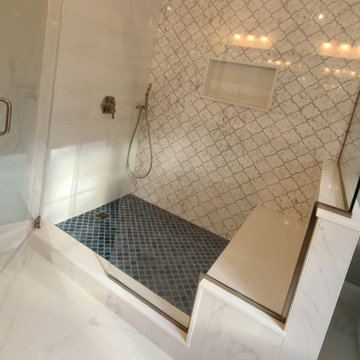
Master bathroom renovation featuring a shower and a free standing tub. The bathroom is very relaxing and cohesive. The lantern style floor tile gives just enough color to the bathroom
 Design Solution Group
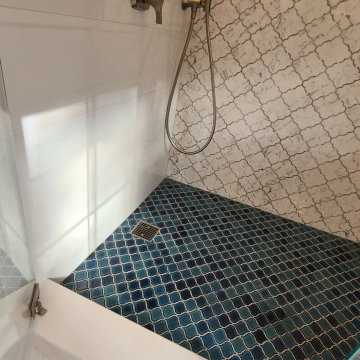
Master bathroom renovation featuring a shower and a free standing tub. The bathroom is very relaxing and cohesive. The lantern style floor tile gives just enough color to the bathroom
 Design Solution Group
Master bathroom renovation featuring a shower and a free standing tub. The bathroom is very relaxing and cohesive. The lantern style floor tile gives just enough color to the bathroom

Sponsored
Delaware, OH

Buckeye Basements, Inc.
Central Ohio's Basement Finishing ExpertsBest Of Houzz '13-'21
 Phoenix Home Remodeling
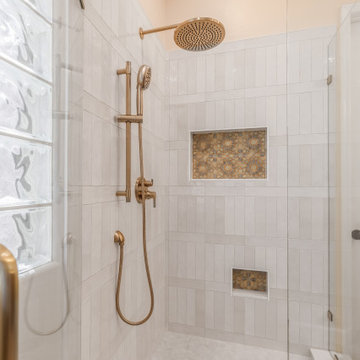
After years of dealing with the impractical layout and aging fixtures, Jennie decided it was time for a complete master bathroom remodel. She wanted a bathroom that not only functioned better but also reflected her style.
During the design phase, the team worked with Jennie to maximize the newly opened space. Removing the bathtub allowed for a significantly wider, more luxurious area.
The new custom shower provides a stunning focal point for the room. The selection of MSI Surfaces' Eden Dolomite hexagon tiles for the shower floor and Arizona Tile’s Flash Ivory tiles for the walls ensured a sleek, modern look.
Every detail, from the new recessed bath niche featuring Amira Green Patterned Porcelain to the Champagne Bronze Delta Universal Showering fixtures, was carefully selected to bring Jennie’s dream bathroom to life.
On the vanity side, the layout was adjusted by converting two sinks into one, with a sleek new vessel sink from Kohler and a wall-mounted faucet from Delta Trinsic in Champagne Bronze.
The countertop gleamed with MSI Surfaces' Miraggio Gold Premium Natural Quartz, and the wall behind was tiled in the same green patterned porcelain as the shower niche, creating a cohesive and stylish design.
A frameless mirror and a four-light Lite Haus vanity in aged brass finished the vanity area. Sequoia Blonde 8x40 wood-look tiles were installed on the flooring in a random offset pattern for a natural flow throughout the bathroom.
With thoughtful design choices and high-quality materials, Jennie’s master bathroom evolved into a space that is not only practical but visually striking, combining timeless elegance with modern comforts.
 Gainesville Kitchen & Bath
Powered by CABINETWORX
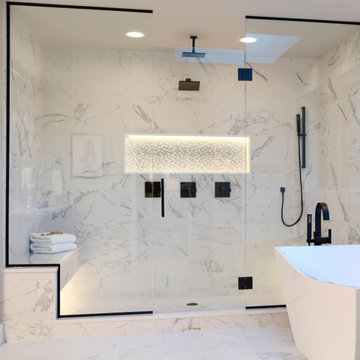
large master bathroom shower with lighted niche, shower bench, waterfall showerhead, hand held shower, porcelain tile modeled after marble, free standing bathtub with all black hardware and accents

 Aubrey Costello
Inspiration for a large transitional master white tile and marble tile porcelain tile, white floor and double-sink doorless shower remodel with shaker cabinets, white cabinets, a two-piece toilet, gray walls, an undermount sink, quartz countertops, a hinged shower door, white countertops, a niche and a built-in vanity

 Isolina Mallon Interiors
Master bathroom with custom-designed walnut bathtub. Custome designed vanities.
Large format tile.
Example of a large trendy master white tile and porcelain tile porcelain tile, white floor and single-sink corner bathtub design in San Francisco with flat-panel cabinets, white cabinets, white walls, an integrated sink, quartz countertops, black countertops, a floating vanity and a niche
Example of a large trendy master white tile and porcelain tile porcelain tile, white floor and single-sink corner bathtub design in San Francisco with flat-panel cabinets, white cabinets, white walls, an integrated sink, quartz countertops, black countertops, a floating vanity and a niche
 123 Remodeling Inc.
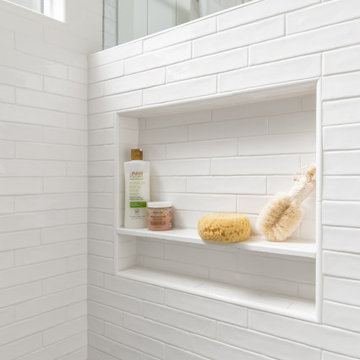
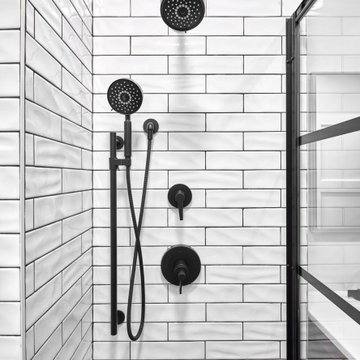
Our design intent was to revamp a master bathroom that would match the style of the rest of the home, a rustic and industrial look. We removed the tub and converted the shower into a stand up shower which better suited the need for this bathroom. We went with a classic beveled 3×12 subway tile in the shower and created a contrast with a black mosaic hex for the shower floor and niche.
123 Remodeling - Chicago Kitchen & Bath Remodeling Company.
https://123remodeling.com/
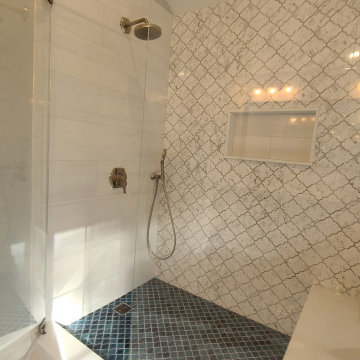 Design Solution Group
Master bathroom renovation featuring a shower and a free standing tub. The bathroom is very relaxing and cohesive. The lantern style floor tile gives just enough color to the bathroom


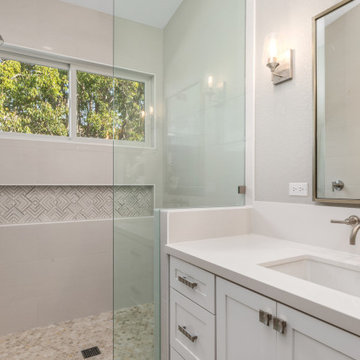
 Tracy Berman Interiors
This master bathroom was redesigned for better use of space, the homeowner wanted a modern fresh, and sleek bathroom to brighten up the room. The vanity is white with brushed nickel hardware. The floor is a luxury vinyl plank and is laid across the whole floor in this home.
Definitely one of the most interesting features in this bathroom is having a rain shower to have a tropical spa-like feel. In our shower, we included a long horizontal niche with unique marble tile. The walls are repose grey and it allows for our brushed nickel mirrors, lighting, and wall-mounted faucets to shine and stand out.
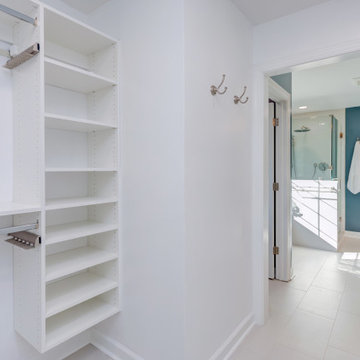
 Ironwood Custom Remodels LLC
Corner shower - mid-sized contemporary master white tile and ceramic tile ceramic tile, gray floor and double-sink corner shower idea in Raleigh with shaker cabinets, dark wood cabinets, a one-piece toilet, blue walls, an undermount sink, quartz countertops, a hinged shower door, beige countertops, a niche and a built-in vanity
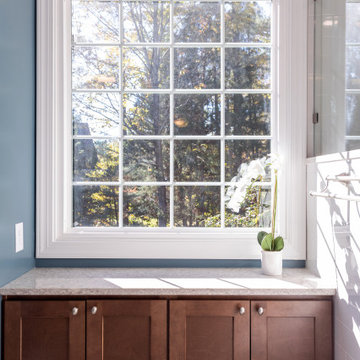 Ironwood Custom Remodels LLC
Corner shower - mid-sized contemporary master white tile and ceramic tile ceramic tile, gray floor and double-sink corner shower idea in Raleigh with shaker cabinets, dark wood cabinets, a one-piece toilet, blue walls, an undermount sink, quartz countertops, a hinged shower door, beige countertops, a niche and a built-in vanity
 New Angle Design
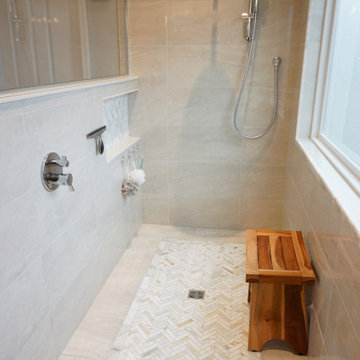
This master bathroom received a major update in a clean and transitional style. The original bathroom had a large drop-in tub with a small enclosed shower and an angled, wrap-around counter with under-mount sinks. The new design eliminated the tub, which was rarely if ever used, and replaced it with a large and spacious, curbless shower with a crisp and clean tile design. The vanities were separated into his and hers spaces with plenty of storage unique to each of the couple's needs. The closet also received a refresh with a sleek closet system to better fit storage needs, new carpet, and ample lighting.

Sponsored
Sunbury, OH

J.Holderby - Renovations
Franklin County's Leading General Contractors - 2X Best of Houzz!

 restyle design, llc
Kathy Peden Photography
Example of a small beach style carpeted home office design in Denver with beige walls and no fireplace
Example of a small beach style carpeted home office design in Denver with beige walls and no fireplace



 Dream Designs
Example of a mid-sized classic master white tile and porcelain tile porcelain tile, blue floor and double-sink claw-foot bathtub design in DC Metro with furniture-like cabinets, white cabinets, a two-piece toilet, a vessel sink, quartz countertops, a hinged shower door, white countertops, a niche and a freestanding vanity
177