
Search results for "Master niche" in Home Design Ideas

 Epic & Co
That tub...that lighted niche..SOOO relaxing!
Freestanding bathtub - small transitional master gray tile ceramic tile, gray floor and double-sink freestanding bathtub idea in Columbus with shaker cabinets, gray cabinets, a two-piece toilet, gray walls, an undermount sink, quartz countertops, white countertops, a niche and a freestanding vanity
Freestanding bathtub - small transitional master gray tile ceramic tile, gray floor and double-sink freestanding bathtub idea in Columbus with shaker cabinets, gray cabinets, a two-piece toilet, gray walls, an undermount sink, quartz countertops, white countertops, a niche and a freestanding vanity
 Phx Home Remodeling
Bob & Margo’s functional but outdated master bathroom, with its cramped shower and missing modern amenities, left them yearning for a spa-like retreat and ready for a transformative journey.
That’s when they reached out to us at Phoenix Home Remodeling. We started by carefully planning every detail, from demo, removal, and cleanup to selecting the perfect finishes.
A wall niche and shower tile bench were installed, complemented by a Kohler Purist handheld shower and a wall-mounted soap dish, creating a more beautiful and practical space.
 Carekter Design & Remodeling
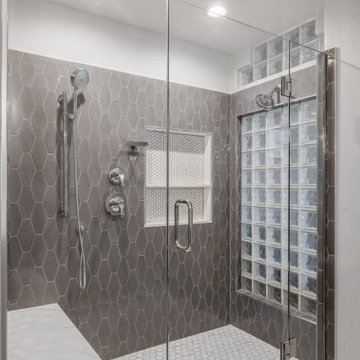
This beautifully designed master bathroom showcases a contemporary style with sophisticated finishes and thoughtful amenities. The shower features marble-look wall tiles and dual built-in niches—perfectly positioned for his and her use. The grey stone-look mosaic tile floor is complemented by a sleek square drain and a brushed nickel shower system.
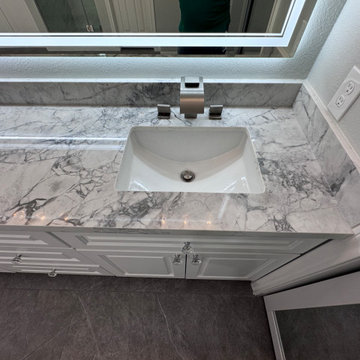
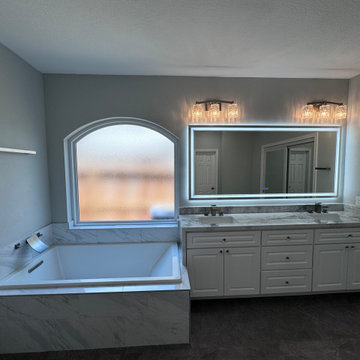
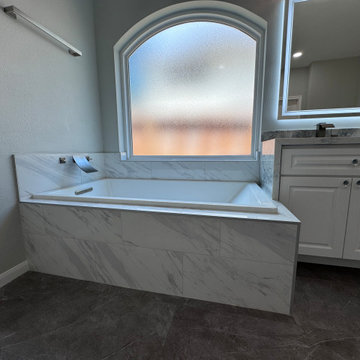
A drop-in soaking bathtub is set within a marble-look tiled surround, offering a relaxing retreat. The bathroom is anchored by a stylish double vanity with white cabinetry, rectangular under-mount sinks, and an elegant engineered quartz countertop with a beautiful waterfall edge. A large LED mirror above the vanity enhances both functionality and ambiance. Additional features include a built-in linen cabinet for ample storage and a sliding mirrored door that adds depth and convenience. The grey large-format flooring ties the space together, delivering a cohesive and serene atmosphere.
Find the right local pro for your project
 Carekter Design & Remodeling
This beautifully designed master bathroom showcases a contemporary style with sophisticated finishes and thoughtful amenities. The shower features marble-look wall tiles and dual built-in niches—perfectly positioned for his and her use. The grey stone-look mosaic tile floor is complemented by a sleek square drain and a brushed nickel shower system.
A drop-in soaking bathtub is set within a marble-look tiled surround, offering a relaxing retreat. The bathroom is anchored by a stylish double vanity with white cabinetry, rectangular under-mount sinks, and an elegant engineered quartz countertop with a beautiful waterfall edge. A large LED mirror above the vanity enhances both functionality and ambiance. Additional features include a built-in linen cabinet for ample storage and a sliding mirrored door that adds depth and convenience. The grey large-format flooring ties the space together, delivering a cohesive and serene atmosphere.
 Carekter Design & Remodeling
This beautifully designed master bathroom showcases a contemporary style with sophisticated finishes and thoughtful amenities. The shower features marble-look wall tiles and dual built-in niches—perfectly positioned for his and her use. The grey stone-look mosaic tile floor is complemented by a sleek square drain and a brushed nickel shower system.
A drop-in soaking bathtub is set within a marble-look tiled surround, offering a relaxing retreat. The bathroom is anchored by a stylish double vanity with white cabinetry, rectangular under-mount sinks, and an elegant engineered quartz countertop with a beautiful waterfall edge. A large LED mirror above the vanity enhances both functionality and ambiance. Additional features include a built-in linen cabinet for ample storage and a sliding mirrored door that adds depth and convenience. The grey large-format flooring ties the space together, delivering a cohesive and serene atmosphere.
 Carekter Design & Remodeling
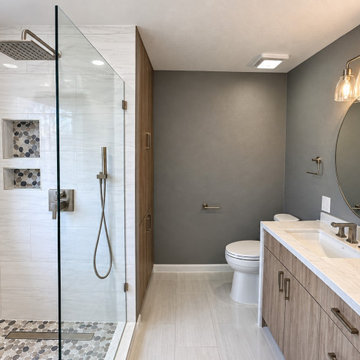
Beautifully renovated contemporary master bathroom featuring a spacious walk-in shower with frameless glass, marble-look large-format tile, natural pebble mosaic flooring, linear drain, rainfall showerhead, handheld system, and recessed double niches.
A custom double vanity combines warm wood-grain cabinetry with a white marble-look engineered quartz countertop, dual undermount sinks, brushed-metal fixtures, oversized oval mirrors, and elegant three-light sconces. A large window fills the space with natural light, while soft gray walls, clean lines, and timeless neutral finishes create a warm, sophisticated, spa-inspired retreat.
 Phoenix Home Remodeling
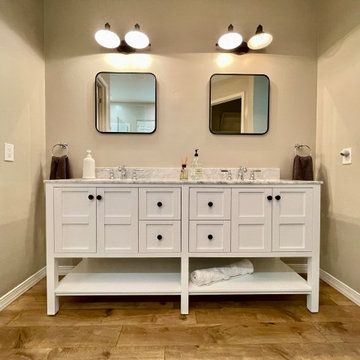
It was great working with Joseph and Kathy on their bathroom remodel projects in Ahwatukee. They wanted to renovate their bathrooms from the old dated to look to something modern and stylish. Mission accomplished!
The Master Bath Remodel
Here are some of the items Joseph and Kathy had us complete for the master bath remodel:
Removed shower, bathtub, and vanity to the studs.
Installed a new custom shower with wall niche and shaving foot niche.
Installed a frameless tempered glass swing door.
Installed a new freestanding bathtub with a chrome freestanding bathtub faucet.
Installed a new white premade vanity.
Installed a new chandelier.
Installed a new comfort height toilet.
The Guest Bath Remodel
The guest bath was in need of an upgrade with its outdated look and feel.
We replaced everything in the guest bathroom; shower floor, walls, vanity, mirror, light, toilet, and flooring.
The shower has been transformed into an elegant walk-in shower with a beautifully crafted pre-made vanity.

Sponsored
Delaware, OH

Buckeye Basements, Inc.
Central Ohio's Basement Finishing ExpertsBest Of Houzz '13-'21

 Grounded Homes
Home office - transitional master and open concept home office idea in Orange County with a wall-mounted tv
 Pinnacle Design & Remodeling
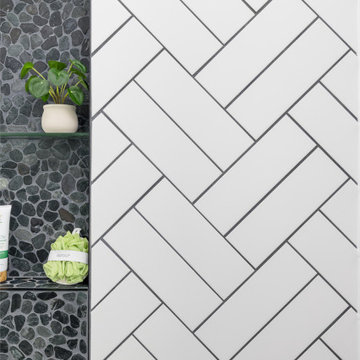
while this master bathroom is smaller than average we were able to fit lots of design features, We took the soffit out in the shower to make it feel larger while fitting in two niches for an ample amount of storage. We also did a rifted white oak vanity white clean lines to fit with the clean lines of the tile.
 Pinnacle Design & Remodeling
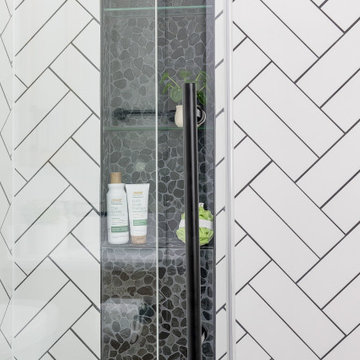
while this master bathroom is smaller than average we were able to fit lots of design features, We took the soffit out in the shower to make it feel larger while fitting in two niches for an ample amount of storage. We also did a rifted white oak vanity white clean lines to fit with the clean lines of the tile.
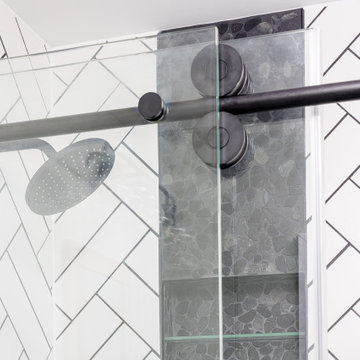 Pinnacle Design & Remodeling
while this master bathroom is smaller than average we were able to fit lots of design features, We took the soffit out in the shower to make it feel larger while fitting in two niches for an ample amount of storage. We also did a rifted white oak vanity white clean lines to fit with the clean lines of the tile.
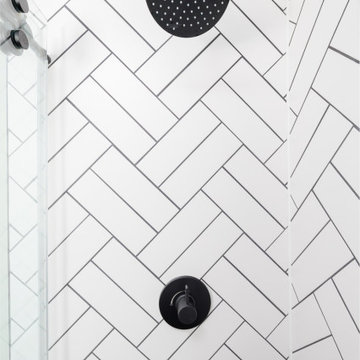 Pinnacle Design & Remodeling
while this master bathroom is smaller than average we were able to fit lots of design features, We took the soffit out in the shower to make it feel larger while fitting in two niches for an ample amount of storage. We also did a rifted white oak vanity white clean lines to fit with the clean lines of the tile.
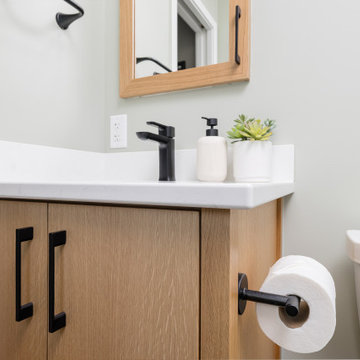 Pinnacle Design & Remodeling
while this master bathroom is smaller than average we were able to fit lots of design features, We took the soffit out in the shower to make it feel larger while fitting in two niches for an ample amount of storage. We also did a rifted white oak vanity white clean lines to fit with the clean lines of the tile.

Sponsored
Delaware, OH
Buckeye Basements, Inc.
Central Ohio's Basement Finishing ExpertsBest Of Houzz '13-'21

 StoneUnlimited Kitchen and Bath Remodeling
This gorgeous master bathroom showcases beautiful natural Shadow Storm Quartzite and real Marble throughout. It is an airy high design space created for anyone who loves the look and feel of real Italian Marble and elegant Quartzite.
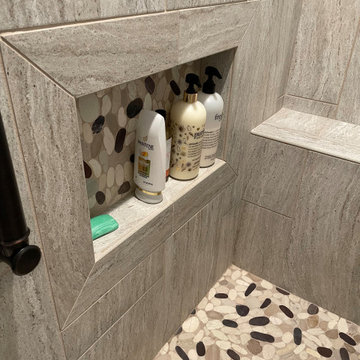
 ERIN KYLE design
Complete remodel of a master bathroom within the original footprint. Shower wall shortened, toilet wall shorted and door removed, entry door widened.

Inspiration for a huge mediterranean master multicolored tile and mosaic tile marble floor and multicolored floor freestanding bathtub remodel in Phoenix with recessed-panel cabinets, brown cabinets, a one-piece toilet, white walls, an integrated sink, marble countertops and a hinged shower door
 Mariano & Co., LLC
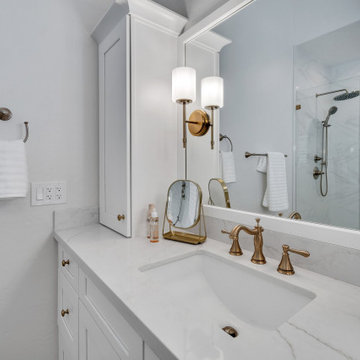
Elegant luxury, fresh white cabinets, his and hers vanities, bench seating with functional storage, quartz countertops, brushed brass fixtures, wood plank tile flooring, upgraded shower features porcelain marble tile, with marble deco mosaic, soap niches.

Sponsored
Columbus, OH

Wannemacher Interiors
Customized Award-Winning Interior Design Solutions in Franklin Cnty OH

 Bunn Remodeling and Construction
Laura Hayes
Example of a mid-sized classic master beige tile and stone slab porcelain tile drop-in bathtub design with raised-panel cabinets, white cabinets, white walls, an undermount sink and granite countertops
Example of a mid-sized classic master beige tile and stone slab porcelain tile drop-in bathtub design with raised-panel cabinets, white cabinets, white walls, an undermount sink and granite countertops
 K Squared Builders - Dale Kramer
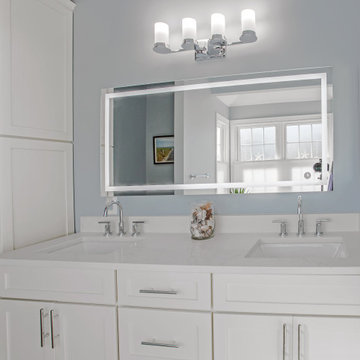
The previous bathroom had an awkward linen closet that jutted into the room. We removed the closet, extended the vanity, added a linen cabinet, replaced the drop-in tub with a wonderful freestanding, and replaced the old premade shower with gorgeous pebble and porcelain tile.

 Crabtree Remodeling,LLC
Alcove shower - small transitional master white tile and porcelain tile porcelain tile, white floor and single-sink alcove shower idea in Atlanta with shaker cabinets, white cabinets, a two-piece toilet, gray walls, an undermount sink, marble countertops, a hinged shower door, gray countertops, a niche and a freestanding vanity
194