
Search results for "Master niche" in Home Design Ideas

 KuDa Architectural Photography
Architecture and interiors: Christie Architecture
General contractor: Hamish Murray Construction
Photo: KuDa Photography
Bathroom - scandinavian gray tile bathroom idea in Portland with an undermount sink, flat-panel cabinets, light wood cabinets and white walls
Bathroom - scandinavian gray tile bathroom idea in Portland with an undermount sink, flat-panel cabinets, light wood cabinets and white walls

 Kitchen Concepts, Inc.
Drop-in bathtub - mid-sized traditional master beige tile and porcelain tile porcelain tile drop-in bathtub idea in Cincinnati with raised-panel cabinets, dark wood cabinets, a two-piece toilet, beige walls, an undermount sink and granite countertops
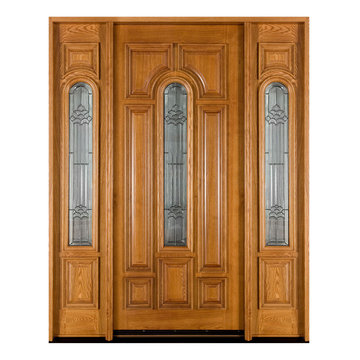
 Glenview Haus – Custom Doors & Wine Cellars
The Glenview Haus Classic Collection of front doors provides solid wood doors with elegant, archetypal designs. The custom-made styles range from two-panel doors with elaborate raised moldings to beautiful glass doors with leaded patterns, adding beauty and grace to the home’s entrance. The artisans at Glenview Haus focus on enhancing the natural elegance of the high-end wood grains by using furniture quality stains and techniques.
Find the right local pro for your project
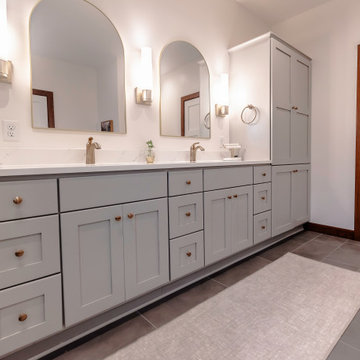
 Knollwood Builders
Freestanding bathtub - large transitional master gray tile and porcelain tile ceramic tile, gray floor and double-sink freestanding bathtub idea in Minneapolis with shaker cabinets, gray cabinets, a two-piece toilet, white walls, an undermount sink, quartz countertops, a hinged shower door, white countertops, a niche and a built-in vanity
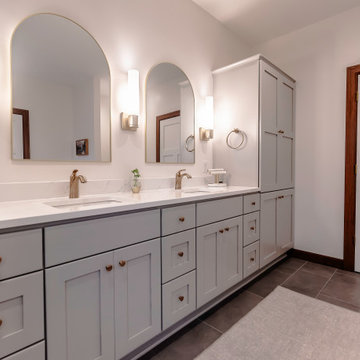 Knollwood Builders
Inspiration for a large transitional master gray tile and porcelain tile ceramic tile, gray floor and double-sink freestanding bathtub remodel in Minneapolis with shaker cabinets, gray cabinets, a two-piece toilet, white walls, an undermount sink, quartz countertops, a hinged shower door, white countertops, a niche and a built-in vanity
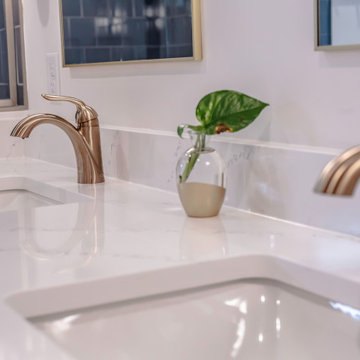 Knollwood Builders
Large transitional master gray tile and porcelain tile ceramic tile, gray floor and double-sink freestanding bathtub photo in Minneapolis with shaker cabinets, gray cabinets, a two-piece toilet, white walls, an undermount sink, quartz countertops, a hinged shower door, white countertops, a niche and a built-in vanity
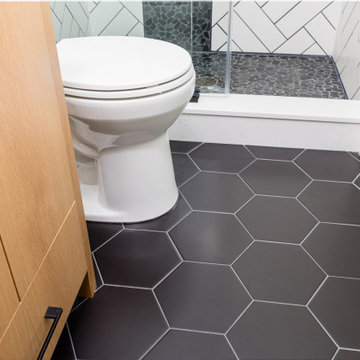
 Pinnacle Design & Remodeling
while this master bathroom is smaller than average we were able to fit lots of design features, We took the soffit out in the shower to make it feel larger while fitting in two niches for an ample amount of storage. We also did a rifted white oak vanity white clean lines to fit with the clean lines of the tile.

Sponsored
Sunbury, OH

J.Holderby - Renovations
Franklin County's Leading General Contractors - 2X Best of Houzz!
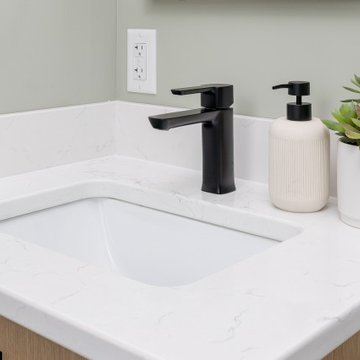 Pinnacle Design & Remodeling
while this master bathroom is smaller than average we were able to fit lots of design features, We took the soffit out in the shower to make it feel larger while fitting in two niches for an ample amount of storage. We also did a rifted white oak vanity white clean lines to fit with the clean lines of the tile.
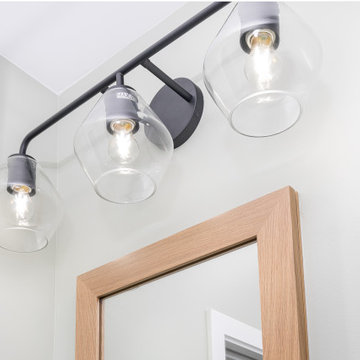 Pinnacle Design & Remodeling
while this master bathroom is smaller than average we were able to fit lots of design features, We took the soffit out in the shower to make it feel larger while fitting in two niches for an ample amount of storage. We also did a rifted white oak vanity white clean lines to fit with the clean lines of the tile.
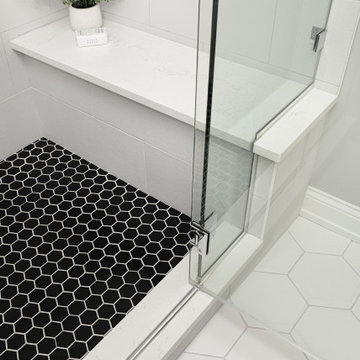
 Esslinger Design Company
Inspiration for a mid-sized transitional master white tile and porcelain tile porcelain tile, white floor and double-sink alcove shower remodel in Chicago with shaker cabinets, gray cabinets, gray walls, an undermount sink, quartz countertops, a hinged shower door, white countertops, a niche and a floating vanity
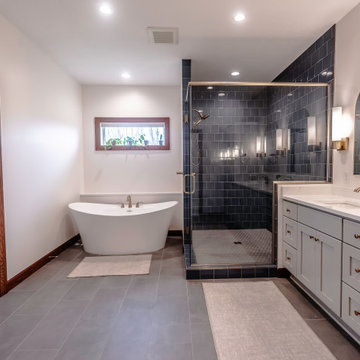 Knollwood Builders
Freestanding bathtub - large transitional master gray tile and porcelain tile ceramic tile, gray floor and double-sink freestanding bathtub idea in Minneapolis with shaker cabinets, gray cabinets, a two-piece toilet, white walls, an undermount sink, quartz countertops, a hinged shower door, white countertops, a niche and a built-in vanity
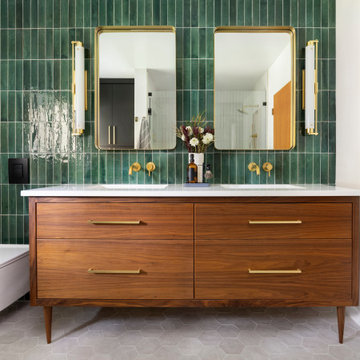
 Amy Pearson Design
APD was hired to update the primary bathroom and laundry room of this ranch style family home. Included was a request to add a powder bathroom where one previously did not exist to help ease the chaos for the young family. The design team took a little space here and a little space there, coming up with a reconfigured layout including an enlarged primary bathroom with large walk-in shower, a jewel box powder bath, and a refreshed laundry room including a dog bath for the family’s four legged member!
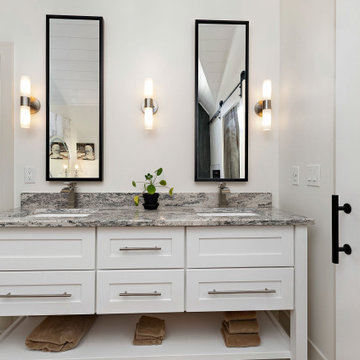
 Trends Kitchen & Bathroom Specialists
Freestanding bathtub - mid-sized transitional master white tile and marble tile marble floor, white floor, double-sink and vaulted ceiling freestanding bathtub idea in Kansas City with shaker cabinets, white cabinets, white walls, an undermount sink, granite countertops, gray countertops, a niche and a freestanding vanity

Sponsored
Columbus, OH

Wannemacher Interiors
Customized Award-Winning Interior Design Solutions in Franklin Cnty OH
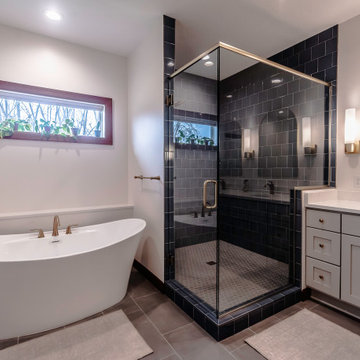 Knollwood Builders
Inspiration for a large transitional master gray tile and porcelain tile ceramic tile, gray floor and double-sink freestanding bathtub remodel in Minneapolis with shaker cabinets, gray cabinets, a two-piece toilet, white walls, an undermount sink, quartz countertops, a hinged shower door, white countertops, a niche and a built-in vanity

 Yorgos Efthymiadis Photography
Yorgos Efthymiadis
Example of a beach style multicolored tile and glass tile mosaic tile floor alcove bathtub design in Boston
Example of a beach style multicolored tile and glass tile mosaic tile floor alcove bathtub design in Boston

 NZ Design & Construction Inc
Inspiration for a large master beige tile and ceramic tile ceramic tile, white floor, double-sink, vaulted ceiling and wallpaper freestanding bathtub remodel in Chicago with furniture-like cabinets, beige cabinets, a two-piece toilet, black walls, an undermount sink, quartzite countertops, a hinged shower door, white countertops, a niche and a built-in vanity
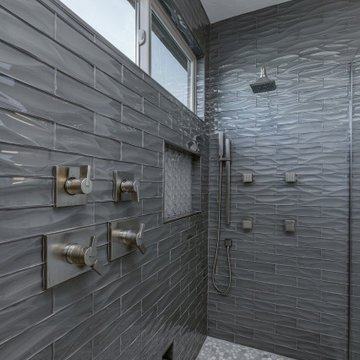
 Phoenix Home Remodeling
It was a pleasure helping Phil & Sanya renovate their master bathroom, and transform it into a spa-like sanctuary.
Here are some of the items they had us complete to get their dream bathroom:
- Build a custom shower that includes a dry-off area.
- Install a rain shower head from the ceiling.
- Adding 6 small body spray jets, a new shower diverter, and a new wall niche using Dunes Glass Leaves Denim Glass Tile from Arizona Tile.
- Install new clear frameless tempered glass.
- Use Tru Marmi Arabescato Matte 24x48" Rectified Glazed Porcelain for the new flooring and Dunes 3x12" Wave Platinum Glass Tile for the shower wall.

Sponsored
Delaware, OH

Buckeye Basements, Inc.
Central Ohio's Basement Finishing ExpertsBest Of Houzz '13-'21

 RSI Kitchen & Bath
Inspiration for a large farmhouse master white tile and subway tile porcelain tile, beige floor and double-sink alcove bathtub remodel in St Louis with shaker cabinets, green cabinets, white walls, an undermount sink, quartz countertops, a hinged shower door, white countertops, a niche and a built-in vanity
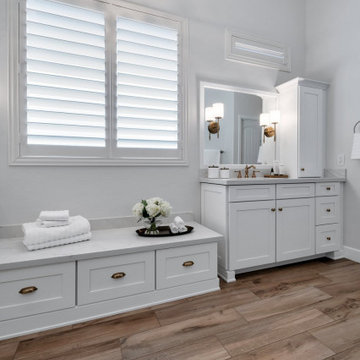
 Mariano & Co., LLC
Elegant luxury, fresh white cabinets, his and hers vanities, bench seating with functional storage, quartz countertops, brushed brass fixtures, wood plank tile flooring, upgraded shower features porcelain marble tile, with marble deco mosaic, soap niches.
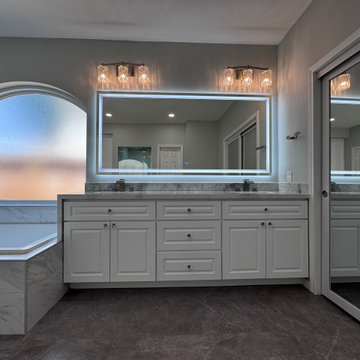
 Carekter Design & Remodeling
This beautifully designed master bathroom showcases a contemporary style with sophisticated finishes and thoughtful amenities. The shower features marble-look wall tiles and dual built-in niches—perfectly positioned for his and her use. The grey stone-look mosaic tile floor is complemented by a sleek square drain and a brushed nickel shower system.
A drop-in soaking bathtub is set within a marble-look tiled surround, offering a relaxing retreat. The bathroom is anchored by a stylish double vanity with white cabinetry, rectangular under-mount sinks, and an elegant engineered quartz countertop with a beautiful waterfall edge. A large LED mirror above the vanity enhances both functionality and ambiance. Additional features include a built-in linen cabinet for ample storage and a sliding mirrored door that adds depth and convenience. The grey large-format flooring ties the space together, delivering a cohesive and serene atmosphere.
191