
Search results for "Master niche" in Home Design Ideas


 Sack Realty LLC
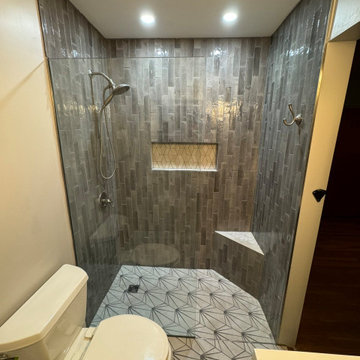
Compact Master Bath layout includes curbless/wetroom hybrid design and a sliding door to make the most out of the small space.
Curbless Shower area with Datile 2*10 subway wall tile, and Atlas Boho Bone Hexagon floor tile and complementing Atlas corner bench and niche.

 Wood-Mode Fine Custom Cabinetry
Madison Raised, shown in Classic Opaque Vintage Lace on maple.
Inspiration for a timeless kitchen remodel with white cabinets
Inspiration for a timeless kitchen remodel with white cabinets
Find the right local pro for your project


 User
An updated master bathroom has a freestanding soaking tub, a three-way shower system with a Kohler deluge rain head, a towel niche with storage drawers, small partition for the toilet, a unique river mosaic floor design, and light airy colors that create a spa-like feeling.

 Brittany Kiecker
This client didn't have any built in shelves for Shampoo bottles and other shower necessities. Also, the client wanted to replace the existing bench because of issues they had with the existing grout and tile. Rather than redoing the tiled bench, I selected a slab of travertine to match the existing tile. We also added the stone shelves you see on the wall to make the space more functional.

 Maryland Home Pros
Ian Dawson, C&I Studios
Walk-in shower - small modern master gray tile and ceramic tile ceramic tile walk-in shower idea in Baltimore with a vessel sink, a two-piece toilet and gray walls
Walk-in shower - small modern master gray tile and ceramic tile ceramic tile walk-in shower idea in Baltimore with a vessel sink, a two-piece toilet and gray walls

Sponsored
Columbus, OH

Wannemacher Interiors
Customized Award-Winning Interior Design Solutions in Franklin Cnty OH

 Advance Design Studio, Ltd.
This 1930's Barrington Hills farmhouse was in need of some TLC when it was purchased by this southern family of five who planned to make it their new home. The renovation taken on by Advance Design Studio's designer Scott Christensen and master carpenter Justin Davis included a custom porch, custom built in cabinetry in the living room and children's bedrooms, 2 children's on-suite baths, a guest powder room, a fabulous new master bath with custom closet and makeup area, a new upstairs laundry room, a workout basement, a mud room, new flooring and custom wainscot stairs with planked walls and ceilings throughout the home.
The home's original mechanicals were in dire need of updating, so HVAC, plumbing and electrical were all replaced with newer materials and equipment. A dramatic change to the exterior took place with the addition of a quaint standing seam metal roofed farmhouse porch perfect for sipping lemonade on a lazy hot summer day.
In addition to the changes to the home, a guest house on the property underwent a major transformation as well. Newly outfitted with updated gas and electric, a new stacking washer/dryer space was created along with an updated bath complete with a glass enclosed shower, something the bath did not previously have. A beautiful kitchenette with ample cabinetry space, refrigeration and a sink was transformed as well to provide all the comforts of home for guests visiting at the classic cottage retreat.
The biggest design challenge was to keep in line with the charm the old home possessed, all the while giving the family all the convenience and efficiency of modern functioning amenities. One of the most interesting uses of material was the porcelain "wood-looking" tile used in all the baths and most of the home's common areas. All the efficiency of porcelain tile, with the nostalgic look and feel of worn and weathered hardwood floors. The home’s casual entry has an 8" rustic antique barn wood look porcelain tile in a rich brown to create a warm and welcoming first impression.
Painted distressed cabinetry in muted shades of gray/green was used in the powder room to bring out the rustic feel of the space which was accentuated with wood planked walls and ceilings. Fresh white painted shaker cabinetry was used throughout the rest of the rooms, accentuated by bright chrome fixtures and muted pastel tones to create a calm and relaxing feeling throughout the home.
Custom cabinetry was designed and built by Advance Design specifically for a large 70” TV in the living room, for each of the children’s bedroom’s built in storage, custom closets, and book shelves, and for a mudroom fit with custom niches for each family member by name.
The ample master bath was fitted with double vanity areas in white. A generous shower with a bench features classic white subway tiles and light blue/green glass accents, as well as a large free standing soaking tub nestled under a window with double sconces to dim while relaxing in a luxurious bath. A custom classic white bookcase for plush towels greets you as you enter the sanctuary bath.
Joe Nowak

 Natual Stone Veneer by ImExWare
When it comes to choosing tiles and cladding, it’s hard to match the beauty and timelessness of natural stone.
As a natural element quarried in the tropical area of Surabaya, the Indonesian Dolomitic Limestone is known for its durability, high density, high resistance to water and to acidic content of rain and soil. Our products are tested and certified to meet the highest quality of architectural specifications. Our Split Face is 6",4" and 12" x random pieces for easier installation. The Width varies from 4" to 24". Perfect for any interior and exterior project. Grade 1, Natural Dolomitic Limestone for Wall use. It is recommended you purchase a minimum of 10% waste to account for design cuts and patterns. Add Long Term Value to your Project, without any need for maintenance.
 Faux Online
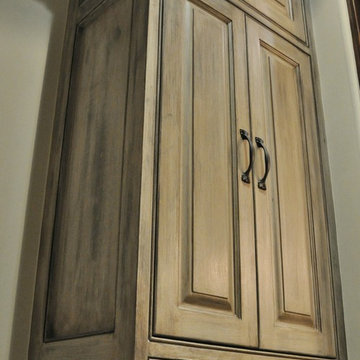
Cabinetry-Distress Finish.
Learn how to faux at www.fauxonline.com
Mountain style home design photo in Houston
Mountain style home design photo in Houston

 Showplace Cabinetry Design Center
Door style: Chesapeake Inset | Species: Maple | Finish: Vintage Nutmeg
Showplace offers inset cabinetry in your choice of flush or beaded frame styles -- this is the beaded frame. The half-round column adds depth and dimension to the design.
Showplace Kitchens: http://www.showplacekitchens.com/
Showplace Wood Products: http://www.showplacewood.com/

 Lindsay Architecture Studio, P.C.
A detail of the mahogany column and the curtain valence pocket at the bay windows (one bay overlooks the courtyard garden and the other looks over Pickney Street).
 Sack Realty LLC
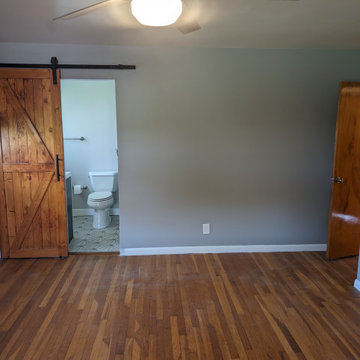
Compact Master Bath layout includes curbless/wetroom hybrid design and a sliding door to make the most out of the small space.
Curbless Shower area with Datile 2*10 subway wall tile, and Atlas Boho Bone Hexagon floor tile and complementing Atlas corner bench and niche.

Sponsored
Sunbury, OH

J.Holderby - Renovations
Franklin County's Leading General Contractors - 2X Best of Houzz!


 Boyce Design + Build
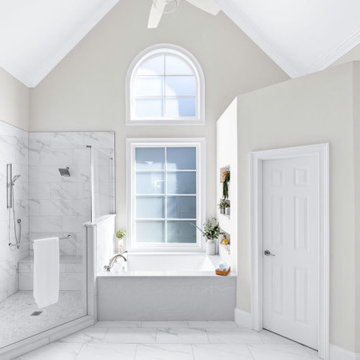
The luxurious master bath remodel was thoughtfully designed with spa-like amenities including a deep soaking tub with LG Viatera Quartz surround and a tiered decorative wall niche, a frameless glass walk in shower with porcelain tile shower walls and sleek polished nickel fixtures. The custom “his and hers” white shaker vanities and quartz countertops artfully match the quartz bathtub surround and the sophisticated sconce lighting and soothing neutral tones of gray and white make this the perfect retreat.

 Bickford And Company
Built by Cornelius Homes, Inc.
Photography by Gary Rohman
Tuscan home office photo in Kansas City
Tuscan home office photo in Kansas City

Sponsored
Columbus, OH
Free consultation for landscape design!

Peabody Landscape Group
Franklin County's Reliable Landscape Design & Contracting

 Moss Yaw Design studio
custom shower at bright and white secondary bafheoom
Doorless shower - mid-sized transitional 3/4 gray tile and ceramic tile porcelain tile, white floor and single-sink doorless shower idea in Orange County with flat-panel cabinets, gray cabinets, a one-piece toilet, white walls, an undermount sink, quartz countertops, white countertops, a niche and a floating vanity
Doorless shower - mid-sized transitional 3/4 gray tile and ceramic tile porcelain tile, white floor and single-sink doorless shower idea in Orange County with flat-panel cabinets, gray cabinets, a one-piece toilet, white walls, an undermount sink, quartz countertops, white countertops, a niche and a floating vanity
 Zion Home and Building, LLC
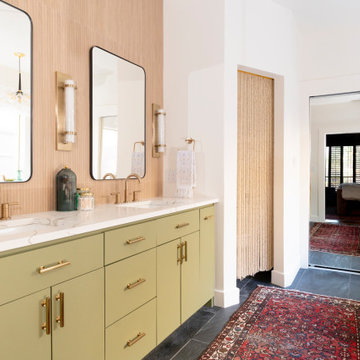
The goal was "Organic Modern"—blending the warmth of natural textures with a clean, architectural edge. It’s a space designed to quiet the noise of a busy day.
The standout feature is the verticality of the design. We used reeded wood-look porcelain to wrap the shower and vanity backsplash, providing the warmth of white oak with the zero-maintenance durability our homeowners expect.
We paired this with custom slab-panel cabinetry in a muted sage green, anchored by luxe gold hardware and a deep charcoal floor for a grounded, high-end feel.


232