
Search results for "Master no no" in Home Design Ideas
 Sapir Construction

Example of a large transitional master dark wood floor bedroom design in San Francisco with white walls and no fireplace

 Built Tough Construction of North Georgia
Design Services Provided - Architect was asked to convert this 1950's Split Level Style home into a Traditional Style home with a 2-story height grand entry foyer. The new design includes modern amenities such as a large 'Open Plan' kitchen, a family room, a home office, an oversized garage, spacious bedrooms with large closets, a second floor laundry room and a private master bedroom suite for the owners that includes two walk-in closets and a grand master bathroom with a vaulted ceiling. The Architect presented the new design using Professional 3D Design Software. This approach allowed the Owners to clearly understand the proposed design and secondly, it was beneficial to the Contractors who prepared Preliminary Cost Estimates. The construction duration was nine months and the project was completed in September 2015. The client is thrilled with the end results! We established a wonderful working relationship and a lifetime friendship. I am truly thankful for this opportunity to design this home and work with this client!
 Ceramic Tile Design
Jeff Rumans

Example of a large trendy master beige tile and stone tile porcelain tile and brown floor bathroom design in San Francisco with flat-panel cabinets, medium tone wood cabinets, beige walls, an integrated sink and quartz countertops
Example of a large trendy master beige tile and stone tile porcelain tile and brown floor bathroom design in San Francisco with flat-panel cabinets, medium tone wood cabinets, beige walls, an integrated sink and quartz countertops
Find the right local pro for your project
 Classic Cottages LLC
Carl Bruce
www.cb4photo.com

Example of a transitional master medium tone wood floor bedroom design in DC Metro with gray walls and no fireplace
Example of a transitional master medium tone wood floor bedroom design in DC Metro with gray walls and no fireplace
 Levi Design Build

Bedroom - mid-sized transitional master dark wood floor bedroom idea in Los Angeles with gray walls and no fireplace

 LMOH Home
Transitional bedroom featuring a Rustic Glam style by blending weathered and worn with sparkle and glimmer. What started as a blank canvas and dark moody cave is now a light-filled serene and cozy space. Project includes: New French wood floors, clerestory window, French patio doors, recessed lighting, decorative lighting, fireplace feature wall and all custom bedding, furniture, dog bed, accessories and finishing touches designed by LMOH Home. Existing bedside tables and artwork. | Photography Joshua Caldwell.

 emcee design
home visit
Huge trendy gender-neutral dark wood floor and brown floor walk-in closet photo in DC Metro with open cabinets and white cabinets
Huge trendy gender-neutral dark wood floor and brown floor walk-in closet photo in DC Metro with open cabinets and white cabinets

Sponsored
Sunbury, OH

J.Holderby - Renovations
Franklin County's Leading General Contractors - 2X Best of Houzz!

 User
UserExample of a large transitional master porcelain tile and beige floor bedroom design in New York with beige walls and no fireplace
 Tindall Architecture Workshop
Photo by Firewater Photography.
Designed during previous position as Residential Studio Director and Project Architect at LS3P ASSOCIATES LTD.

Large elegant master beige tile and stone tile travertine floor bathroom photo in Other with raised-panel cabinets, medium tone wood cabinets, a two-piece toilet, beige walls, a drop-in sink and granite countertops
Large elegant master beige tile and stone tile travertine floor bathroom photo in Other with raised-panel cabinets, medium tone wood cabinets, a two-piece toilet, beige walls, a drop-in sink and granite countertops
 Forsythe Home Styling

Inspiration for a large timeless master beige tile, multicolored tile and mosaic tile porcelain tile bathroom remodel in Nashville with raised-panel cabinets, white cabinets, a two-piece toilet, blue walls, an undermount sink and marble countertops
 Built Tough Construction of North Georgia
Design Services Provided - Architect was asked to convert this 1950's Split Level Style home into a Traditional Style home with a 2-story height grand entry foyer. The new design includes modern amenities such as a large 'Open Plan' kitchen, a family room, a home office, an oversized garage, spacious bedrooms with large closets, a second floor laundry room and a private master bedroom suite for the owners that includes two walk-in closets and a grand master bathroom with a vaulted ceiling. The Architect presented the new design using Professional 3D Design Software. This approach allowed the Owners to clearly understand the proposed design and secondly, it was beneficial to the Contractors who prepared Preliminary Cost Estimates. The construction duration was nine months and the project was completed in September 2015. The client is thrilled with the end results! We established a wonderful working relationship and a lifetime friendship. I am truly thankful for this opportunity to design this home and work with this client!

 Alair Homes Dallas
Inspiration for a large transitional master multicolored floor and mosaic tile floor claw-foot bathtub remodel in Dallas with recessed-panel cabinets, white cabinets, gray walls, an undermount sink and marble countertops
 Lincorp / Borchert

Bathroom - transitional white tile white floor bathroom idea in Detroit with gray walls and a hinged shower door


 User
UserJim Bartsch

Large tuscan master dark wood floor bedroom photo in Other with white walls and no fireplace
Large tuscan master dark wood floor bedroom photo in Other with white walls and no fireplace

 Toledo Geller
Mid-sized transitional master carpeted and beige floor bedroom photo in New York with beige walls and no fireplace
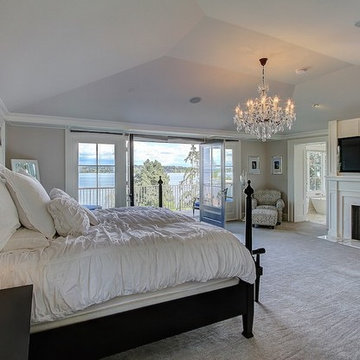
 Seattle Staged to Sell and Design LLC
Travis Peterson
Large elegant master carpeted bedroom photo in Seattle with a standard fireplace, a stone fireplace and gray walls
Large elegant master carpeted bedroom photo in Seattle with a standard fireplace, a stone fireplace and gray walls

 Hayley Bridges Design
Bedroom - mid-sized traditional master medium tone wood floor and brown floor bedroom idea in Santa Barbara with beige walls

Sponsored
Sunbury, OH
J.Holderby - Renovations
Franklin County's Leading General Contractors - 2X Best of Houzz!

 Element Home Builders
Bathroom - mid-sized contemporary master gray tile and travertine tile travertine floor and gray floor bathroom idea in Orlando with flat-panel cabinets, beige walls, an undermount sink and gray cabinets

 Wood Customs
Large elegant master white floor and ceramic tile bathroom photo in Houston with white cabinets, gray walls, an undermount sink, quartzite countertops, a hinged shower door, white countertops and recessed-panel cabinets
 Featured Kitchen and Bath, Inc.

Bathroom - mid-sized craftsman master beige tile and glass tile porcelain tile and beige floor bathroom idea in Seattle
5