
Search results for "Master notice" in Home Design Ideas
 Danielle Rose Design Co.

AFTER: Modern bohemian bathroom with pattern cement tiles and reclaimed wood vanity.
Sliding shower door - mid-sized eclectic cement tile floor, black floor and double-sink sliding shower door idea in New York with light wood cabinets, a bidet, white walls, concrete countertops, black countertops and a freestanding vanity
Sliding shower door - mid-sized eclectic cement tile floor, black floor and double-sink sliding shower door idea in New York with light wood cabinets, a bidet, white walls, concrete countertops, black countertops and a freestanding vanity
 D&J Kitchens and Baths Inc.


This is the new Master Bath on the Master Bedroom addition. Notice the free standing sink with storage for the towels. A beautiful cabinet also for storage and the wood matches the frame of the mirror An added touch is the white wainscoting below the soft yellow walls.
Dave Adams Photographer
 Lindye Galloway Interiors
Marisa Vitale Photography
www.marisavitale.com
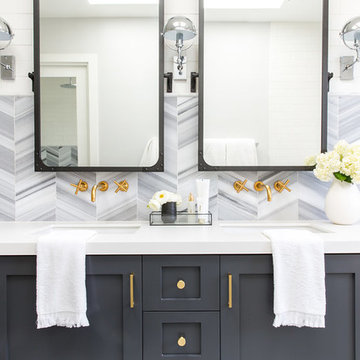
Inspiration for a large farmhouse master gray tile and ceramic tile white floor bathroom remodel in Los Angeles with recessed-panel cabinets, gray cabinets and white walls
Inspiration for a large farmhouse master gray tile and ceramic tile white floor bathroom remodel in Los Angeles with recessed-panel cabinets, gray cabinets and white walls
Find the right local pro for your project
 Nest Kitchen, Bath & Home Design
www.nestkbhomedesign.com
Photos: Linda McKee

This beautifully designed Wood-Mode Makeup Vanity has all the storage features you could need.
Large elegant master white tile and marble tile marble floor, white floor, double-sink and wallpaper bathroom photo in St Louis with furniture-like cabinets, white cabinets, a one-piece toilet, blue walls, an undermount sink, marble countertops, a hinged shower door, white countertops and a built-in vanity
Large elegant master white tile and marble tile marble floor, white floor, double-sink and wallpaper bathroom photo in St Louis with furniture-like cabinets, white cabinets, a one-piece toilet, blue walls, an undermount sink, marble countertops, a hinged shower door, white countertops and a built-in vanity
 Atlanta Curb Appeal
Jodi Craine Photographer

Inspiration for a large modern master white tile and subway tile dark wood floor and brown floor corner shower remodel in Atlanta with white cabinets, a one-piece toilet, gray walls, an undermount sink, marble countertops and a hinged shower door
Inspiration for a large modern master white tile and subway tile dark wood floor and brown floor corner shower remodel in Atlanta with white cabinets, a one-piece toilet, gray walls, an undermount sink, marble countertops and a hinged shower door
 Design by Therese LLC, dba Decor & You
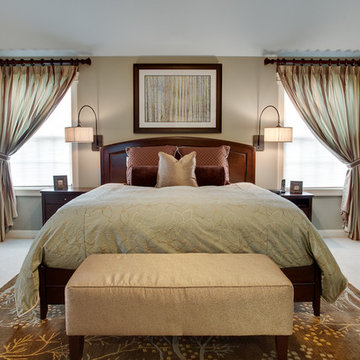
Master bedroom with neutral tones of sage green and beige create a relaxing and inviting space. Wall lamps are a beautiful focal point and free up space on the bedside tables. We've used an area rug to anchor the space and tie the color scheme together. Notice the mix of patterns in the space - stripes on the window treatments, floral on the bed linens and rug and a soft texture on the upholstered bench.
Audrey Herchner
 Craftsman Builders, Inc.
Simple and beautiful!
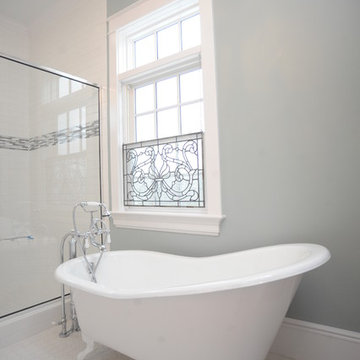
Bathroom - small farmhouse master white tile and porcelain tile porcelain tile bathroom idea in Other with white walls
Bathroom - small farmhouse master white tile and porcelain tile porcelain tile bathroom idea in Other with white walls



 The Kitchen Source
MASTER BATHROOM
Matrix Photography
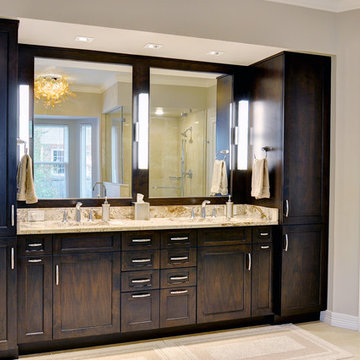
Alcove shower - contemporary porcelain tile alcove shower idea in Dallas with an undermount sink, recessed-panel cabinets, dark wood cabinets and granite countertops
Alcove shower - contemporary porcelain tile alcove shower idea in Dallas with an undermount sink, recessed-panel cabinets, dark wood cabinets and granite countertops
 CRE Construction
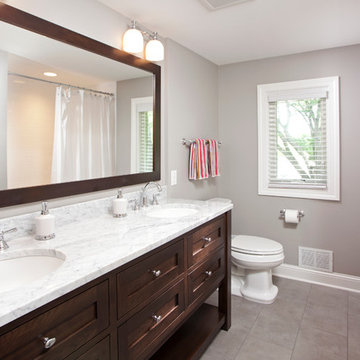
Clean contemporary style guides the selections of this bathroom renovation.
Jon Huelskamp, Landmark Photography
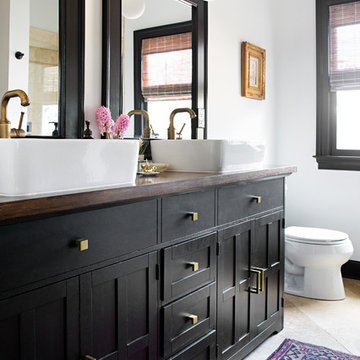
Mid-sized trendy master gray tile and ceramic tile ceramic tile bathroom photo in Minneapolis with an undermount sink, furniture-like cabinets, dark wood cabinets, marble countertops and gray walls
Mid-sized trendy master gray tile and ceramic tile ceramic tile bathroom photo in Minneapolis with an undermount sink, furniture-like cabinets, dark wood cabinets, marble countertops and gray walls

 Hamilton-Gray Design, Inc.
Inspiration for a timeless white tile and subway tile alcove shower remodel in San Francisco with an undermount sink, gray cabinets, gray walls and recessed-panel cabinets

 M House Development
Picture Perfect House
Inspiration for a large farmhouse white two-story wood house exterior remodel in Chicago with a shingle roof
Inspiration for a large farmhouse white two-story wood house exterior remodel in Chicago with a shingle roof
 John Kraemer & Sons
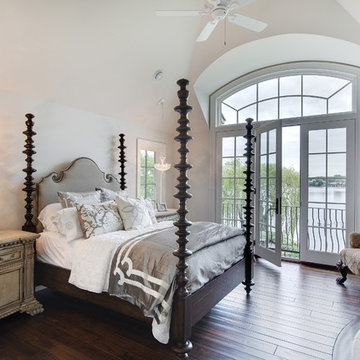
Builder: John Kraemer & Sons | Designer: Tom Rauscher of Rauscher & Associates | Photographer: Spacecrafting
Inspiration for a timeless master dark wood floor bedroom remodel in Minneapolis with white walls, a standard fireplace and a stone fireplace
Inspiration for a timeless master dark wood floor bedroom remodel in Minneapolis with white walls, a standard fireplace and a stone fireplace

Sponsored
Columbus, OH

Wannemacher Interiors
Customized Award-Winning Interior Design Solutions in Franklin Cnty OH

 Black Knight Group
This 1966 contemporary home was completely renovated into a beautiful, functional home with an up-to-date floor plan more fitting for the way families live today. Removing all of the existing kitchen walls created the open concept floor plan. Adding an addition to the back of the house extended the family room. The first floor was also reconfigured to add a mudroom/laundry room and the first floor powder room was transformed into a full bath. A true master suite with spa inspired bath and walk-in closet was made possible by reconfiguring the existing space and adding an addition to the front of the house.
 JRP Design & Remodel

Our clients were living with outdated, dark bathrooms in their newly purchased Falling Star home. The dull palette of warm neutrals did not reflect the couple’s East Coast traditional style. They noticed several renovation projects by JRP in the neighborhood. The professionalism and the process impressed them. After receiving a Pardon Our Dust courtesy letter from JRP, the couple decided to call for a consultation. Their wish list was clear. They wanted the Falling Star design to be light, airy, and white. It had to reflect their East Coast roots. Working with the original footprint, JRP completely transformed the space, creating a tranquil primary suite rich with traditional detail. The result is an effusive celebration of classic style.
Now, the radiant rooms glow. To enlarge the primary closet, the JRP team removed a cluttered storage area. Inside, a separate dressing space is finished with upgraded storage and refined built-in cabinetry with recessed panels. Pops of glam such as Robert Abbey glass chandeliers and brilliant bits of chrome are moored by traditional elements like crown molding, porcelain tiles, and a quartz-clad drop-in soaking tub. Large windows in the primary bath and funnel skylights in the closet harness the natural light to stunning effect, sweeping the rooms with the cool feeling of fresh air. The “Sail Cloth” white paint adds soft depth to the uncomplicated elegance of both rooms.
PROJECT DETAILS:
• Style: Transitional
• Countertops: Vadara Quartz – Calacatta Dorado
• Cabinets: DeWils Recessed-panel, painted white
• Hardware/Plumbing Fixture Finish: Chrome
• Lighting Fixtures:
Master Closet: Skylight Sun Tunnel
Master Bath: Robert Abbey, Glass Chandelier
• Flooring:
Floor: Calacatta Dorado Porcelain Tiles w/Accent
• Tile/Backsplash: Shower Surround: Ceramic Blanc/Crackle
• Paint Colors:
Master Bath & Closet: Dunn Edwards Sail Cloth
Hall Bath: Benjamin Moore Ballet White
• Other Details: Drop-in soaking Tub
Photographer: J.R. Maddox

 Jarrett Design
Old farmhouses offer charm and character but usually need some careful changes to efficiently serve the needs of today’s families. This blended family of four desperately desired a master bath and walk-in closet in keeping with the exceptional features of the home. At the top of the list were a large shower, double vanity, and a private toilet area. They also requested additional storage for bathroom items. Windows, doorways could not be relocated, but certain nonloadbearing walls could be removed. Gorgeous antique flooring had to be patched where walls were removed without being noticeable. Original interior doors and woodwork were restored. Deep window sills give hints to the thick stone exterior walls. A local reproduction furniture maker with national accolades was the perfect choice for the cabinetry which was hand planed and hand finished the way furniture was built long ago. Even the wood tops on the beautiful dresser and bench were rich with dimension from these techniques. The legs on the double vanity were hand turned by Amish woodworkers to add to the farmhouse flair. Marble tops and tile as well as antique style fixtures were chosen to complement the classic look of everything else in the room. It was important to choose contractors and installers experienced in historic remodeling as the old systems had to be carefully updated. Every item on the wish list was achieved in this project from functional storage and a private water closet to every aesthetic detail desired. If only the farmers who originally inhabited this home could see it now! Matt Villano Photography
 Marty Paoletta Photography
Photographer - Marty Paoletta

Inspiration for a large timeless master white tile and ceramic tile ceramic tile and beige floor bathroom remodel in Nashville with beaded inset cabinets, gray cabinets, a two-piece toilet, gray walls, an undermount sink, marble countertops and a hinged shower door
Inspiration for a large timeless master white tile and ceramic tile ceramic tile and beige floor bathroom remodel in Nashville with beaded inset cabinets, gray cabinets, a two-piece toilet, gray walls, an undermount sink, marble countertops and a hinged shower door


 Closettec

This large Master Closet is made from a Designer melamine laminate. Notice the pull down rods in the hanging sections.
Inspiration for a large craftsman gender-neutral dark wood floor and brown floor walk-in closet remodel in Cleveland with light wood cabinets and open cabinets
Inspiration for a large craftsman gender-neutral dark wood floor and brown floor walk-in closet remodel in Cleveland with light wood cabinets and open cabinets
 IS Architecture
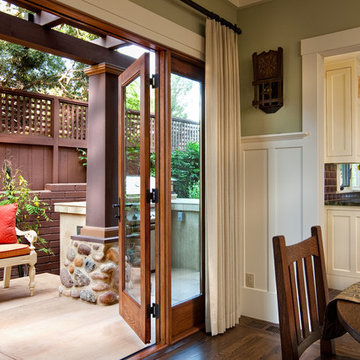
Example of a small arts and crafts backyard concrete patio design in San Diego with a roof extension
 Teness Herman
Photo: Teness Herman Photography © 2015 Houzz
Inspiration for a small timeless master white tile and subway tile ceramic tile bathroom remodel in Portland with a pedestal sink, furniture-like cabinets, a one-piece toilet and yellow walls
Inspiration for a small timeless master white tile and subway tile ceramic tile bathroom remodel in Portland with a pedestal sink, furniture-like cabinets, a one-piece toilet and yellow walls
19