
Search results for "Master notice" in Home Design Ideas
 Metropolis Drafting and Construction Inc

Creation of a new master bathroom, kids’ bathroom, toilet room and a WIC from a mid. size bathroom was a challenge but the results were amazing.
The master bathroom has a huge 5.5'x6' shower with his/hers shower heads.
The main wall of the shower is made from 2 book matched porcelain slabs, the rest of the walls are made from Thasos marble tile and the floors are slate stone.
The vanity is a double sink custom made with distress wood stain finish and its almost 10' long.
The vanity countertop and backsplash are made from the same porcelain slab that was used on the shower wall.
The two pocket doors on the opposite wall from the vanity hide the WIC and the water closet where a $6k toilet/bidet unit is warmed up and ready for her owner at any given moment.
Notice also the huge 100" mirror with built-in LED light, it is a great tool to make the relatively narrow bathroom to look twice its size.
 Spaces Renewed
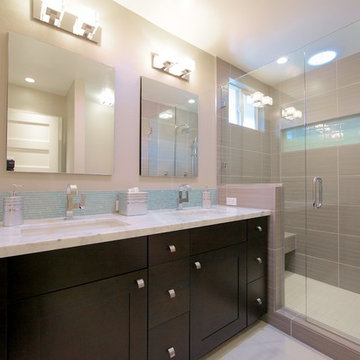
Notice the clean and contemporary lines in this remodeled bathroom. While maintaining a modern feel, the designer was able to make the space warm and inviting.
Cabinets by Ultra Craft
Tile and counter by Dal Tile
Plumbing and Accessories by Ferguson
Spaces Renewed: www.spacesrenewed.com

 Jarrett Design
Old farmhouses offer charm and character but usually need some careful changes to efficiently serve the needs of today’s families. This blended family of four desperately desired a master bath and walk-in closet in keeping with the exceptional features of the home. At the top of the list were a large shower, double vanity, and a private toilet area. They also requested additional storage for bathroom items. Windows, doorways could not be relocated, but certain nonloadbearing walls could be removed. Gorgeous antique flooring had to be patched where walls were removed without being noticeable. Original interior doors and woodwork were restored. Deep window sills give hints to the thick stone exterior walls. A local reproduction furniture maker with national accolades was the perfect choice for the cabinetry which was hand planed and hand finished the way furniture was built long ago. Even the wood tops on the beautiful dresser and bench were rich with dimension from these techniques. The legs on the double vanity were hand turned by Amish woodworkers to add to the farmhouse flair. Marble tops and tile as well as antique style fixtures were chosen to complement the classic look of everything else in the room. It was important to choose contractors and installers experienced in historic remodeling as the old systems had to be carefully updated. Every item on the wish list was achieved in this project from functional storage and a private water closet to every aesthetic detail desired. If only the farmers who originally inhabited this home could see it now! Matt Villano Photography
Find the right local pro for your project
 FORMA Design
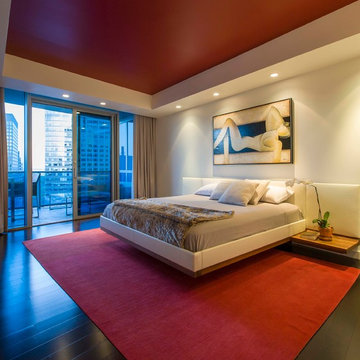
The master bedroom accent color is red- seen in the recessed ceiling plane and the custom red wool area rug. The bed has a white leather headboard and floating walnut base and night stands. The focus is always the skyline outside, beyond the balcony.
Photography: Geoffrey Hodgdon
 Siegler Design Services + INTERIORS

Showing desk / vanity portion of built-in at master bedroom for tv components, make-up use and or writing desk use.
Bedroom - large contemporary master carpeted and beige floor bedroom idea in Phoenix with green walls and no fireplace
Bedroom - large contemporary master carpeted and beige floor bedroom idea in Phoenix with green walls and no fireplace
 User
UserArthur Rutenberg Homes

Inspiration for a large transitional master dark wood floor bedroom remodel in Charleston with beige walls
Inspiration for a large transitional master dark wood floor bedroom remodel in Charleston with beige walls
 Metropolis Drafting and Construction Inc

Creation of a new master bathroom, kids’ bathroom, toilet room and a WIC from a mid. size bathroom was a challenge but the results were amazing.
The master bathroom has a huge 5.5'x6' shower with his/hers shower heads.
The main wall of the shower is made from 2 book matched porcelain slabs, the rest of the walls are made from Thasos marble tile and the floors are slate stone.
The vanity is a double sink custom made with distress wood stain finish and its almost 10' long.
The vanity countertop and backsplash are made from the same porcelain slab that was used on the shower wall.
The two pocket doors on the opposite wall from the vanity hide the WIC and the water closet where a $6k toilet/bidet unit is warmed up and ready for her owner at any given moment.
Notice also the huge 100" mirror with built-in LED light, it is a great tool to make the relatively narrow bathroom to look twice its size.

Sponsored
Sunbury, OH

J.Holderby - Renovations
Franklin County's Leading General Contractors - 2X Best of Houzz!
 Dwelling Home

Bedrooms that are warm and inviting. Classic styles and quality construction that will last. Universal Products, Dwelling Philadelphia. platform base with storage.
 User
UserToday’s Vintage Farmhouse by KCS Estates is the perfect pairing of the elegance of simpler times with the sophistication of today’s design sensibility.
Nestled in Homestead Valley this home, located at 411 Montford Ave Mill Valley CA, is 3,383 square feet with 4 bedrooms and 3.5 bathrooms. And features a great room with vaulted, open truss ceilings, chef’s kitchen, private master suite, office, spacious family room, and lawn area. All designed with a timeless grace that instantly feels like home. A natural oak Dutch door leads to the warm and inviting great room featuring vaulted open truss ceilings flanked by a white-washed grey brick fireplace and chef’s kitchen with an over sized island.
The Farmhouse’s sliding doors lead out to the generously sized upper porch with a steel fire pit ideal for casual outdoor living. And it provides expansive views of the natural beauty surrounding the house. An elegant master suite and private home office complete the main living level.
411 Montford Ave Mill Valley CA
Presented by Melissa Crawford

 Clearcut & Co
Bob Fortner Photography

Inspiration for a mid-sized cottage master white tile and ceramic tile porcelain tile and brown floor bathroom remodel in Raleigh with recessed-panel cabinets, white cabinets, a two-piece toilet, white walls, an undermount sink, marble countertops, a hinged shower door and white countertops
Inspiration for a mid-sized cottage master white tile and ceramic tile porcelain tile and brown floor bathroom remodel in Raleigh with recessed-panel cabinets, white cabinets, a two-piece toilet, white walls, an undermount sink, marble countertops, a hinged shower door and white countertops
 Krista + Home
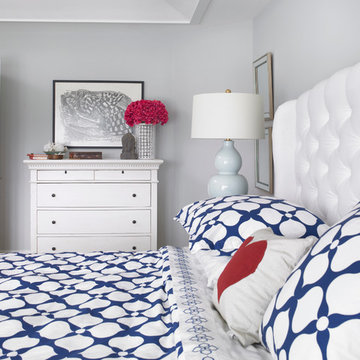
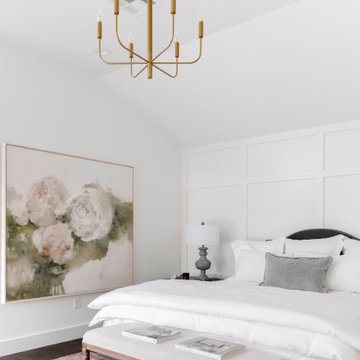
Bedrooms should feel joyful. This master suite is happy and inviting, fresh and invigorating, relaxing and fresh. Photos by Troy Campbell. Design by Krista Watterworth Alterman. Krista Watterworth Design Studio, Palm Beach Gardens, Florida.

 Avenue B Development
CL Fry Photography

Bathroom - large transitional master medium tone wood floor bathroom idea in Austin with marble countertops, blue walls, shaker cabinets and white cabinets
Bathroom - large transitional master medium tone wood floor bathroom idea in Austin with marble countertops, blue walls, shaker cabinets and white cabinets

Sponsored
Columbus, OH
Free consultation for landscape design!

Peabody Landscape Group
Franklin County's Reliable Landscape Design & Contracting
 Standale Home Studio
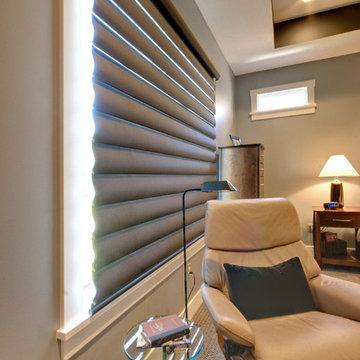
The master bedroom again features Shaw nylon carpet pattern Structural color Varnished. The window treatment is a designer roller shade from Hunter Douglas. Notice the interior dark border of the tray ceiling.

 Ence Homes
This home was our model home for our community, Sage Meadows. This floor plan is still available in current communities. This home boasts a covered front porch and covered back patio for enjoying the outdoors. And you will enjoy the beauty of the indoors of this great home. Notice the master bedroom with attached bathroom featuring a corner garden tub. In addition to an ample laundry room find a mud room with walk in closet for extra projects and storage. The kitchen, dining area and great room offer ideal space for family time and entertainment.
Jeremiah Barber
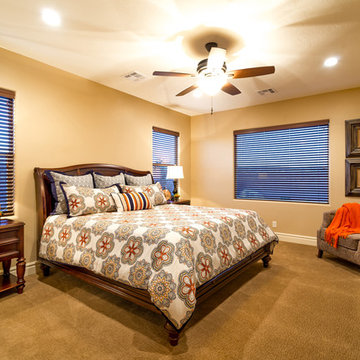 Ence Homes
This home was our model home for our community, Sage Meadows. This floor plan is still available in current communities. This home boasts a covered front porch and covered back patio for enjoying the outdoors. And you will enjoy the beauty of the indoors of this great home. Notice the master bedroom with attached bathroom featuring a corner garden tub. In addition to an ample laundry room find a mud room with walk in closet for extra projects and storage. The kitchen, dining area and great room offer ideal space for family time and entertainment.
Jeremiah Barber
 DAB Interior Design, Inc.
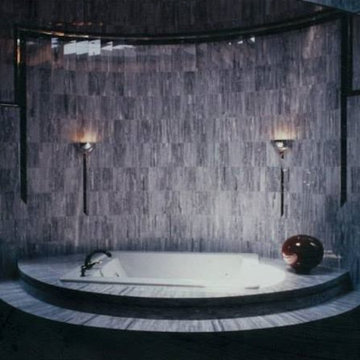
This home in Alpine, NJ was one of the many where we designed and supervised the whole project, from concept to completion.
The bathroom was round and the clients requested an Art Deco feeling through-out
the house as well as in the master bathroom.
Notice how the marble tiles are splayed to emphasize the curve on the tub deck.
Also note how we made the Boyd Sconces
look like Torcheres by continuing the black
Negro Marchina Marble beneath the lighted
sconces.
The shower is fully appointed with pressure balanced mixing valve, 8 body sprays, shower head, hand shower steam shower with large bench for relaxing , shower niches for sundries, marble corner shelves and toe tester.
There is a separate toilet and bidet area, and custom built in closets.
Sponsored
Sunbury, OH
J.Holderby - Renovations
Franklin County's Leading General Contractors - 2X Best of Houzz!
 LBB Construction
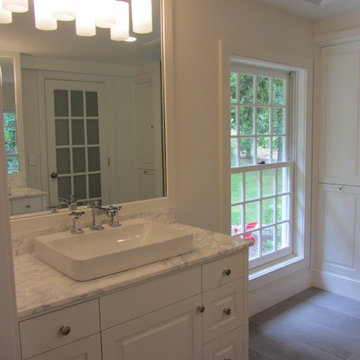
One of the sink areas of the master bathroom, notice the nice window and cabinets to the right (with the shower slightly further right).
Large cottage master gray tile ceramic tile alcove shower photo in Philadelphia with a vessel sink, white cabinets, a wall-mount toilet and white walls
Large cottage master gray tile ceramic tile alcove shower photo in Philadelphia with a vessel sink, white cabinets, a wall-mount toilet and white walls
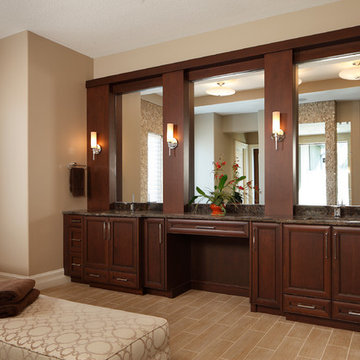
 Christopher Burton Homes, Inc.
Large trendy master beige tile and ceramic tile porcelain tile bathroom photo in Orlando with an undermount sink, recessed-panel cabinets, medium tone wood cabinets, granite countertops, a two-piece toilet and beige walls
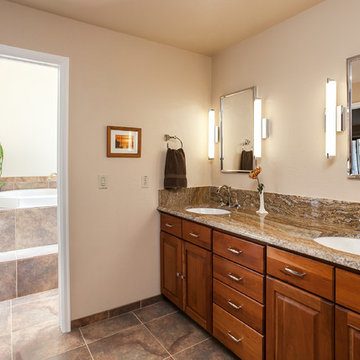
 JM Kitchen & Bath Design
Amazing master bathroom remodel by Mike & Jacque at JM Kitchen & Bath Castle Rock Colorado.
Bathroom - large modern master brown tile and ceramic tile ceramic tile bathroom idea in Denver with raised-panel cabinets, medium tone wood cabinets, granite countertops and beige walls
Bathroom - large modern master brown tile and ceramic tile ceramic tile bathroom idea in Denver with raised-panel cabinets, medium tone wood cabinets, granite countertops and beige walls
17