
Search results for "Master notice" in Home Design Ideas
 Sierra Pacific Windows
©Gibeon Photography

Mountain style brown tile beige floor bathroom photo in Other with white walls, an undermount sink, a hinged shower door and brown countertops
Mountain style brown tile beige floor bathroom photo in Other with white walls, an undermount sink, a hinged shower door and brown countertops
 Cabinet Solutions USA

The master bath has a spa-like atmosphere with a large walk-in shower and custom vanity cabinets.
Photo Credit: Rick Young
Bathroom - mid-sized transitional master white tile and subway tile ceramic tile and brown floor bathroom idea in Phoenix with shaker cabinets, gray cabinets, a one-piece toilet, beige walls, a vessel sink and quartz countertops
Bathroom - mid-sized transitional master white tile and subway tile ceramic tile and brown floor bathroom idea in Phoenix with shaker cabinets, gray cabinets, a one-piece toilet, beige walls, a vessel sink and quartz countertops
 Ashton Renovations
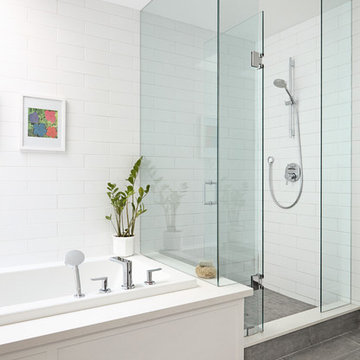
This Riverdale bathroom in Toronto was a major undertaking. Prior to demolition there were several platforms noticed and upon removal it was discovered that most of the plumbing was not to code and needed a major overhaul. The same layout was utilized, but with the exception of making the shower smaller to build a larger closet in the bedroom. The bathroom design involved many contemporary elements included in the straight inlay tile design on the floor and the quartz products used in the shower, tub, and vanity top. The space includes a drop in tub, glass enclosure, and heated Ditra Heat floor.
Find the right local pro for your project

 Adrienne DeRosa
Photo: Adrienne DeRosa © 2015 Houzz
"Keeping our roots in the city, we had to work with what we were given as far as outdoor space," Will says. When he and Stacy took claim of the property, the back of the building was just what one might expect of an old commercial building. "The original structure was built in 1923 for use as a mechanic’s garage," he describes. "It was complete with a ramp to get the cars from the back alley down to the concrete shop floor."
The design of the garden took shape around the couple's affinity for the black basalt pavers. Stacy found them in Washington State, and they were used to match the materials for the garden's retaining walls. The dark material offers the outside area a sense of structure without feeling hard or stark.
Glass doors leading into the house through the kitchen and master bedroom offer immediate access to the outside, making the garden a true extension of the home.
 Grandeur Hills Group,Inc.
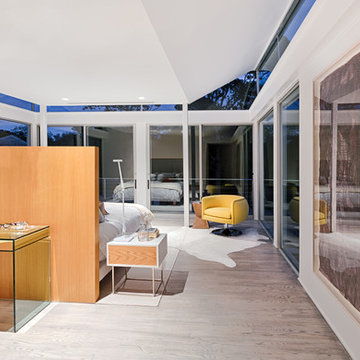
Lots of glass and mirror surfaces make this room light and sparkling! Moreover, with the help of the glass and mirror, our interior designers succeeded in visually enlarging the room.
As you can notice the prevailing color here is white that blends fine with a few furniture pieces decorated in light-brown and yellow. This light and spacious room is bound to encourage creative activity.
Are you in trouble about decorating your NYC home? Tackle the problem right now with the greatest Grandeur Hills Group interior designers! We know the right way to the perfect home interior!
Thanks to the use of such unusual contrasts, our interior designers tried to create an abstract ambience of some kind. Don’t miss the chance to radically change your home interior design with our outstanding experts!
 MRF Construction, Inc.

A new bathroom was designed using the same space, and allowing for a larger curbless shower, two generous sink vanities and a linen cabinet.
The new shower is spacious and refreshing, with tall ceilings, frameless glass walls, a curb-less and door-less entry and a barely noticeable infinity drain all adding to the openness. A bench seat was integrated into the quartz countertop wrap of the cabinets, seamlessly integrating the shower and cabinets into one cohesive space, and heat in the tile floor was also run into the bench seat to keep it warm and comfortable
 Angelo Design
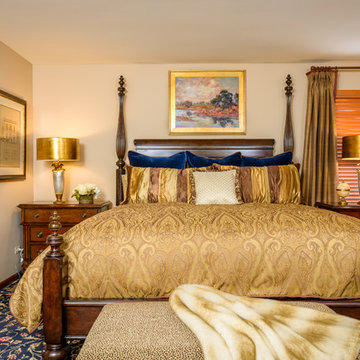
Furniture from Stanley furniture features a king size bed, two bachelors chests, and a custom Kravet bench at the end of the bed.
Garentphotography.com

Sponsored
Columbus, OH

Wannemacher Interiors
Customized Award-Winning Interior Design Solutions in Franklin Cnty OH
 Patricia Warren
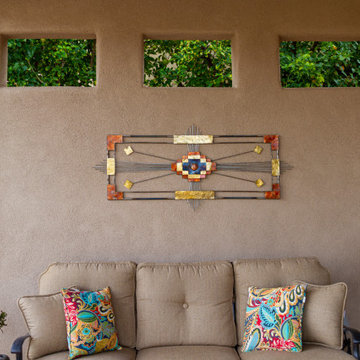
New patio off the Master Bedroom. Notice the openings in the wall match the window openings in the adjacent Master Bedroom.
Southwest patio photo in Phoenix
Southwest patio photo in Phoenix



 Nar Design Group

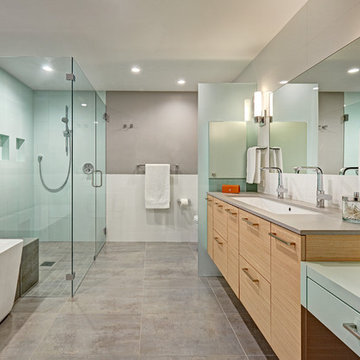
To create a modern version of a Mid Century his and hers grand master bathroom with all amenities and nothing left behind! This bathroom has so much noticeable and hidden “POW” that commands its peaceful spa feeling with a lot of attitude. Maintaining ultra-clean lines yet delivering ample design interest at every detail, this bathroom is eclectically a one of a kind luxury statement.
Photo credit: Fred Donham of PhotographerLink
 Kim Smith Photo
www.KimSmithPhoto.com

Family room - traditional medium tone wood floor family room idea in Atlanta with white walls, a corner fireplace and a stone fireplace
Family room - traditional medium tone wood floor family room idea in Atlanta with white walls, a corner fireplace and a stone fireplace
 Zuver Construction
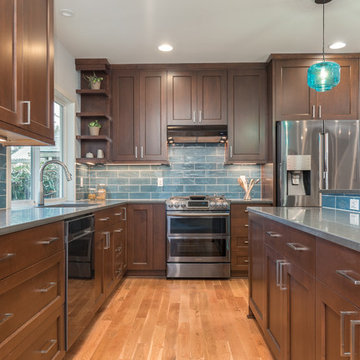
This home was once one story. Zuver Construction took the entire home down to its studs, redesigned the flow of the main floor, added a staircase and completely new second story. The result is a home that blends modern efficiencies and style with rich warmth and traditional elements. Notice: state-of-the-art appliances in the kitchen, the moveable bookshelf that reveals a closet, neon/changing colored undercabinet lights in the bathrooms and a master suite fit for a luxurious hotel.
Photo credit: Real Estate Tours Oregon

Sponsored
Columbus, OH

HomeCraft Remodeling
Custom Craftsmanship & Build Solutions in Franklin County, Ohio
 GPH Services
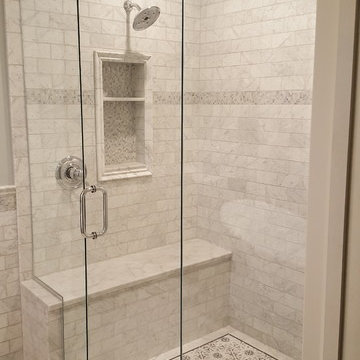
Example of a large classic master gray tile and marble tile marble floor and gray floor bathroom design in Detroit with recessed-panel cabinets, medium tone wood cabinets, a one-piece toilet, gray walls, an undermount sink, marble countertops and a hinged shower door
 June DeLugas Interiors
Jay Sinclair
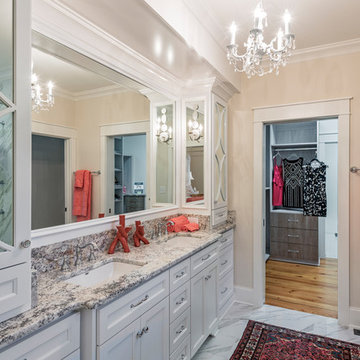
Example of a mid-sized transitional master gray tile and porcelain tile porcelain tile bathroom design in Raleigh with an undermount sink, recessed-panel cabinets, white cabinets, granite countertops and beige walls
Example of a mid-sized transitional master gray tile and porcelain tile porcelain tile bathroom design in Raleigh with an undermount sink, recessed-panel cabinets, white cabinets, granite countertops and beige walls
 Blue Daze Designs

Example of a mid-sized trendy master gray tile and ceramic tile ceramic tile corner shower design in Orlando with raised-panel cabinets, gray cabinets, gray walls, an undermount sink, granite countertops and gray countertops
 Complete Tile Collection
The Allure of Celerie Kemble’s Masterful Bath
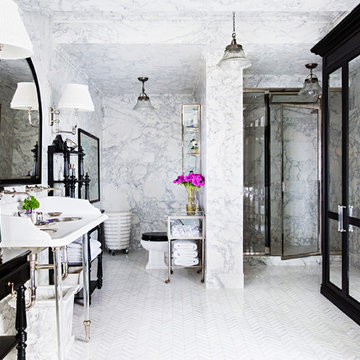
Featured in Veranda Magazine, this master bathroom designed by the one and only Celerie of Kemble Interiors is the epitome of beautiful high end design. Our finest selection of 12”x24” Arezzo Honed marble lends its exquisite and intricate veined texture to the walls and notice how the ceiling is tiled as well. The transition from wall to ceiling tile is detailed by our custom crown moldings, which we manufactured from matched slabs of the same Arezzo marble, as well as 6”x24” base moldings in the same special material. Custom made 6-inch Chevron mosaic made of alternating Thassos and Statuary marble for the floor coordinates brilliantly with the Arezzo marble in this cool grey bathroom.
Notice how expertly the tile was installed, the carefully laid out flow of marble veining creates the look of slab walls from tile. From start to finish, this project was created by a team of incredibly talented professionals. Bravo Celerie!
See more of this project here: https://www.completetile.com/projects/project-celerie-kembles-master-bathroom/master-bath-shower-area
[Designer: Celerie Kemble, Kemble Interiors]
[Photographer: Brittany Ambridge]


 Hannah Dee Interiors
Julia Staples Photographer
Example of a small eclectic master white tile and ceramic tile marble floor bathroom design in Philadelphia with an undermount sink, shaker cabinets, white cabinets, marble countertops, a one-piece toilet and white walls
Example of a small eclectic master white tile and ceramic tile marble floor bathroom design in Philadelphia with an undermount sink, shaker cabinets, white cabinets, marble countertops, a one-piece toilet and white walls
 Hillcrest Builders

Hillcrest Builders welcomes you to our luxury ranch home – the Greystone.
Entering into this home you will immediately notice the spacious and inviting open concept. The nine foot ceilings, over sized windows and open layout makes this home feel grand.
The gourmet kitchen has crisp, white perimeter cabinets contrasting striking ebony island millwork. The adjacent butler’s pantry provides for ample cabinetry for your extra storage needs.
This home features a large dining room adjacent to the kitchen, living room, and a walk out basement. The 4 bedrooms are set up in a split version, with the private master suite containing a gorgeous luxury bathroom. The attached over sized three car garage offers ample storage for vehicles and other belongings.
Features:
2,631 Sq. Ft.
Welcoming front porch
Master suite with private bath and spacious walk in closet
Gourmet kitchen
Laundry room for garage
2 x 6 construction
Pella windows
Kohler fixtures
 JRP Design & Remodel
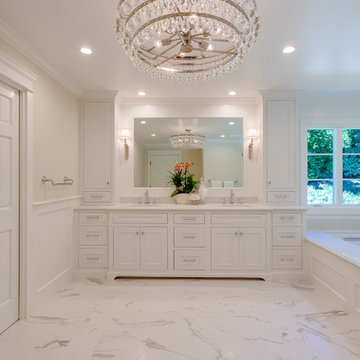
Our clients were living with outdated, dark bathrooms in their newly purchased Falling Star home. The dull palette of warm neutrals did not reflect the couple’s East Coast traditional style. They noticed several renovation projects by JRP in the neighborhood. The professionalism and the process impressed them. After receiving a Pardon Our Dust courtesy letter from JRP, the couple decided to call for a consultation. Their wish list was clear. They wanted the Falling Star design to be light, airy, and white. It had to reflect their East Coast roots. Working with the original footprint, JRP completely transformed the space, creating a tranquil primary suite rich with traditional detail. The result is an effusive celebration of classic style.
Now, the radiant rooms glow. To enlarge the primary closet, the JRP team removed a cluttered storage area. Inside, a separate dressing space is finished with upgraded storage and refined built-in cabinetry with recessed panels. Pops of glam such as Robert Abbey glass chandeliers and brilliant bits of chrome are moored by traditional elements like crown molding, porcelain tiles, and a quartz-clad drop-in soaking tub. Large windows in the primary bath and funnel skylights in the closet harness the natural light to stunning effect, sweeping the rooms with the cool feeling of fresh air. The “Sail Cloth” white paint adds soft depth to the uncomplicated elegance of both rooms.
PROJECT DETAILS:
• Style: Transitional
• Countertops: Vadara Quartz – Calacatta Dorado
• Cabinets: DeWils Recessed-panel, painted white
• Hardware/Plumbing Fixture Finish: Chrome
• Lighting Fixtures:
Master Closet: Skylight Sun Tunnel
Master Bath: Robert Abbey, Glass Chandelier
• Flooring:
Floor: Calacatta Dorado Porcelain Tiles w/Accent
• Tile/Backsplash: Shower Surround: Ceramic Blanc/Crackle
• Paint Colors:
Master Bath & Closet: Dunn Edwards Sail Cloth
Hall Bath: Benjamin Moore Ballet White
• Other Details: Drop-in soaking Tub
Photographer: J.R. Maddox
29