
Search results for "Master notice" in Home Design Ideas
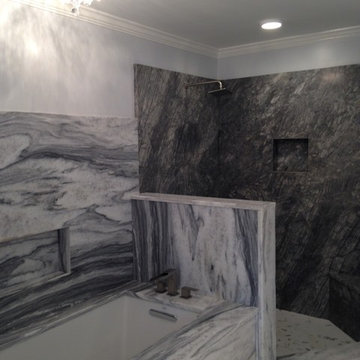
 Ecstatic Stone, LLC
The master bathroom undermount soaking tub is surrounded with stunning Brazilian Shadow Storm Marble, consisting of natural crystal quartz with gray veining. The marble backspalsh is over 3 feet high up the back wall! A beautiful LED chandelier rated for damp locations made by Quoizel hangs over the spa like tub. Notice how skillful the fabricator, Flavio of Solito Marble and Granite, matched the flowing natural veining of the stone. The owner of Ecstatic Stone, Josh Cattano, personally designed the arrangement of the elegant marble! The waterfall Roman Tub trim faucet adds to the overall elegant ambiance of the design, as the majestic ocean or of a flowing river! A light gray paint with a hint of blue adds to the peaceful spa like oasis of this master bathroom.
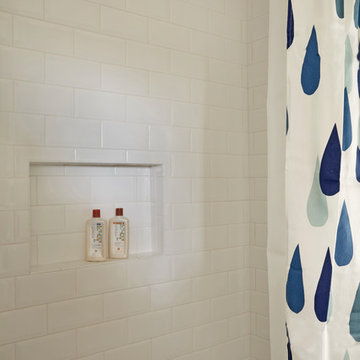
 TKS Design Group
Free ebook, Creating the Ideal Kitchen. DOWNLOAD NOW
Our clients moved into their house two years’ ago “in spite of the bathrooms”, intent on remodeling them sometime in the near future. The house is lovely a midcentury ranch set on a sprawling lot. They had saved some photos to Pinterest as inspiration as a starting point so we set out to put all those pieces together.
Notice all the wasted space in the hallway by the closet in the before picture? Well, we decided to incorporate that area into the bathroom itself so that we could have extra room for cabinets as well as the light and view from the window to the great outdoors.
We mixed metals — chrome fixtures and lighting and black hardware and mirrors. We kept the rest of the materials neutral since it’s a smaller space. The homeowners needed storage, so we did a double vanity with a linen cabinet at one end. We installed an acrylic tub with simple white subway tile and a storage niche for shampoo. The end result is fresh, clean and functional.
Designed by: Susan Klimala, CKD, CBD
Photography by: Michael Alan Kaskel
For more information on kitchen and bath design ideas go to: www.kitchenstudio-ge.com
 Metropolis Drafting and Construction Inc
What is Americana in today's time? The classical American ranch home has withstood the test of time and saw many styles and many designs change it every decade or so.
Today we present to you our take on modern time Americana.
We enclosed the small front porch area to create an interior atrium/mud room with a built-in beach with shoes storage drawers and a door leading to the garage.
As you walk in you will see the fireplace with its new stone facade and wooden mantel above.
Notice the design is a semi-open floor plan. A floating wall (not connected to any other walls) divides the kitchen and the living room but is still open to be able to enjoy circular movement around the house when entertaining.
The kitchen is a combination of sage color with Alder wood accent cabinets and island. some cool cabinets feature like hidden garage appliances with pull out bases.
extra deep base cabinets and beautiful Dekton stone countertops. This stone is almost indestructible when it comes to kitchens.
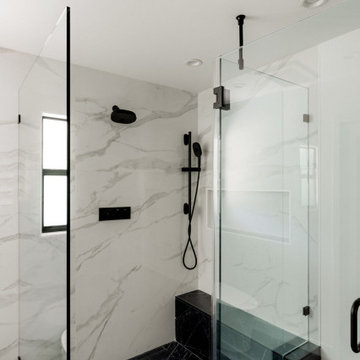
The 200sq addition at the back allowed us to enlarge the master bedroom and the old bathrooms where all aligned the extension allowed us to build an additional powder room as well.
A good size walk-in closet was added as well with a new master bathroom service the enlarged master bedroom.
The result is what we consider today’s Americana for the classical ranch homes.
Find the right local pro for your project
 Murphy Bros. Design | Build | Remodel
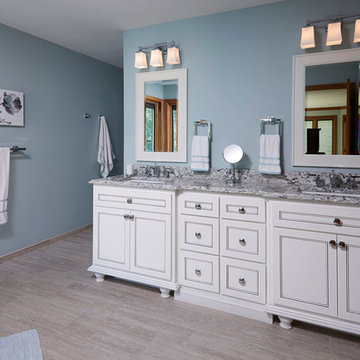
When these homeowners bought the executive property years ago they didn't really notice that all the bathroom countertops were several inches lower than today's standard height. Add that irritating anomaly to badly outdated bathrooms in terms of colors, materials and functionality, well, you've got the perfect remodeling storm—all three baths at once needed to be remodeled. This presented some challenges as well as some opportunities.
Cost and time efficiencies can be gained by doing all the bathrooms at once, assuming the homeowners have a latrine out back, leave the property until the work is done, or have a fourth bathroom—which was the case with this ambitious project. The homeowners were able to continue to utilize their Master Bedroom throughout the project, as the prep for the work area included a temporary plastic wall barrier and floor coverings, creating a protected hallway to the workspace and keeping dust minimized in adjacent areas.
In the end we updated the main floor powder room with new custom vanity, sink and mirror, replaced all the materials in the guest bathroom, including the tub, opened up the feel and functionality without changing the foot print, and completely gutted the master bath, moving the vanity wall forward to allow for a much larger walk-in shower.
Design/Build Consultant—Cherie Poissant
Photography—Alyssa Lee
 The Baywood Design/Build Group, Inc.
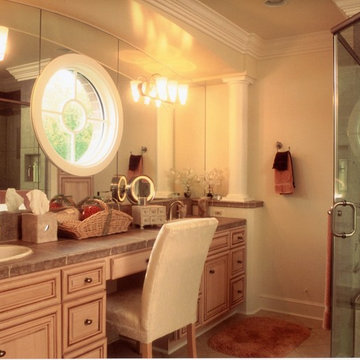
A existing compressed master bath was remodeled into a new elegant and classic master bath . Notice the vanities and cabinet trim details around an existing circular window that allows a person to sit at the vanities ,groom themselves while same time looking outside.
 CopperLeaf Design
Featuring Yorktowne
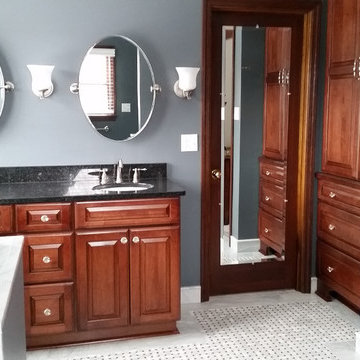
Example of a large classic master white tile and stone tile marble floor and gray floor alcove shower design in Other with an undermount sink, raised-panel cabinets, medium tone wood cabinets, granite countertops, a two-piece toilet, gray walls and a hinged shower door
Example of a large classic master white tile and stone tile marble floor and gray floor alcove shower design in Other with an undermount sink, raised-panel cabinets, medium tone wood cabinets, granite countertops, a two-piece toilet, gray walls and a hinged shower door
 Excel Remodeling

Another beautiful bath designed by Brian Miller. Notice the unique towel tree!
Inspiration for a large transitional master multicolored tile and glass sheet porcelain tile bathroom remodel in Other with an undermount sink, beaded inset cabinets, dark wood cabinets, quartzite countertops, a two-piece toilet and beige walls
Inspiration for a large transitional master multicolored tile and glass sheet porcelain tile bathroom remodel in Other with an undermount sink, beaded inset cabinets, dark wood cabinets, quartzite countertops, a two-piece toilet and beige walls


 The Baywood Design/Build Group, Inc.
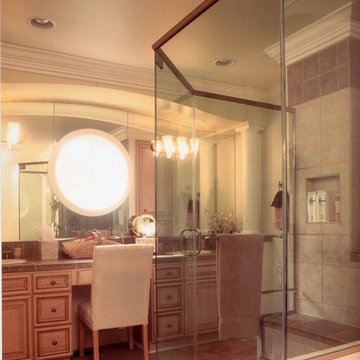
A existing compressed master bath was remodeled into a new elegant and classic master bath . Notice the vanities and cabinet trim details around an existing circular window that allows a person to sit at the vanities ,groom themselves while same time looking outside.
 Chris Van Genechten - Kitchen & Bath Design
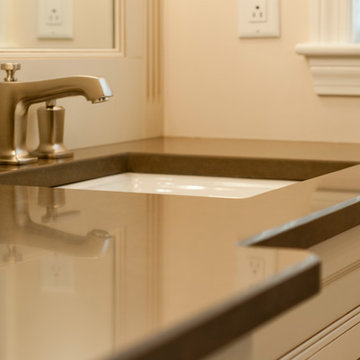
notice the reflection in the mirror of the steam shower
Example of a mid-sized transitional master gray tile and porcelain tile bathroom design in Burlington with an undermount sink, recessed-panel cabinets, white cabinets and quartz countertops
Example of a mid-sized transitional master gray tile and porcelain tile bathroom design in Burlington with an undermount sink, recessed-panel cabinets, white cabinets and quartz countertops
 Hinman Construction

The tile from floor to ceiling was a perfect touch for this walk in shower. The Delta Trinsic showerhead and hand wand make for easy clean up. If you look closely you will notice the different patterns on the wall tile. This tile was shinju kumanoto reef and there were two different style tile.
 JRP Design & Remodel
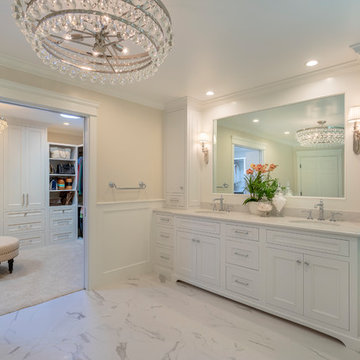
Our clients were living with outdated, dark bathrooms in their newly purchased Falling Star home. The dull palette of warm neutrals did not reflect the couple’s East Coast traditional style. They noticed several renovation projects by JRP in the neighborhood. The professionalism and the process impressed them. After receiving a Pardon Our Dust courtesy letter from JRP, the couple decided to call for a consultation. Their wish list was clear. They wanted the Falling Star design to be light, airy, and white. It had to reflect their East Coast roots. Working with the original footprint, JRP completely transformed the space, creating a tranquil primary suite rich with traditional detail. The result is an effusive celebration of classic style.
Now, the radiant rooms glow. To enlarge the primary closet, the JRP team removed a cluttered storage area. Inside, a separate dressing space is finished with upgraded storage and refined built-in cabinetry with recessed panels. Pops of glam such as Robert Abbey glass chandeliers and brilliant bits of chrome are moored by traditional elements like crown molding, porcelain tiles, and a quartz-clad drop-in soaking tub. Large windows in the primary bath and funnel skylights in the closet harness the natural light to stunning effect, sweeping the rooms with the cool feeling of fresh air. The “Sail Cloth” white paint adds soft depth to the uncomplicated elegance of both rooms.
PROJECT DETAILS:
• Style: Transitional
• Countertops: Vadara Quartz – Calacatta Dorado
• Cabinets: DeWils Recessed-panel, painted white
• Hardware/Plumbing Fixture Finish: Chrome
• Lighting Fixtures:
Master Closet: Skylight Sun Tunnel
Master Bath: Robert Abbey, Glass Chandelier
• Flooring:
Floor: Calacatta Dorado Porcelain Tiles w/Accent
• Tile/Backsplash: Shower Surround: Ceramic Blanc/Crackle
• Paint Colors:
Master Bath & Closet: Dunn Edwards Sail Cloth
Hall Bath: Benjamin Moore Ballet White
• Other Details: Drop-in soaking Tub
Photographer: J.R. Maddox
 Renaissance Partners, LLC
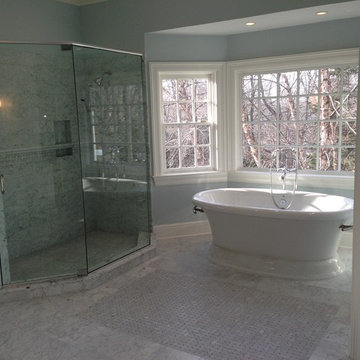
Large elegant master gray tile and mosaic tile mosaic tile floor bathroom photo in New York with an undermount sink, furniture-like cabinets, white cabinets, marble countertops, a one-piece toilet and blue walls
 Excel Remodeling
Another beautiful bath designed by Brian Miller. Notice the unique towel tree!
Example of a large transitional master multicolored tile and glass sheet porcelain tile bathroom design in Other with an undermount sink, beaded inset cabinets, dark wood cabinets, quartzite countertops, a two-piece toilet and beige walls
Example of a large transitional master multicolored tile and glass sheet porcelain tile bathroom design in Other with an undermount sink, beaded inset cabinets, dark wood cabinets, quartzite countertops, a two-piece toilet and beige walls

Sponsored
Fredericksburg, OH

High Point Cabinets
Columbus' Experienced Custom Cabinet Builder | 4x Best of Houzz Winner
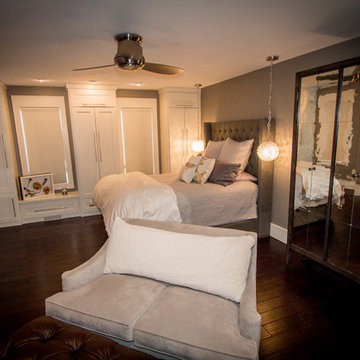
 Graceful Spaces, LLC
Contemporary ceiling fan incorporated with vintage style wardrobe. Beautiful built-in cabinetry and upholstered headboard create luxurious comfort.
Example of a classic bedroom design in Minneapolis
Example of a classic bedroom design in Minneapolis
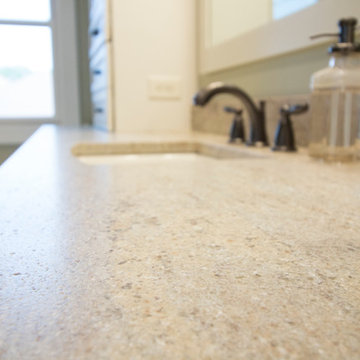
 Mauk Cabinets by Design
This is honed granite. Notice the the textures isn't as shiny as most granites. It reminds us of smooth sand after it the tide pulls away. It has a soft flowing movement.
Design and Install by Mauk Cabinets by Design in Tipp City, OH 45371. Designer: Aaron Mauk. Photography by Shelley Schilperoot.
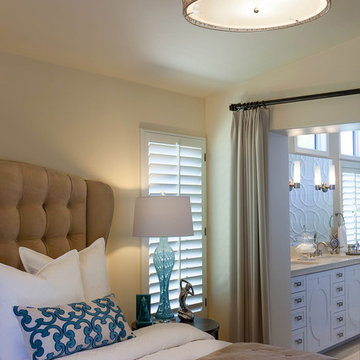
 Janice Peters, Distinctive Decor
Design details are what really make a great design. Notice the oval pattern in duvet repeated in the custom vanity which were designed with ovals. All these subtle details are again repeated in the oval Walker Zanger tiles on the shower wall.
 Metropolis Drafting and Construction Inc
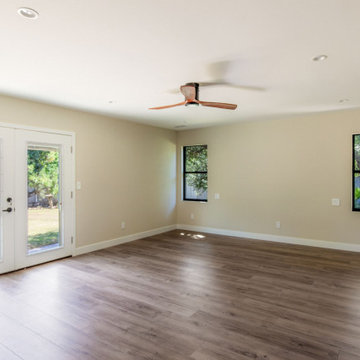
What is Americana in today's time? The classical American ranch home has withstood the test of time and saw many styles and many designs change it every decade or so.
Today we present to you our take on modern time Americana.
We enclosed the small front porch area to create an interior atrium/mud room with a built-in beach with shoes storage drawers and a door leading to the garage.
As you walk in you will see the fireplace with its new stone facade and wooden mantel above.
Notice the design is a semi-open floor plan. A floating wall (not connected to any other walls) divides the kitchen and the living room but is still open to be able to enjoy circular movement around the house when entertaining.
The kitchen is a combination of sage color with Alder wood accent cabinets and island. some cool cabinets feature like hidden garage appliances with pull out bases.
extra deep base cabinets and beautiful Dekton stone countertops. This stone is almost indestructible when it comes to kitchens.
The 200sq addition at the back allowed us to enlarge the master bedroom and the old bathrooms where all aligned the extension allowed us to build an additional powder room as well.
A good size walk-in closet was added as well with a new master bathroom service the enlarged master bedroom.
The result is what we consider today’s Americana for the classical ranch homes.

Sponsored
Sunbury, OH

J.Holderby - Renovations
Franklin County's Leading General Contractors - 2X Best of Houzz!
 The Woodshop Inc.
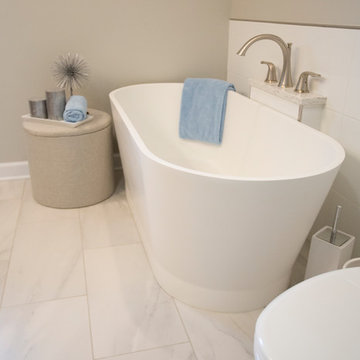
The Roman tub faucet is from the Delta Lahara collection. The freestanding tub is from signature hardware. You will also notice the shower tile was extended behind the tub. The floor tile is a marble look porcelain 12x24 tile.
 Metropolis Drafting and Construction Inc
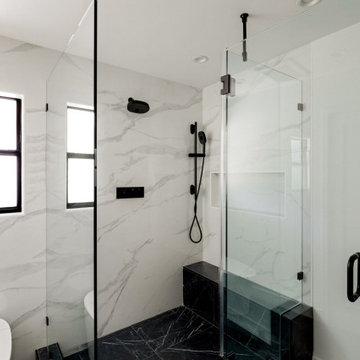
What is Americana in today's time? The classical American ranch home has withstood the test of time and saw many styles and many designs change it every decade or so.
Today we present to you our take on modern time Americana.
We enclosed the small front porch area to create an interior atrium/mud room with a built-in beach with shoes storage drawers and a door leading to the garage.
As you walk in you will see the fireplace with its new stone facade and wooden mantel above.
Notice the design is a semi-open floor plan. A floating wall (not connected to any other walls) divides the kitchen and the living room but is still open to be able to enjoy circular movement around the house when entertaining.
The kitchen is a combination of sage color with Alder wood accent cabinets and island. some cool cabinets feature like hidden garage appliances with pull out bases.
extra deep base cabinets and beautiful Dekton stone countertops. This stone is almost indestructible when it comes to kitchens.
The 200sq addition at the back allowed us to enlarge the master bedroom and the old bathrooms where all aligned the extension allowed us to build an additional powder room as well.
A good size walk-in closet was added as well with a new master bathroom service the enlarged master bedroom.
The result is what we consider today’s Americana for the classical ranch homes.
 The Baywood Design/Build Group, Inc.
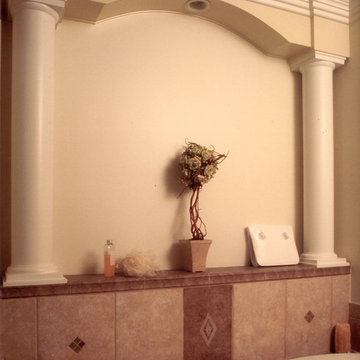
A existing compressed master bath was remodeled into a new elegant and classic master bath . Notice the vanities and cabinet trim details around an existing circular window that allows a person to sit at the vanities ,groom themselves while same time looking outside.
47