
Search results for "Master notice" in Home Design Ideas
 Home At Last Decor

The tray ceiling in this master bedroom was not very noticeable until we added the perfect paint combination to show it off and warm up first impressions. The colors used were Benjamin Moore Mocha Cream on the Dropped ceiling outside the tray and the Vertical sides of the tray ceiling, (to coordinate with the carpet color) BM Nimbus in the Center of the tray ceiling, and
BM Smoke Embers on All walls
 ULFBUILT
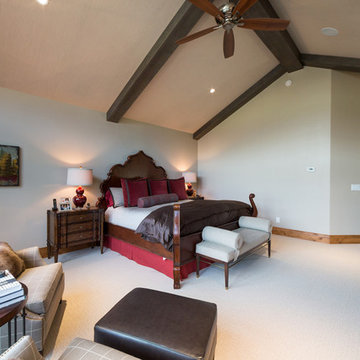
In this Master bedroom, the high ceiling provides open space, and a 5 blade ceiling fan keeps the air fresh and circulated. Angled walls and lines of sight allow for beautiful frames while moving through the space. Notice the red accents of the bed and lamps, and the combination of white and wood, together they make the room open and powerful.
Done by ULFBUILT - General contractor of custom homes in Vail and Beaver Creek. Contact us to learn more.
 Frontier Custom Builders, Inc
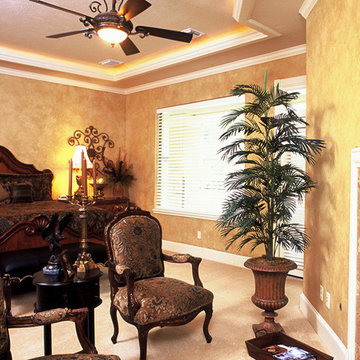
A Frontier Custom Builders Interior Decorator offers an extra set of expertly trained eyes, that are able to see and notice things that you may not. Sometimes the most minute details leave the biggest impression in a Home. Our showroom is full of these little hidden treasures that can make any room in your Custom Built Home come to life.
Find the right local pro for your project
 Legacy Builders Group
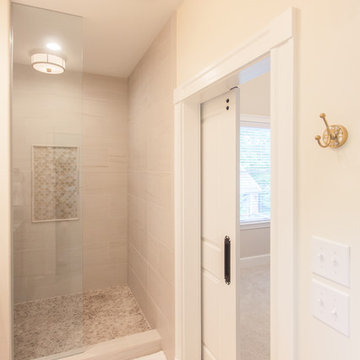
This is the master bath off the bedroom. It consists of a large shower with glass panel and no door. Notice the sliding barn door.
Inspiration for a mid-sized farmhouse master beige tile and ceramic tile ceramic tile and beige floor bathroom remodel in Cincinnati with beige walls, raised-panel cabinets, brown cabinets, a one-piece toilet, a drop-in sink and granite countertops
Inspiration for a mid-sized farmhouse master beige tile and ceramic tile ceramic tile and beige floor bathroom remodel in Cincinnati with beige walls, raised-panel cabinets, brown cabinets, a one-piece toilet, a drop-in sink and granite countertops
 J Kern Design

The detail on this relaxed Roman shade is incredible. Notice the companion ticking stripe pattern turned into a box pleat trim and attached with a micro cording. Ticking is also inside the pleat.
 Rothman+Rothman Design
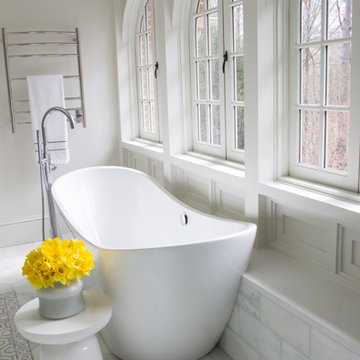
View of modern slipper tub, built-in bench, and custom arched windows and trim.
Inspiration for a mid-sized transitional master white tile and marble tile marble floor and white floor bathroom remodel in Atlanta with white cabinets, a wall-mount toilet, white walls, an undermount sink, quartz countertops, a hinged shower door and white countertops
Inspiration for a mid-sized transitional master white tile and marble tile marble floor and white floor bathroom remodel in Atlanta with white cabinets, a wall-mount toilet, white walls, an undermount sink, quartz countertops, a hinged shower door and white countertops
 Teknik Design & Remodeling
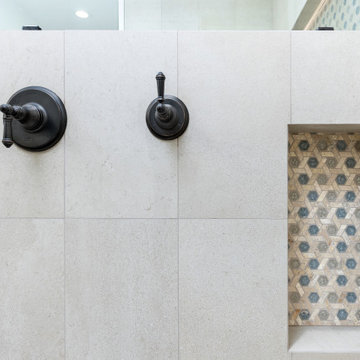
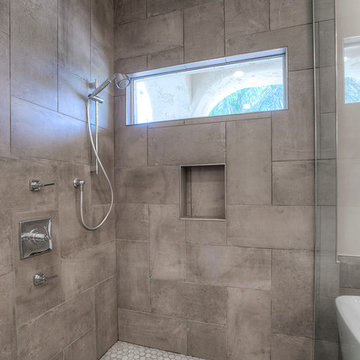
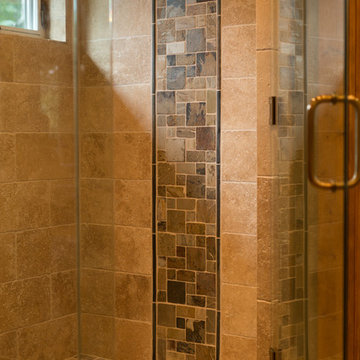
Vertical straight tile lay pattern, temperature control (hot/cold) and shower valve (on/off). Notice thin grout lines for easy cleaning.
Example of a large transitional master beige tile and ceramic tile ceramic tile, gray floor, double-sink and wainscoting bathroom design with shaker cabinets, white cabinets, a bidet, an undermount sink, quartz countertops, beige countertops, a niche and a built-in vanity
Example of a large transitional master beige tile and ceramic tile ceramic tile, gray floor, double-sink and wainscoting bathroom design with shaker cabinets, white cabinets, a bidet, an undermount sink, quartz countertops, beige countertops, a niche and a built-in vanity

Sponsored
Delaware, OH

Buckeye Basements, Inc.
Central Ohio's Basement Finishing ExpertsBest Of Houzz '13-'21
 Emily Anne Interior Design
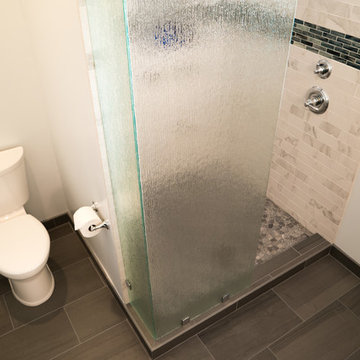
We were asked to update a Master Suite which had a long narrow bathroom and adjacent closet that lacked natural light and the personality of the clients. The space was re-worked so that the long narrow spaces were now converted to open spacious rooms that allowed for more windows. This classic design was established by using traditional and modern elements. A barn door greets you as you approach the closet. As you make your way further into the space, you notice the dark gray floors, and large glass corner of the shower. White and chrome accents create a clean space that is bright and calm. The shower is a mixture of porcelain "marble" tiles and blue glass tiles as accents.
 Gallery Home Design, Inc.
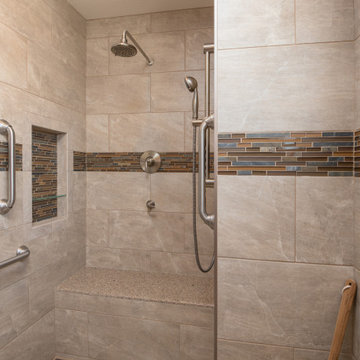
In the foreground on the right is the 2nd bench seat. The slide bar and handheld shower are positioned adjacent to this area for additional showering area if needed. Grab bars are conveniently placed. Notice how the light from the larger window brightens the area.
 Griffin Design
Designed by: Robby & Lisa Griffin
Photos by: Desired Photo
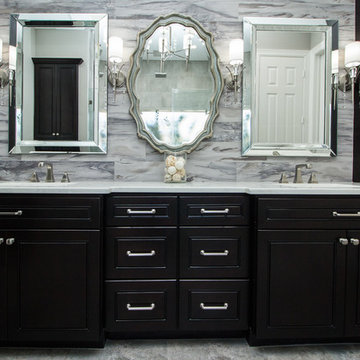
Inspiration for a large transitional master gray tile and porcelain tile porcelain tile and gray floor double shower remodel in Houston with dark wood cabinets, a one-piece toilet, gray walls, an undermount sink, quartz countertops, a hinged shower door and shaker cabinets
Inspiration for a large transitional master gray tile and porcelain tile porcelain tile and gray floor double shower remodel in Houston with dark wood cabinets, a one-piece toilet, gray walls, an undermount sink, quartz countertops, a hinged shower door and shaker cabinets
 Darlene Shaw Design Inc.
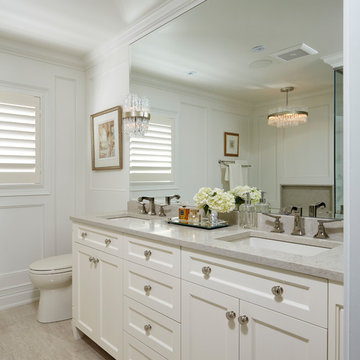
custom vanity with undermount sinks and polished nickel hardware
Example of a transitional home design design in Toronto
Example of a transitional home design design in Toronto
 FIFTYEIGHT Interiors

This is the sitting area in our dressing room off of the bath. Notice all of the beautiful and glamorous details that abound. The original art is called Flower heads and is available unframed in two sizes upon request.
Photography by; Sarah Dorio
 Alair Homes Scottsdale
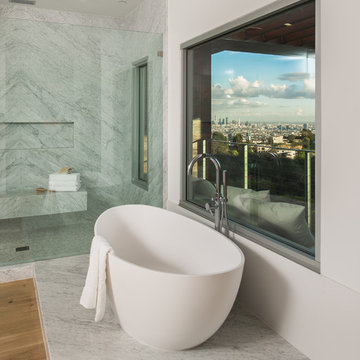
This 4100 square foot house in Glendale designed by Kristen Forgione at the #TheLifestyledCompany was completely modernized from top to bottom. When entering the home you can't help but notice the custom foyer with large porcelain and marble in lays. The kitchen includes custom thermafoil cabinetry, quartz countertops, a stainless steel backsplash and stainless steel appliances. The flooring was completely ripped out and replaced with 12 x 24 porcelain tile. The master bath was torn down to the studs. We added a floor to ceiling walk in shower, free standing tub and his and her vanities. All of the en suite baths were updated with white shaker cabinetry, quartz countertops and white subway tile for the showers.

Sponsored
Columbus, OH

Wannemacher Interiors
Customized Award-Winning Interior Design Solutions in Franklin Cnty OH
 Puget Sound Development Group
Huge arts and crafts master beige tile and porcelain tile porcelain tile bathroom photo in Seattle with an undermount sink, shaker cabinets, dark wood cabinets, wood countertops, a two-piece toilet and blue walls
 BAR Design + Construction
Mid-sized trendy master gray tile, white tile and stone slab light wood floor bathroom photo in Los Angeles with white walls
 JRP Design & Remodel
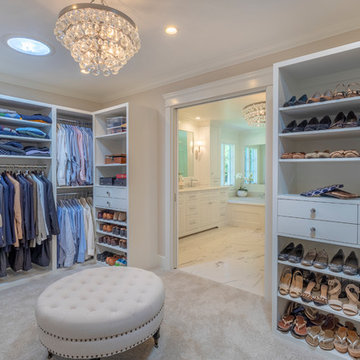
Our clients were living with outdated, dark bathrooms in their newly purchased Falling Star home. The dull palette of warm neutrals did not reflect the couple’s East Coast traditional style. They noticed several renovation projects by JRP in the neighborhood. The professionalism and the process impressed them. After receiving a Pardon Our Dust courtesy letter from JRP, the couple decided to call for a consultation. Their wish list was clear. They wanted the Falling Star design to be light, airy, and white. It had to reflect their East Coast roots. Working with the original footprint, JRP completely transformed the space, creating a tranquil primary suite rich with traditional detail. The result is an effusive celebration of classic style.
Now, the radiant rooms glow. To enlarge the primary closet, the JRP team removed a cluttered storage area. Inside, a separate dressing space is finished with upgraded storage and refined built-in cabinetry with recessed panels. Pops of glam such as Robert Abbey glass chandeliers and brilliant bits of chrome are moored by traditional elements like crown molding, porcelain tiles, and a quartz-clad drop-in soaking tub. Large windows in the primary bath and funnel skylights in the closet harness the natural light to stunning effect, sweeping the rooms with the cool feeling of fresh air. The “Sail Cloth” white paint adds soft depth to the uncomplicated elegance of both rooms.
PROJECT DETAILS:
• Style: Transitional
• Countertops: Vadara Quartz – Calacatta Dorado
• Cabinets: DeWils Recessed-panel, painted white
• Hardware/Plumbing Fixture Finish: Chrome
• Lighting Fixtures:
Master Closet: Skylight Sun Tunnel
Master Bath: Robert Abbey, Glass Chandelier
• Flooring:
Floor: Calacatta Dorado Porcelain Tiles w/Accent
• Tile/Backsplash: Shower Surround: Ceramic Blanc/Crackle
• Paint Colors:
Master Bath & Closet: Dunn Edwards Sail Cloth
Hall Bath: Benjamin Moore Ballet White
• Other Details: Drop-in soaking Tub
Photographer: J.R. Maddox
 Lowell Custom Homes
Lowell Custom Homes, Lake Geneva, WI., Scott Lowell, Lowell Management Services, Inc.,
Geneva Cabinet Company.
Master Bath Vanity, Medallion Gold Cabinetry with Knotty Alder exterior and Maple print interior. Door style is Brookhill and it is finished with Natural stain with a glaze and distress. Vanities have left and right drawers and fish finished flat sides. A framed mirror hangs above vanity and the countertop is solid surface by Corian in Vanilla with internal sinks in Vanilla.

Sponsored
Sunbury, OH

J.Holderby - Renovations
Franklin County's Leading General Contractors - 2X Best of Houzz!
 Metropolis Drafting and Construction Inc
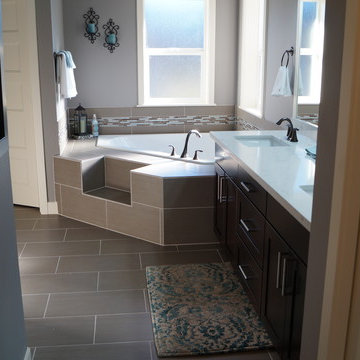

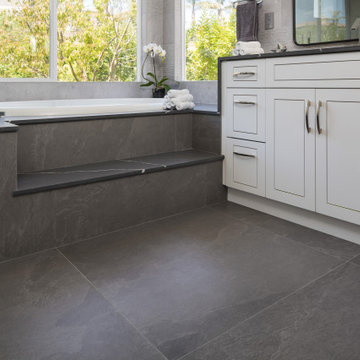
The master bathroom remodel was done in continuation of the color scheme that was done throughout the house.
Large format tile was used for the floor to eliminate as many grout lines and to showcase the large open space that is present in the bathroom.
All 3 walls were tiles with large format tile as well with 3 decorative lines running in parallel with 1 tile spacing between them.
The deck of the tub that also acts as the bench in the shower was covered with the same quartz stone material that was used for the vanity countertop, notice for its running continuously from the vanity to the waterfall to the tub deck and its step.
Another great use for the countertop was the ledge of the shampoo niche.
 Metropolis Drafting and Construction Inc
The master bathroom remodel was done in continuation of the color scheme that was done throughout the house.
Large format tile was used for the floor to eliminate as many grout lines and to showcase the large open space that is present in the bathroom.
All 3 walls were tiles with large format tile as well with 3 decorative lines running in parallel with 1 tile spacing between them.
The deck of the tub that also acts as the bench in the shower was covered with the same quartz stone material that was used for the vanity countertop, notice for its running continuously from the vanity to the waterfall to the tub deck and its step.
Another great use for the countertop was the ledge of the shampoo niche.
 New Creations Custom Kitchen and Bath
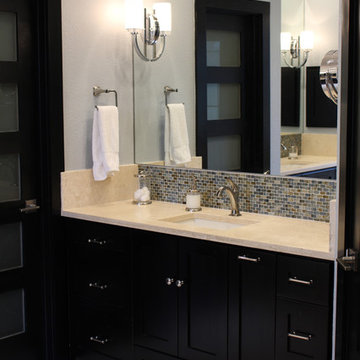
Her side features make up mirror mounted on wall. Sconces in mirrors are a popular design feature. Notice over sized back splash on left and right side of counter top, with tile back splash spanning the length of the counter top. Schluter metal edging separates the mirror from the tile, and matches the Chrome metal finish of the surrounding fixtures and hardware.
43