
Search results for "Master offer" in Home Design Ideas

 Bella Vita Custom Homes & Remodeling
Texas' leading luxury custom home builder, Bella Vita Custom Homes, redefines "luxury living" in its newest luxury custom home on 4505 Lorraine in Highland Park! Just under 7,000 square feet, this available home has nothing but the best around every corner! With 5 bedrooms, 5 full and 2 half bathrooms, vast 20x20 gourmet kitchen with double islands, breakfast and formal dining rooms, butler and storage pantries, home management office, library/study, game room, media suite, covered patio and 3-story elevator, this available home is offered at $3,219,990!
Call 214-750-8482 to schedule a private home tour today!
For more information on this available home, visit http://www.livingbellavita.com/4505-lorraine-avenue
 Chi-Mar Construction
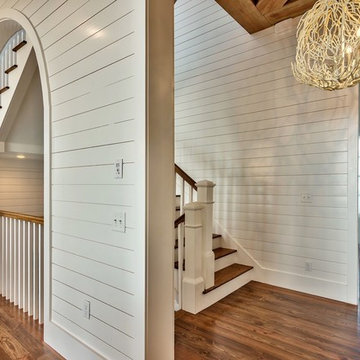
Welcome home to the Gulf! When you walk inside, the first thing you see is the ground floor open air game room. Then, as you walk inside, you notice the floor to ceiling glass sliding doors which offer an incredible view of the beach and the glittering water beyond. With so much natural light, the home always feels like summer. Chi-Mar construction used reclaimed wood beams in order to bring the natural elements inside, for an interior that complements the view. The kitchen was also designed with this natural element in mind. Mother of pearl kitchen backsplash and feature wall allow the home to have an underwater feel, as the backsplash sparkles throughout the room. The kitchen also features top of the line appliances and a custom copper hood over range. The wood walls throughout and quartz countertops showcase the incredible craftsmanship that Chi-Mar Construction takes with each home. For convenience, as well as adding sleeping spaces, we used custom designed bunk nooks so that there were plenty of beds for guests. The reclaimed wood barn doors offer a unique style of privacy, and continue to aid in the natural style seen throughout the home. The master bedroom offers another escape in the home. An open spa master bath with marble throughout is the perfect place to relax after a long day at the beach. The bedroom, with stunning Gulf views, features painted wood arched accent beams in master bedroom, which mirror the arched details in living areas. This stunning home is the perfect beach getaway!

 Lustig Custom Cabinets
Ideal bath layout opens to master closet. Stunning shower offers seating, glass doors & walls. Contemporary tub.
Find the right local pro for your project

 Smith Builders
This large Master Suite offers a lovely fire-side sitting area and access to the back yard through french doors.
Inspiration for a transitional master carpeted bedroom remodel in Austin with white walls, a standard fireplace and a stone fireplace
Inspiration for a transitional master carpeted bedroom remodel in Austin with white walls, a standard fireplace and a stone fireplace

 Equilibrium Interior Design Inc
This spacious master bedroom, minimalistic in its design, exudes comfort, coziness, and warm atmosphere. It is split up into two areas off of the main access hallway; with bed build-in on one side, and sitting area extending into the terrace on the other. Rich, dark wood build-ins are set against white backdrops and seem to frame the intimate night resting space. The platform designed bed seems to hover above softly carpeted floors like the illuminated floating ceilings are. Rich wood tones are paired with blue, green, turquoise, and aquamarine accents and soft ivory bedding. On either side of the bed, there is a fully integrated, floating nightstand offering drawer and shelf storage, and on the side wall of framing the bed area is a hidden door with additional shelves behind, and an outlet inside for charging of gadgets when you’re reclining in bed. Simple cylinder pendant light offers soft glow against the woodwork and cleverly integrated reading light mounted on the back wall folds up when not in use.
Photography: Craig Denis
 Stanton Homes
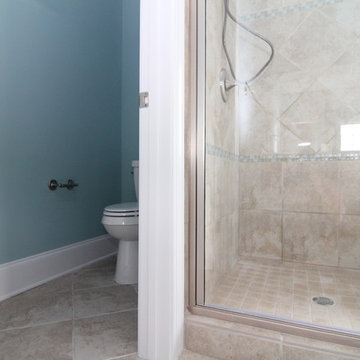
In this home, the light blue master bath with soaking tub, tile shelf, and large glass shower offers a relaxation retreat.
Custom home by Raleigh energy efficient custom home builder Stanton Homes.

 C W Quinn Home
This is our mid-century kitchen remodel in a former bedroom of the house. The opening on the left looks into the living room and has an ocean view. The sliding doors offer an alternate entrance to the backyard, as previously the only access was through the master bedroom.

Sponsored
Sunbury, OH

J.Holderby - Renovations
Franklin County's Leading General Contractors - 2X Best of Houzz!

 Sally Scott Interior Designer
The master bath offers everything one needs for a long soak in the tub after a day of kayaking on the Sound. Plenty of storage in the custom vanity, sconces mounted on the mirror look like mini floating chandeliers, and the floor is an interesting combination of quartz and marble.

 Acoustic Architects
Multiple lighting options from Lutron dot the master bedroom. A delicate sheer chandelier hangs as a centerpiece, while recessed lights offer a spectrum of choices for illumination. The Savant system puts your house in your control. From your bedroom, you can adjust the temperature, lock the house and arm the security system, utilizing voice command or touch control.

 SummerHill Homes
Nuevo in Santa Clara offers 41 E-States (4-story single-family homes), 114 E-Towns (3-4-story townhomes), and 176 Terraces (2-3-story townhomes) with up to 4 bedrooms and up to approximately 2,990 square feet.
 Chi-Mar Construction
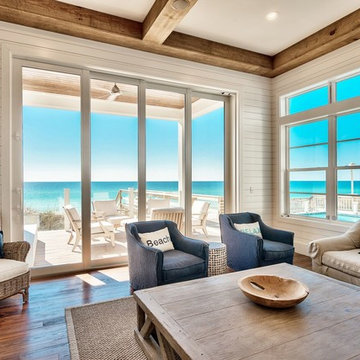
Welcome home to the Gulf! When you walk inside, the first thing you see is the ground floor open air game room. Then, as you walk inside, you notice the floor to ceiling glass sliding doors which offer an incredible view of the beach and the glittering water beyond. With so much natural light, the home always feels like summer. Chi-Mar construction used reclaimed wood beams in order to bring the natural elements inside, for an interior that complements the view. The kitchen was also designed with this natural element in mind. Mother of pearl kitchen backsplash and feature wall allow the home to have an underwater feel, as the backsplash sparkles throughout the room. The kitchen also features top of the line appliances and a custom copper hood over range. The wood walls throughout and quartz countertops showcase the incredible craftsmanship that Chi-Mar Construction takes with each home. For convenience, as well as adding sleeping spaces, we used custom designed bunk nooks so that there were plenty of beds for guests. The reclaimed wood barn doors offer a unique style of privacy, and continue to aid in the natural style seen throughout the home. The master bedroom offers another escape in the home. An open spa master bath with marble throughout is the perfect place to relax after a long day at the beach. The bedroom, with stunning Gulf views, features painted wood arched accent beams in master bedroom, which mirror the arched details in living areas. This stunning home is the perfect beach getaway!
 dsjDESIGN
A 200 SF addition to an existing master bedroom, this master bath and closet has created a much needed spa-like retreat to an already beautiful home. The ceramic tile floor resembles a lighter hardwood to match the rest of the home, but offers the resiliency of tile for the wet conditions of the bathroom. A double floating vanity offers plenty of storage, and four skylights and a large window offer enough natural light that artificial lighting is rarely used during the day.
The shower ceramic tile resembles marble, but allows for an easier hard surface to clean and maintain. The brass fixtures allow for a warm contrast to the cool grays, and are a great alternative to the typical stainless steel or brushed aluminum look. The brass also compliments the tile floor, as does the light grey vanity color and the brass color accents in the shower tile and vanity backsplash.
A small passage just before the entrance to the bathroom allows for storage space in the form of two built-in white cabinets on either side. A sliding pocket door with privacy glass provides privacy while transferring natural light from one space to the next.
The overall feel is inviting and peaceful, with a natural charm brought about by the materials and colors chosen to complete this spa-like retreat.

 TriplePoint Design Build
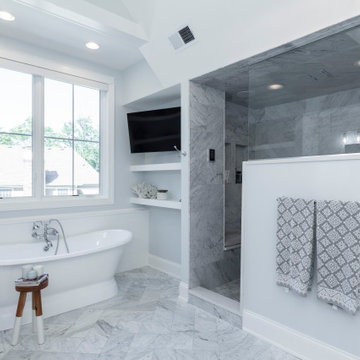
The new bathroom preserves many of the architectural elements of a 1920s bungalow: black and white tiling on the floor and wall; the leaded glass window that brings the natural light into the room while adding privacy; and the lighting fixtures that offer a range of illumination options along with the style beloved by many bungalow owners.


 Meyer Design
The modern farmhouse master bathroom exudes a perfect blend of rustic charm and contemporary elegance. Featuring a spacious walk-in shower with farmhouse-inspired tile and a freestanding soaking tub, it creates a spa-like retreat. The vanity showcases natural wood cabinetry paired with a white quartz or marble countertop, complemented by vintage-style fixtures and a charming mirror. Soft, neutral tones and warm lighting enhance the inviting atmosphere, while decorative touches like woven baskets, antique accents, and greenery add personality and warmth. This bathroom offers both luxurious comfort and timeless farmhouse style, making it a serene sanctuary for everyday relaxation.

 Angie Schwab Interiors LLC
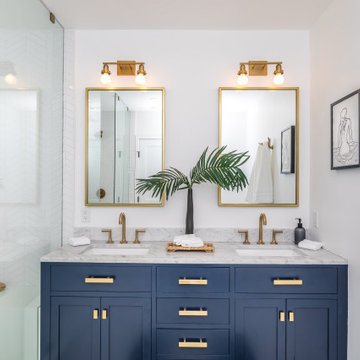
This newly constructed open floor plan home with a large finished basement is ideal for this fun-loving couple. We were fortunate to be included in the very beginning stages of construction space planning to optimize room placement, layout, and spacing. From there, we worked side-by-side with homeowners and contractor in selecting all of the details from floors and doors to lighting and window treatments. These empty nesters love to entertain. Both the main level and the downstairs offer great flow. A bit of luxury was added in the master bathroom with this soaker tub and custom tile shower.


 Custom Design & Construction
This Transitional Whole Home Remodel required that the interior of the home be gutted in order to create the open concept kitchen / great room. The floors, walls and roofs were all reinsulated. The exterior was also updated with new stucco, paint and roof. Note the craftsman style front door in black! We also updated the plumbing, electrical and mechanical. The location and size of the new windows were all optimized for lighting. Adding to the homes new look are Louvered Shutters on all of the windows. The homeowners couldn’t be happier with their NEW home!
The kitchen features white shaker cabinet doors and Torquay Cambria countertops. White subway tile is warmed by the Dark Oak Wood floor. The home office space was customized for the homeowners. It features white shaker style cabinets and a custom built-in desk to optimize space and functionality. The master bathroom features DeWils cabinetry in walnut with a shadow gray stain. The new vanity cabinet was specially designed to offer more storage. The stylistic niche design in the shower runs the entire width of the shower for a modernized and clean look. The same Cambria countertop is used in the bathrooms as was used in the kitchen. "Natural looking" materials, subtle with various surface textures in shades of white and gray, contrast the vanity color. The shower floor is Stone Cobbles while the bathroom flooring is a white concrete looking tile, both from DalTile. The Wood Looking Shower Tiles are from Arizona Tile. The hall or guest bathroom features the same materials as the master bath but also offers the homeowners a bathtub. The laundry room has white shaker style custom built in tall and upper cabinets. The flooring in the laundry room matches the bathroom flooring.


 Chesapeake Homes
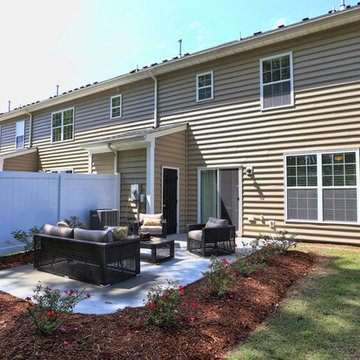
The Lennox plan featured at Balmoral at Bennett's Creek in N. Suffolk, Virginia. This spacious End unit town-home offers 2 stories of efficient living. The first floor features an open concept plan - The Foyer and Dining area lead to Living area that looks right in to Kitchen. With virtually the entire first floor open and visible it makes the idea plan for entertaining. The Kitchen offers Island/Bar Top that looks in to the Living Room to keep the chef in your family connected! Sliding glass doors off the kitchen lead to back patio. The Back of the home offers endless possibilities for outdoor entertaining along with an attached storage shed for added storage. The second floor features three bedrooms including Master Suite, two full baths and Utility Closet w/ washer & dryer hookup. Master Suite comes with double bowl vanity, walk-in closet and en-suite bath. The homes at Balmoral are built top to bottom with quality construction and energy efficient features. Air Infiltration Barrier Housewrap, Insulated Energy Efficient Vinyl Windows with Screens, 13 Seer Energy Efficient Central Air Conditioning & High Efficient Gas Tankless Hot Water Heater!
 Chi-Mar Construction
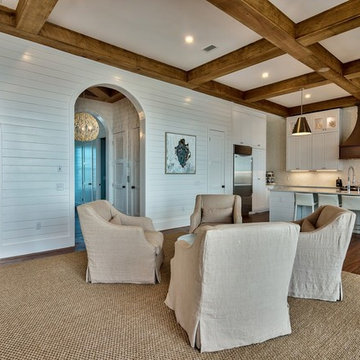
Welcome home to the Gulf! When you walk inside, the first thing you see is the ground floor open air game room. Then, as you walk inside, you notice the floor to ceiling glass sliding doors which offer an incredible view of the beach and the glittering water beyond. With so much natural light, the home always feels like summer. Chi-Mar construction used reclaimed wood beams in order to bring the natural elements inside, for an interior that complements the view. The kitchen was also designed with this natural element in mind. Mother of pearl kitchen backsplash and feature wall allow the home to have an underwater feel, as the backsplash sparkles throughout the room. The kitchen also features top of the line appliances and a custom copper hood over range. The wood walls throughout and quartz countertops showcase the incredible craftsmanship that Chi-Mar Construction takes with each home. For convenience, as well as adding sleeping spaces, we used custom designed bunk nooks so that there were plenty of beds for guests. The reclaimed wood barn doors offer a unique style of privacy, and continue to aid in the natural style seen throughout the home. The master bedroom offers another escape in the home. An open spa master bath with marble throughout is the perfect place to relax after a long day at the beach. The bedroom, with stunning Gulf views, features painted wood arched accent beams in master bedroom, which mirror the arched details in living areas. This stunning home is the perfect beach getaway!
 Chi-Mar Construction
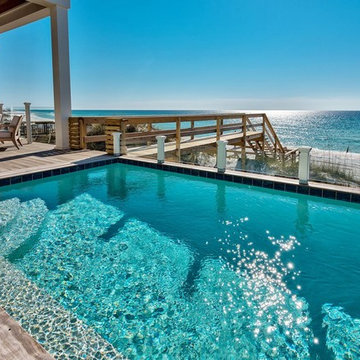
Welcome home to the Gulf! When you walk inside, the first thing you see is the ground floor open air game room. Then, as you walk inside, you notice the floor to ceiling glass sliding doors which offer an incredible view of the beach and the glittering water beyond. With so much natural light, the home always feels like summer. Chi-Mar construction used reclaimed wood beams in order to bring the natural elements inside, for an interior that complements the view. The kitchen was also designed with this natural element in mind. Mother of pearl kitchen backsplash and feature wall allow the home to have an underwater feel, as the backsplash sparkles throughout the room. The kitchen also features top of the line appliances and a custom copper hood over range. The wood walls throughout and quartz countertops showcase the incredible craftsmanship that Chi-Mar Construction takes with each home. For convenience, as well as adding sleeping spaces, we used custom designed bunk nooks so that there were plenty of beds for guests. The reclaimed wood barn doors offer a unique style of privacy, and continue to aid in the natural style seen throughout the home. The master bedroom offers another escape in the home. An open spa master bath with marble throughout is the perfect place to relax after a long day at the beach. The bedroom, with stunning Gulf views, features painted wood arched accent beams in master bedroom, which mirror the arched details in living areas. This stunning home is the perfect beach getaway!
186